
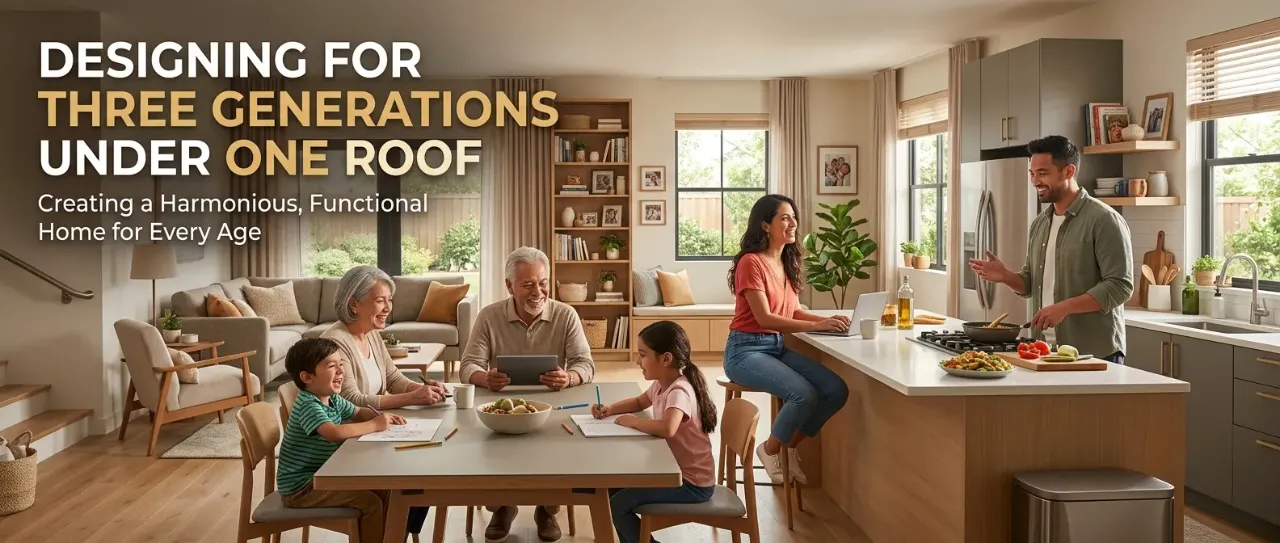
Room to Gather, Space to Belong: Designing a Multigenerational Home
A home becomes truly successful when it works not only for how people live today, but for how a family naturally shares its everyday life.
In a three-generation household, that can be a surprisingly complex design challenge.
Grandparents may want a comfortable place to sit and spend time with the family. Children need room to play, draw, read, and make a little mess. Parents may be cooking dinner while answering a work message or finishing something on a laptop. Everyone may be doing something different, yet still want to feel connected.
That is where a well-planned open-concept home becomes powerful.
The goal is to create a space where different activities can happen at the same time, while the family still feels like it is living together.
The Real Challenge: Being Together Without Being in Each Other’s Way
In a single-generation home, a room often has one obvious job.
A dining area is for eating. A kitchen is for cooking. A living room is for sitting.
A multigenerational home is rarely that simple.
The dining table may become a craft station for children in the afternoon. The kitchen island may become a breakfast counter in the morning and a laptop desk later in the day. The living area might host family conversations, television time, reading, or even a grandparent’s afternoon rest.
This means the layout has to support overlapping activities rather than rigid room-by-room use.
Think less about assigning one purpose to each room and more about assigning a comfortable role to each zone.
Start With a Shared Social Centre
The heart of a three-generation home is usually the space where people naturally cross paths.
Instead of scattering everyday family activities across separate rooms, create a strong central social zone connecting the kitchen, dining area, and living space.
This creates visual and physical connection.
Someone preparing food can still see the dining table. A grandparent sitting nearby can watch the children draw. A parent working at the island can stay part of the conversation without needing to leave the room.
The important part is the relationship between these zones.
They should feel connected, but not identical.
A living area can have softer, more relaxed seating. The dining table can support meals and activities. The kitchen island can handle quick meals, conversations, and work.
One continuous space can therefore feel like several smaller experiences working together.
Design Around Activities, Not Just Furniture
A common mistake is to start with furniture and try to fit everything into the floor plan.
For a multigenerational home, reverse the process.
Start with the activities.
Where will they draw, read, play, or do homework?
Where can they sit comfortably for long periods and still feel connected?
Where can someone work on a laptop without blocking the main movement path?
Where will people eat, talk, cook, and gather naturally?
Once those activities are clear, furniture can be positioned to support them.
This usually creates a much more natural layout than simply arranging a sofa, table, chairs, and island according to what fits on paper.
Give the Dining Table More Than One Job
In many family homes, the dining table becomes one of the busiest surfaces in the house.
It is not just where everyone eats.
It can become a place for homework, colouring, board games, sorting groceries, wrapping gifts, working on a laptop, or sitting together over tea.
That makes the dining table especially important in a multigenerational layout.
Choose a size that allows people to use it comfortably without constantly moving things around.
Also think about what sits around it.
Grandparents should be able to approach their seats without navigating through tight corners. Children should have enough room to pull chairs out and move around. Parents should still be able to walk between the kitchen and dining area without interrupting every activity at the table.
The dining zone should support sitting, moving, reaching, clearing, talking, and returning to the kitchen without becoming a circulation bottleneck.
Make the Kitchen Social, Not Isolated
An open kitchen works particularly well in a multigenerational home because cooking can remain part of family life rather than becoming a separate activity hidden behind a wall.
But the kitchen still needs boundaries.
The island can act as a subtle divider between cooking and gathering.
It creates a place where one person can prepare food while another sits nearby, talks, works, or helps a child with an activity.
This is also where practical planning becomes important.
Think about storage, appliance placement, countertop space, electrical access, and the direction of movement through the kitchen.
When multiple people use the same space, the kitchen has to handle movement just as well as cooking.
Create Different Levels of Togetherness
Not everyone in a multigenerational home wants the same amount of interaction all the time.
An older family member may want to be near the family but not directly inside the busiest part of the room.
A parent working for a short period may want connection without distraction.
A child may want to play independently while still being within sight of an adult.
This is why the best open-concept homes include degrees of togetherness.
Instead of one sofa arrangement facing one direction, create smaller visual pockets.
A comfortable armchair can sit slightly outside the main circulation path. A bench or reading corner can create a quieter edge. A rug can visually anchor a living area without constructing a physical barrier.
A change in furniture orientation can define one activity from another while keeping the overall space visually open.
The space stays connected, but people gain choice.
Plan Grandparents’ Comfort From the Beginning
Multigenerational design is often discussed in terms of children, but older adults deserve equal attention.
Comfort can come from surprisingly simple decisions.
Seating should be supportive and easy to use. Frequently used areas should not require unnecessary back-and-forth movement. Pathways should feel clear rather than cluttered. Everyday items should be easy to reach.
And importantly, these decisions do not have to make the home look clinical.
A comfortable armchair can be part of a sophisticated living room. Good circulation can look elegant. Well-positioned storage can reduce visual clutter for everyone.
Accessibility and aesthetics do not have to compete.
Let Children Be Part of the Main Space
One advantage of an open family layout is that children do not always need a completely separate playroom to stay engaged.
A small, intentional activity zone near the dining or living area can work surprisingly well.
It could include a low shelf, a basket for supplies, a small table, or simply a designated section of the dining surface that can be cleared easily.
Give children a place within the home, not a place outside the family.
That allows them to participate in everyday life while giving adults visibility and proximity.
It also makes the home feel more realistic. A family home should look lived in.
The aim is not to remove every trace of children’s activities. It is to give those activities an organised place.
Build Visual Separation Without Closing the Room
Open-plan does not have to mean visually flat.
You can create zones using:
- Furniture placement
- Rugs
- Lighting
- Ceiling treatments
- Changes in material or texture
- Open shelving
- Partial screens
- Planters
- Different seating orientations
These elements help the eye understand where one activity begins and another ends.
For example, the living area can feel softer and more relaxed, while the dining area becomes brighter and more task-oriented.
The kitchen can remain visually connected through a consistent material palette while still feeling distinct through lighting and cabinetry.
This is how one large room begins to feel intentional rather than empty.
Keep the Visual Language Consistent
Three generations often come with three sets of preferences.
One person may prefer traditional details. Another may lean toward contemporary furniture. Children naturally add colour, objects, and personality.
The solution is not to create a different design style for every person.
Instead, create a common visual foundation.
Choose a restrained base of colours and materials, then allow personalities to appear through smaller elements.
For example, the home might use warm neutrals, natural wood, soft fabrics, and a consistent metal finish as the base.
Individual character can then come through artwork, cushions, books, ceramics, family photographs, or children’s creations.
This keeps the home cohesive without making it feel generic.
Remember the Moments Between Activities
Some of the most important design decisions happen outside the obvious zones.
Think about the path from the kitchen to the dining table.
Think about how someone carrying food moves through the room.
Think about where children are likely to stop and play.
Think about whether someone sitting in the living area is directly in the way of people passing through.
Think about where a grandparent can sit comfortably without feeling cut off.
These transitional spaces determine how effortless the home feels.
A strong layout does not merely look good in a floor plan. It feels good while people are moving through it.
Design for Changing Routines
Family routines rarely stay fixed.
Children grow. Work schedules change. Grandparents may spend more or less time at home. Furniture may be moved.
A dining table that works for young children today may later become a study or project area.
That is why flexible design is especially valuable in a multigenerational home.
Choose furniture that can move. Keep storage adaptable. Avoid making every zone dependent on one very specific use.
The best home is not one that works perfectly for one photograph. It is one that keeps working as family life changes.
The Best Multigenerational Home Feels Connected, Not Crowded
There is a subtle difference.
A crowded home puts everyone into the same space.
A connected home gives everyone a reason to share the space.
That distinction changes how you plan everything from furniture to lighting to storage.
You want people to see each other, interact naturally, and remain part of the same family rhythm while still having a degree of independence.
A grandparent can enjoy the conversation. A child can colour at the table. A parent can prepare dinner. Another family member can work at the island.
And all of them can feel like they are at home together.
That is what successful multigenerational design looks like.
A Practical Checklist Before Finalising the Layout
Before committing to an open-concept family layout, walk through a typical day in your head.
- Can two people cook without constantly crossing each other’s path?
- Can someone work without sitting in the busiest circulation route?
- Can children use the dining table without making meals impossible?
- Can grandparents sit comfortably for longer periods?
- Can people move from one zone to another without weaving around furniture?
- Can the room still feel calm when several activities are happening at once?
- Does the layout encourage the family to be together naturally, rather than forcing everyone into the same spot?
Bring the Idea Into Your Own Home
There is no single formula for designing a multigenerational home because every family has different routines, ages, habits, and priorities.
Start by mapping how your family actually spends time together.
Then build the layout around those patterns.
Visualise Your Ideas
Want to explore how a different layout or design direction could work in your own room? Use Walls to Wonder’s AI Design My Room tool to upload a room photo and experiment with interior ideas around your existing space and preferences.
Ready to take the concept further? Explore interior professionals on Walls to Wonder’s designer platform.
Final Thought
A home shared by three generations does not need more walls to give everyone their own space.
Sometimes, it needs better zoning, better circulation, and a better understanding of how people actually live.
The most successful family homes do not separate people at every turn.
They create enough room for everyone to belong.
Frequently Asked Questions
1. What is the most important feature of a three-generation home?
A flexible shared space that allows different family members to cook, work, relax, eat, and interact without constantly competing for the same area.
2. Does an open-plan home work well for elderly family members?
Yes, when the layout provides comfortable seating, clear movement paths, easy access to frequently used areas, and quieter places to sit within the connected space.
3. How can children have their own activity space without a separate playroom?
Use a designated area within the main living or dining zone with accessible storage and a surface that can support drawing, homework, games, or crafts.
4. How do you create privacy in an open-concept home?
Use furniture orientation, rugs, lighting, shelving, partial dividers, and quieter corners to create visual and functional separation without fully enclosing the room.
5. How do you keep a multigenerational home from looking visually cluttered?
Create a consistent base palette, provide dedicated storage, and allow personal items to appear intentionally rather than spreading randomly across every surface.
6. Should every area in a multigenerational home have one fixed purpose?
Not necessarily. Flexible spaces are often more useful because family routines change over time. A well-designed area can support several activities without feeling confused.
Turn this idea into a plan for your home
Visualise your space, understand the likely budget, or find a professional who can bring the idea to life.