
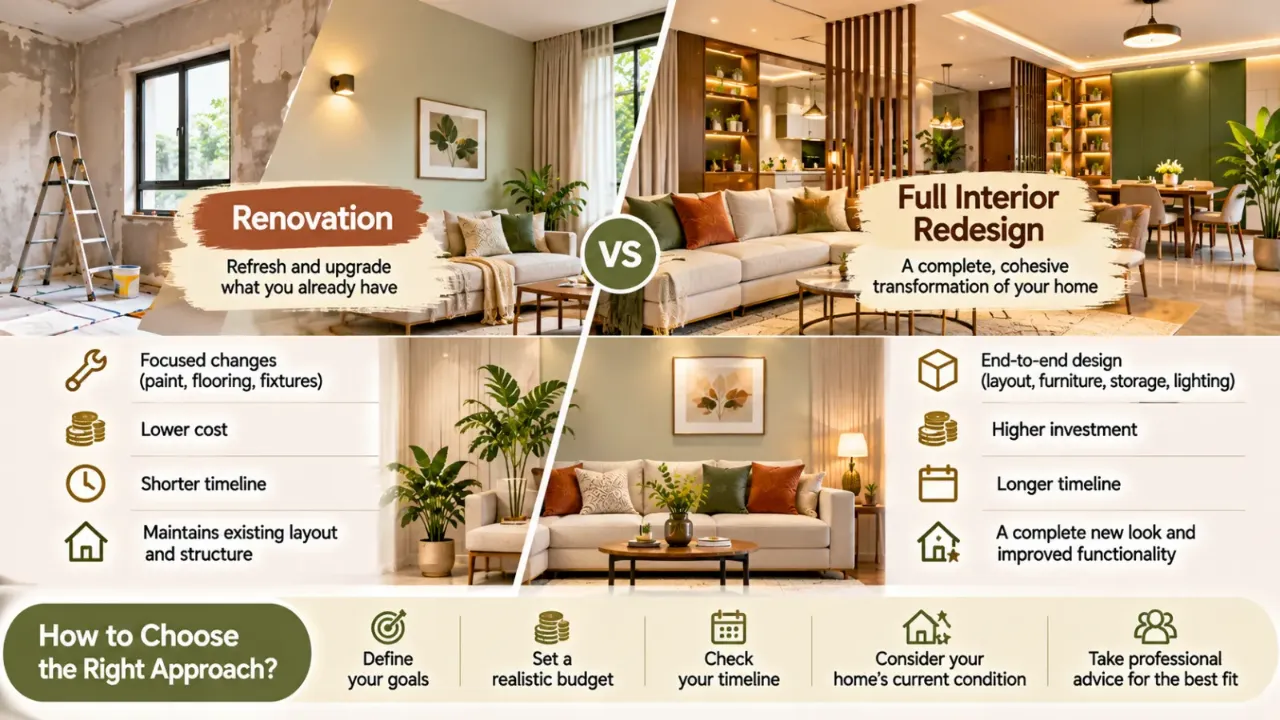
Renovation vs Full Interior Redesign: Which Approach Suits Your Home?
A home does not always need a complete makeover to feel better. Sometimes, a fresh coat of paint, improved storage, updated lighting or a few furniture changes can make a noticeable difference. In other situations, these small improvements only address the surface while the underlying layout, storage and functionality remain unchanged.
This is where homeowners face an important decision: should they renovate selected areas of the house or invest in a complete interior redesign?
Both approaches can improve the appearance and functionality of a home, but they differ in scope, planning, cost, time and the amount of disruption involved. Choosing the wrong approach can lead to unnecessary expenses, repeated work or improvements that fail to solve everyday problems.
The right decision depends on the current condition of your home, what you want to change, how you use each space and how much work is genuinely required.
1. What Is the Difference Between Home Renovation and Full Interior Redesign?
Although the terms are sometimes used interchangeably, renovation and interior redesign do not necessarily involve the same kind of work.
Home Renovation
Home renovation generally involves repairing, replacing or upgrading existing parts of a property. The objective is to improve its condition, appearance, functionality or performance without necessarily changing the entire interior design.
Examples include:
- Repainting walls and ceilings.
- Replacing damaged floor or wall tiles.
- Updating kitchen cabinet shutters or hardware.
- Repairing or upgrading bathroom fittings.
- Improving electrical points and lighting.
- Replacing damaged doors, handles or fittings.
- Repairing existing wardrobes and storage units.
A renovation can be limited to one room or extend across several areas of the house. It does not automatically require replacing every piece of furniture or changing the overall layout.
Full Interior Redesign
A full interior redesign takes a broader approach. It involves reconsidering how different spaces look, function and connect with one another.
Instead of simply improving existing elements, the design may introduce new layouts, furniture arrangements, storage systems, finishes, lighting plans and a more consistent visual direction.
It may include:
- Replanning furniture arrangements and room layouts.
- Designing new wardrobes, cabinets and storage units.
- Updating kitchen and bathroom interiors.
- Reworking lighting and electrical layouts.
- Introducing new flooring, wall finishes and ceiling designs.
- Selecting coordinated colours, materials and furniture.
- Improving circulation and space utilisation.
- Creating a consistent design language across the home.
A full redesign does not necessarily mean demolishing everything. Existing furniture, flooring, doors or other elements can be retained wherever they are suitable.
2. When Is a Home Renovation Enough?
A complete redesign is not always necessary. If your home's basic layout works well and most of its existing elements are in reasonable condition, targeted renovation may be the more practical option.
The Layout Already Works
If your kitchen, bedrooms and living room have comfortable proportions and convenient furniture arrangements, there may be little reason to change the entire layout.
You might only need better lighting, improved storage or updated finishes.
Only Selected Areas Need Attention
Perhaps the kitchen cabinets look outdated, the bathroom fittings need replacement or the living room walls need repainting.
When the problems are limited to specific areas, targeted improvements can address them without disturbing the rest of the house.
Existing Furniture and Storage Are Still Useful
Good-quality furniture does not need to be replaced simply because you are updating the interior.
If your wardrobes, beds, dining table and sofa are structurally sound and suit your requirements, retaining them can reduce unnecessary expenditure.
You can refresh the appearance through new upholstery, hardware, lighting, paint or carefully selected accessories.
Your Budget Is Limited
If you cannot comfortably fund a complete redesign, prioritise essential repairs and improvements.
You can complete work in stages, provided the overall plan considers future requirements. For example, electrical and plumbing changes should be coordinated before installing new cabinets or final finishes that may later need to be removed.
The Home Needs Maintenance Rather Than a New Design Direction
Water seepage, damaged plaster, loose tiles, faulty fittings and deteriorating surfaces may need attention before decorative improvements are considered.
In such cases, the priority should be to identify and resolve the underlying problems.
3. When Should You Consider a Full Interior Redesign?
Sometimes, updating individual elements is not enough. If several parts of the home feel disconnected or no longer support your lifestyle, a broader design approach may be more suitable.
Your Family's Requirements Have Changed
A home designed for a couple may need to accommodate children, elderly family members or additional work-from-home requirements later.
Your existing layout might not provide enough storage, privacy, seating or dedicated activity areas. A redesign can help reorganise the available space around your current needs.
The Existing Layout Is Inefficient
If furniture blocks movement, storage is poorly positioned or rooms feel difficult to use, changing only the finishes will not solve the problem.
A broader layout review may help improve circulation, furniture placement and the relationship between different areas.
Multiple Rooms Need Major Upgrades
If the kitchen, bathrooms, bedrooms and living room all require substantial changes, handling them as unrelated renovation projects can lead to inconsistent results.
A complete design plan helps coordinate materials, colours, lighting, storage and furniture across the home.
The Interiors Feel Outdated and Disconnected
A home may have different flooring materials, mismatched finishes, old furniture and inconsistent lighting that have accumulated over several years.
A full redesign can bring these elements together through a more considered design direction.
You Are Moving Into an Older or Previously Occupied Property
An older home or resale property may have layouts, fittings and storage solutions that do not suit your requirements.
Before deciding what to retain, assess the condition of electrical systems, plumbing, waterproofing, flooring, walls, doors and existing furniture.
A redesign can then be planned around what is worth keeping and what needs to change.
4. Renovation vs Full Interior Redesign: A Practical Comparison
Understanding the differences becomes easier when both approaches are compared across the main project considerations.
| Factor | Home Renovation | Full Interior Redesign |
|---|---|---|
| Main objective | Repair or improve selected elements | Reconsider the overall interior |
| Scope | One room or selected areas | Multiple rooms or the entire home |
| Layout changes | Usually limited | May involve substantial replanning |
| Existing furniture | Often retained | Retained, modified or replaced as needed |
| Material selection | Focused on affected areas | Coordinated across the planned spaces |
| Storage | Repairs or targeted additions | May involve a complete storage strategy |
| Lighting | Selected upgrades | Can include a coordinated lighting plan |
| Budget | Depends on repair and upgrade requirements | Depends on the extent of redesign and execution |
| Timeline | Often shorter for limited work | Usually involves more design and coordination |
| Disruption | May be limited to specific areas | Can affect several rooms and household routines |
Neither approach is automatically cheaper or better. A renovation involving extensive plumbing, waterproofing or structural repairs can become more involved than a modest redesign. Similarly, a full redesign can remain relatively controlled if much of the existing home is retained.
The actual scope matters more than the name given to the project.
5. What Should You Inspect Before Making a Decision?
Before contacting a contractor or finalising a design, assess the condition of your home.
A visual inspection is a useful starting point, but certain issues require professional evaluation.
Walls and Ceilings
Look for:
- Cracks, peeling paint and damaged plaster.
- Damp patches, water stains or recurring seepage.
- Damaged ceiling finishes.
- Signs of mould or persistent moisture.
Do not simply cover damp patches with fresh paint. Identify and address the source of moisture first.
Flooring
Check whether the existing flooring has:
- Loose, cracked or damaged tiles.
- Uneven surfaces.
- Persistent staining or deterioration.
- Problems with transitions between rooms.
If the flooring is in good condition, retaining it may be more sensible than replacing it solely for a cosmetic update.
Electrical Systems
Review the number and location of electrical points, lighting requirements, switchboards and provision for appliances.
Older or overloaded electrical systems should be assessed by a qualified electrician before additional loads or new fittings are introduced.
Plumbing and Bathrooms
Check for leaking pipes, poor drainage, damaged fittings, waterproofing concerns and recurring dampness.
A bathroom may look outdated, but replacing its visible fittings without addressing underlying plumbing or waterproofing problems can result in repeated work.
Kitchen and Storage
Assess cabinet condition, hinges, drawer mechanisms, countertop surfaces, storage capacity and appliance placement.
If the cabinets are structurally sound, updating shutters, handles or internal fittings may be enough. If the layout is inconvenient or the storage is fundamentally inadequate, a more extensive kitchen redesign may be worthwhile.
Furniture and Circulation
Check whether existing furniture fits the room, leaves enough walking space and supports daily activities.
A room may not need new furniture at all. Sometimes, repositioning existing pieces can make a significant difference.
6. Can You Combine Renovation With Interior Redesign?
Yes. In fact, combining both approaches is often a practical way to improve a home without replacing everything.
A redesign does not require every existing element to be discarded. It can retain useful features while introducing changes where they will have the greatest impact.
Living Room
You may retain the existing sofa and flooring while updating the television unit, lighting, wall finish and furniture arrangement.
Kitchen
The existing cabinet carcasses may be usable, while shutters, handles, internal accessories and lighting can be upgraded. If the layout is inefficient or the cabinets are damaged, a more extensive kitchen redesign may be necessary.
Bedroom
Existing beds and wardrobes can be retained if they are in good condition. New bedside lighting, improved storage organisation, fresh paint and coordinated soft furnishings can refresh the space.
Bathroom
Some bathrooms need only new fittings, accessories or surface repairs. Others may require changes to plumbing, drainage, waterproofing, tile finishes and layout.
The important point is to decide what should be retained before finalising the new design.
7. How Do Cost and Time Differ?
Budget and timeline are two of the most important considerations when choosing between renovation and a full redesign.
However, there is no reliable fixed percentage by which one approach will always cost less than the other.
Cost Considerations
The cost of a renovation depends on:
- The number of areas being upgraded.
- The condition of existing surfaces and services.
- The quantity and quality of replacement materials.
- Labour and installation requirements.
- Plumbing, electrical and civil work.
- Repairing concealed damage.
- Transportation, disposal and related charges.
A full interior redesign may additionally involve design fees, drawings, new furniture, customised storage, coordinated material purchases and more extensive execution.
However, retaining existing flooring, furniture, doors or cabinets can reduce the scope considerably.
Instead of comparing only the total quotation, compare the actual work included in each proposal.
Timeline Considerations
A limited renovation may be completed in less time when the work is straightforward and materials are readily available.
A full redesign generally requires more time for:
- Site measurements and requirement discussions.
- Layout planning and design approvals.
- Material and finish selection.
- Furniture and storage design.
- Electrical and plumbing coordination.
- Procurement and installation.
- Final inspection and corrections.
Unexpected site conditions, delayed material deliveries, approval changes and coordination between different contractors can affect either type of project.
Ask for a realistic schedule with work stages, dependencies and expected completion dates.
8. Why You Should Not Choose Based on Appearance Alone
One common mistake is deciding to renovate or redesign based only on how the home looks.
An attractive reference image may encourage you to replace existing furniture, add wall panelling or introduce elaborate ceiling designs. But these changes may not address the actual problems in your home.
Before approving any work, ask:
- Does the existing layout support our daily routine?
- Are there maintenance or safety issues that need attention first?
- Can existing furniture and materials be retained?
- Is additional storage genuinely required?
- Will the proposed changes improve movement and functionality?
- Are the materials suitable for the intended use?
- Will the work need to be repeated if another room is upgraded later?
A good design decision should improve how the home functions, not simply make it look different.
9. How to Plan the Right Approach
Once you have assessed your home, follow a structured decision-making process.
Step 1: List the Problems
Write down everything that needs attention, from damaged finishes and poor lighting to inadequate storage and inconvenient furniture placement.
Step 2: Separate Repairs From Design Improvements
Identify urgent maintenance and safety-related work separately from aesthetic upgrades.
Step 3: Decide What Can Be Retained
Inspect existing furniture, cabinets, flooring, doors and fittings. Retain elements that are functional, safe and suitable for the proposed design.
Step 4: Define the Project Scope
Decide whether the work is limited to one room, several selected areas or the entire home.
Step 5: Establish a Realistic Budget
Include design fees, materials, labour, installation, taxes where applicable, transportation and a contingency reserve.
Step 6: Compare Proposals
Ask for a clear breakdown of the work, material specifications, quantities, exclusions, payment stages and estimated timelines.
Step 7: Plan the Execution Sequence
Complete necessary structural, electrical, plumbing and waterproofing work before installing final finishes and furniture.
If you are considering structural changes, consult a qualified structural professional before proceeding. Never assume that a wall can be removed simply because it appears unnecessary.
10. A Simple Checklist to Help You Decide
Use this checklist before choosing between renovation and a complete redesign.
- The existing layout works well.
- Only a few rooms need improvement.
- Most furniture and storage are still functional.
- The main issues involve finishes, fittings or maintenance.
- You want to avoid unnecessary replacement.
- Your requirements have not changed significantly.
- Several rooms need substantial changes.
- The existing layout no longer supports your lifestyle.
- Storage and furniture arrangements are inefficient.
- You need to accommodate new household requirements.
- The interiors lack consistency across rooms.
- You want a coordinated plan for the entire home.
If you identify with both lists, consider a hybrid approach: redesign the areas that need major changes and renovate or retain the spaces that already work.
Final Thoughts
Choosing between home renovation and a full interior redesign is not about deciding which option looks more impressive. It is about understanding what your home actually needs.
If the layout is functional and the problems are limited, targeted renovation may be enough. If the home no longer supports your lifestyle, has inefficient spaces or requires major changes across several rooms, a broader interior redesign may be the better investment.
You do not have to replace everything to create a better home. The most effective approach is to identify what needs attention, retain what still works and invest in changes that improve everyday comfort and functionality.
Frequently Asked Questions
1. Is renovation cheaper than a full interior redesign?
Not always. A small renovation is often less expensive because it involves a limited scope. However, extensive repairs, plumbing changes or waterproofing work can increase its cost. A full redesign can also be controlled by retaining usable furniture, flooring and existing features.
2. Can I renovate my home one room at a time?
Yes. Room-by-room renovation is possible, especially when you have budget or occupancy constraints. However, plan shared electrical, plumbing, flooring and material decisions in advance to avoid redoing completed work.
3. Does a full interior redesign require demolition?
No. A full redesign can involve new layouts, furniture, finishes and storage without extensive demolition. Existing elements can be retained wherever they are safe, functional and compatible with the proposed design.
4. When should I replace existing furniture?
Replace furniture when it is damaged, unsuitable, uncomfortable or no longer meets your requirements. If it is in good condition, consider reupholstering, repairing or repositioning it before buying new pieces.
5. Should electrical and plumbing work be completed before interior installation?
Yes. Necessary electrical, plumbing and waterproofing work should generally be completed and checked before installing cabinets, final wall finishes and other elements that could be damaged during later work.
6. Can I redesign only my kitchen and living room?
Absolutely. A full redesign does not have to cover every room. You can undertake a more comprehensive redesign of selected areas while retaining the existing interiors elsewhere, provided the overall plan considers how the spaces connect.
7. Do I need an interior designer for a home renovation?
Not for every minor repair. However, professional guidance can be valuable when the project involves layout changes, customised furniture, material coordination, lighting plans or several contractors. Structural, electrical and plumbing work should be assessed by appropriately qualified professionals.
8. How do I avoid spending too much on a home makeover?
Start with a clear scope, prioritise essential repairs, retain usable elements, compare detailed quotations and maintain a contingency reserve. Avoid approving decorative upgrades before confirming that the necessary functional work has been accounted for.
Explore Walls to Wonder AI Tools
Planning a renovation or considering a complete interior redesign? Explore the Walls to Wonder AI tools to visualise ideas, understand design possibilities and organise your next steps.
- Whole Home Visualizer – Explore how different design ideas can work across your home.
- Design My Room – Experiment with different room styles and design possibilities.
- Interior Design Cost Estimate – Get an initial estimate to help plan your interior budget.
- Interior Quotation Checker – Review interior quotations and understand their details.
- Rate My Room Design – Get feedback on your room design and its visual arrangement.
- Interior Style Finder – Discover interior styles that match your preferences.
Explore more ideas and interior design resources at Walls to Wonder.
Get a personalised estimate for your home
Choose your rooms, materials and preferences to understand a practical interior budget before you commit.