
Renovating an Occupied Home in Pimple Nilakh: A Cleaner Phased Plan
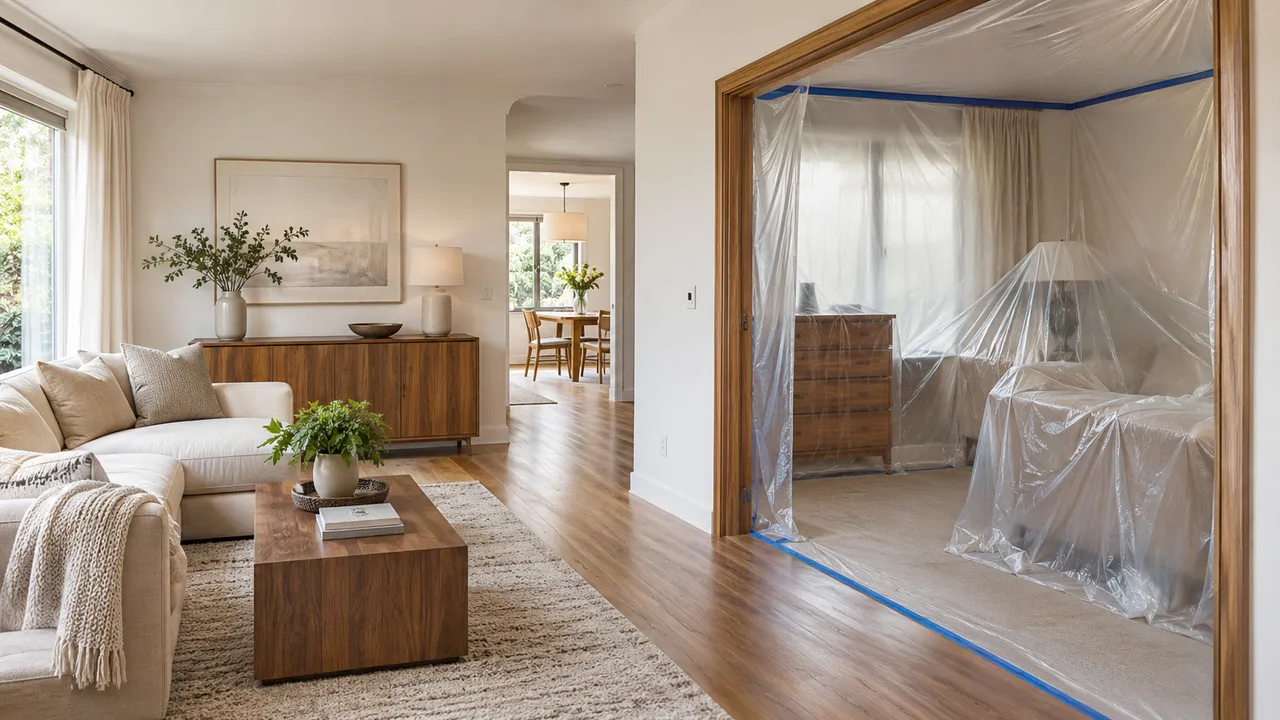
An occupied-home renovation in Pimple Nilakh needs a released work zone, a genuinely usable living zone and an agreed plan for dust, access and essential services. Decide room by room what remains operational. If the team cannot preserve the required access, bathroom or utility arrangements, plan a temporary move before disruptive work starts.
Before any dismantling: what must the survey settle?
Can a designer quote from my floor plan and photographs?
Not reliably for an occupied renovation. Photographs rarely show uneven walls, existing pipe routes, electrical junctions, sill heights, access restrictions or the actual condition behind cabinetry. Ask for a measured site survey that records room dimensions, door swings, window positions, ceiling levels, plumbing points and electrical loads.
What should be marked before the scope is frozen?
Mark every item intended to stay: flooring, sanitaryware, doors, wardrobes, appliances, light fittings and usable storage. Then identify uncertain elements, such as damp patches or concealed wiring, as provisional work. A provisional item is safer than quietly absorbing unknown work into a fixed-looking quotation.
The survey should also record how materials and debris will move through the home. In an occupied Pimple Nilakh property, a narrow passage, shared lift, parking arrangement or lack of a dry storage corner can affect the programme as much as the design itself. Ask the designer to show the proposed work zones on a plan, including the one room that remains habitable.
How do you divide the home without losing control of daily life?
Should we finish the entire home at once?
Usually not when children, older family members, pets or work-from-home routines are involved. A better decision is to define a liveable zone and a construction zone. A bedroom with a working bathroom, safe electrical supply and a temporary food arrangement may be more valuable than keeping several partially usable rooms open.
Where do furniture, appliances and boxes go?
Temporary storage needs a written plan. Do not assume that a balcony, spare bedroom or passage can hold everything. Moisture, fine dust and accidental impact can damage mattresses, electronics, documents and polished furniture. Use closed, labelled cartons for small items; wrap larger pieces without sealing dampness inside; and keep an access path clear from the entrance to the occupied zone.
Which demolition boundaries prevent the most rework?
Is removing old cabinetry enough to create a clean start?
Only if the removal boundary is documented. The drawing or work order should distinguish between dismantle, retain, repair and protect. It should state who removes shutters, carcasses, mirrors, stone tops, skirting, switches, plumbing fixtures and debris. Ambiguity here leads to damaged items, disputed variation costs and hurried replacement decisions.
How should dust and impact be contained?
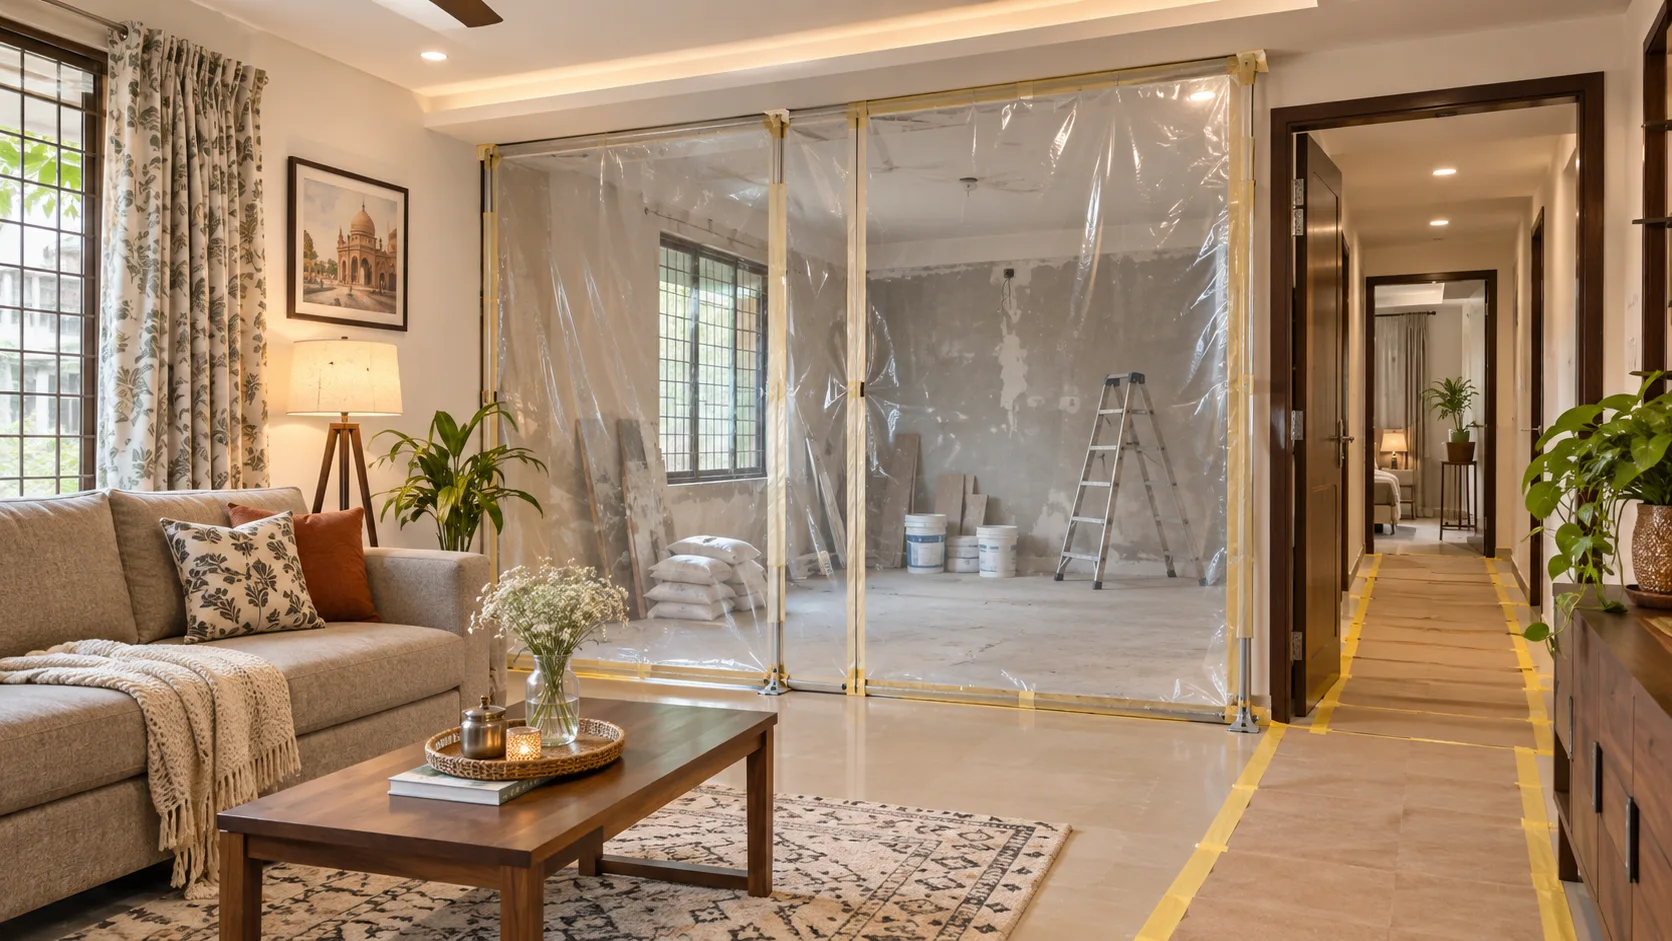
Use a sealed work zone where practical, floor protection on every movement route, protective covering for retained surfaces and a defined cleaning frequency. Cutting boards or stone inside a finished room is rarely a good idea. Dust-producing work should be concentrated, not spread across several rooms over many days.
When should noisy work, services and finishes be coordinated?
The most disruptive work should be grouped while the relevant zone is already closed: hacking, drilling, tile removal, core cutting, concealed electrical changes and plumbing alterations. After that, allow the substrate to be inspected before closing walls, ceilings or cabinets. Painting over unresolved dampness or installing joinery before wet work has stabilised creates avoidable rework.
| Decision area | Ask for this in writing | Why it matters in an occupied home |
|---|---|---|
| Demolition | Room, item and surface boundaries; disposal responsibility | Protects retained finishes and limits dust to the agreed zone. |
| Electrical and plumbing | Point schedule, concealed-route assumptions and testing responsibility | Prevents cabinets and finishes from hiding unresolved service problems. |
| Materials | Brand or specification, thickness, finish, edge detail and approved alternative | Stops substitutions from changing appearance, durability or fit. |
| Programme | Dependencies, noisy-work windows and homeowner decisions required | Makes delays visible before they affect the liveable zone. |
| Handover | Cleaning, testing, touch-ups, warranties and defect closure | Separates practical completion from a rushed move-back. |
Approvals belong in this planning discussion, not at the end. Confirm building permissions for demolition, plumbing changes, electrical work, drilling, working hours, debris movement and any external alteration. A designer or contractor can help prepare the information, but the homeowner should know which approval is pending and who is responsible for obtaining it.
How should homeowners compare designers and quotations?
Is the lowest total the best option?
Not when the scopes are different. Compare like for like: measured drawings, design deliverables, demolition, civil work, electrical points, plumbing, carpentry, hardware, appliances, finishes, transport, protection, debris removal, supervision, taxes if applicable, and post-handover rectification. A lower figure may simply exclude inconvenient work.
What services should an occupied-home renovation brief include?
Look for a clear division between design and execution. Services may include site survey, space planning, furniture layouts, electrical and plumbing drawings, material selection, quotation preparation, vendor coordination, site supervision, quality checks, cleaning and handover. Not every designer offers all of these; the proposal should say what is included and what is charged separately.
Pricing depends on scope more than locality alone. The cost can change with the amount of demolition, civil repair, cabinetry, hardware quality, surface preparation, electrical upgrades, plumbing shifts, custom details, access conditions and the number of rooms kept operational. Use the interior design cost estimator as an early budgeting aid, then validate its assumptions against the measured scope and selected materials.
Budget sense-check
Use an estimate to identify missing work packages and compare broad scope options. It should support a conversation, not replace a site survey or final quotation.
Quotation review
Run the document through the quotation checker to surface unclear inclusions, exclusions and comparison points before discussing an advance.

What should be checked before paying an advance?
Ask for the latest scope, drawings, material schedule, payment milestones, programme assumptions and cancellation or change-order terms. The advance should be tied to a defined deliverable or mobilisation event, not an informal promise to “start soon”. Clarify who purchases materials, who owns unused material, how damaged goods are handled and what happens if the family changes the design after approval.
Be cautious when a proposal has a large unexplained lump sum, no measurement basis, brand-free material descriptions, unlimited design revisions, vague supervision, no debris responsibility or a promise that every change is included. Another warning sign is pressure to approve finishes before the site has been surveyed. Firm decisions are useful; premature decisions are expensive.
How do snagging and handover work when the home is still occupied?
Handover should be a controlled inspection, not the day cartons return. Have the responsible trades demonstrate and test the relevant electrical and plumbing installations. Check everyday operation of shutters, hinges, drawers, locks and access panels without dismantling services. Check silicone joints, laminate edges, tile transitions, paint touch-ups, alignment and cleaning. Photograph open snags, assign responsibility and set a closure date.
Keep a handover file containing approved drawings, final material references, appliance manuals, warranties, paint codes, spare hardware and maintenance instructions. If a room is being released in phases, hand over that room formally rather than allowing unfinished work to disappear into daily use.
Use a daily room-release checklist
Before a work zone opens each morning, confirm the boundary, route, tasks and any planned interruption to water or power with the site supervisor. The household needs to know which rooms are unavailable and when the next update will happen. At the end of the shift, review access, loose materials and cleaning before treating an area as usable again. Temporary screening is a control to discuss with the team; it is not evidence that every type of demolition can be safely undertaken beside occupied rooms.
| Stage | Household requirement | Release evidence |
|---|---|---|
| Before work | Living space and essential services agreed | Marked plan with restricted areas |
| Daily start | Tasks and interruptions communicated | Supervisor confirmation |
| Daily close | Accessible route and agreed cleaning | Walk-through against the daily plan |
| Room handover | Work checked before belongings return | Closed defects or recorded pending items |
Worked planning example
If the only bathroom must be taken out of service, the issue is not solved by dividing bedrooms into phases. Arrange an acceptable alternative before starting. Likewise, moving storage into the kitchen may defeat the temporary cooking plan. Review the whole household routine instead of approving each trade in isolation.
Budget and scheduling decisions
Price repeated protection, cleaning, temporary storage and any accommodation separately from permanent finishes. Compare a phased programme with a vacant-home programme using the same scope. Ask which activities repeat and which service interruptions make a phase unsuitable; the cheapest initial labour figure may omit these costs.
Five questions homeowners in Pimple Nilakh should ask first
Can we stay in the home during renovation?
Often, if one safe zone remains functional and dust, noise, services and access are planned. Extensive hacking or a temporary loss of essential plumbing may make relocation safer.
How long will the renovation take?
There is no reliable duration without a measured scope, approvals, material lead times and a decision calendar. Ask for dependencies rather than a single optimistic end date.
Should demolition happen before the final quotation?
Limited investigation may be needed, but broad demolition before scope and responsibility are recorded increases cost and disruption. Define the boundary first.
What is the most useful quotation comparison?
Compare inclusions, specifications, quantities, exclusions, supervision, protection, debris handling and payment milestones—not only the final total.
How can WallsToWonder help?
WallsToWonder can help homeowners research designers serving Pimple Nilakh, explore planning references, estimate a preliminary budget and review quotation clarity. The final scope still requires a property-specific survey and written confirmation.
For broader locality comparisons, revisit the designer directory for services around Pimple Nilakh and nearby Pune localities. A well-managed occupied renovation is less about finishing every room quickly and more about making each handover predictable, clean and properly documented.
Related planning guide: Home Renovation Checklist: What to Plan Before Work Starts. Use it for the next relevant decision alongside your own site measurements.
Turn this idea into a plan for your home
Visualise your space, understand the likely budget, or find a professional who can bring the idea to life.