
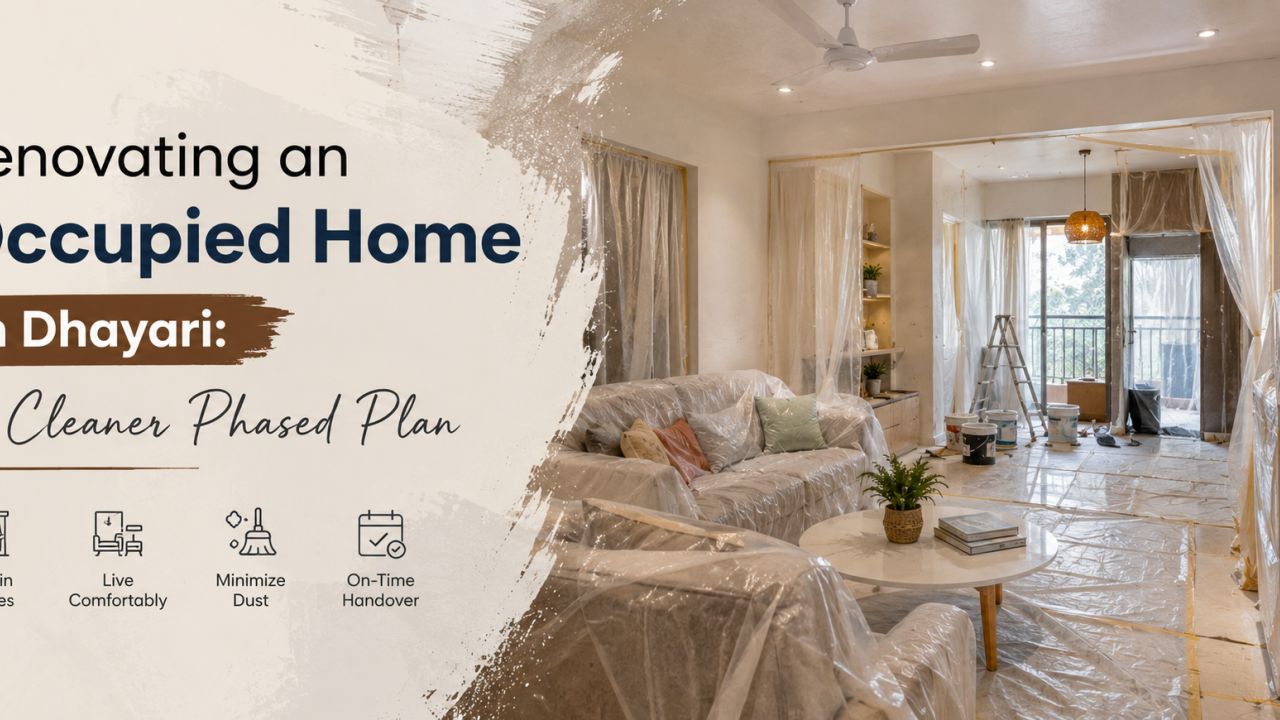
Renovating an Occupied Home in Dhayari: A Cleaner Phased Plan
“Can we renovate while continuing to live here?” In Dhayari homes, the answer is often yes—but only when the work boundary, storage plan and daily services are agreed before demolition begins.
Occupied-home renovation is less about moving quickly and more about controlling interfaces. A typical home in and around Dhayari may be a compact flat, a larger family apartment, or an independent home with several trades working in close proximity. Families may need one usable bedroom, a functioning bathroom and a safe route to the kitchen throughout the project. Those conditions change the execution plan substantially.
This guide uses a consultation format because the right decisions depend on the home, the family and the scope. For local service-area context, homeowners can compare designers and companies serving Dhayari, while keeping the following questions in front of them.
Before anyone removes a tile: what must the survey establish?
Homeowner: Is a measurement visit enough?
Consultant: No. A useful survey records more than room dimensions. It should identify plumbing points, electrical routes, beam and column positions, window swings, sill levels, ventilation, existing dampness, floor slopes and the condition of walls that will receive new work. Photograph every wall and service point, including areas hidden behind appliances.
Homeowner: What changes because the house is occupied?
Consultant: The survey must map living constraints. Mark the rooms that cannot be shut, the route children or older family members use, the place for a temporary cooking setup and the items that cannot be moved. Record lift, staircase, parking and working-hour restrictions from the building or local authority where applicable. These are programme inputs, not administrative afterthoughts.
Ask the designer or contractor to issue a marked-up existing-plan survey and a scope drawing before the quotation is finalised. If a proposed cabinet, false ceiling or wall removal depends on an assumption, label it as an assumption. Hidden conditions should trigger a documented variation, not an argument at site.
How do you draw a safe demolition boundary?
Homeowner: Can the team dismantle room by room?
Consultant: Usually, that is safer than opening the entire home. Select a work zone and a protected living zone. Close the work zone with a temporary dust barrier, retain a clear escape route, and isolate water and electricity only when the affected work requires it. Never treat a structural wall, beam, column, slab or common service shaft as removable without the appropriate technical confirmation and building permissions.
Homeowner: Where will furniture and materials go?
Consultant: Decide this before demolition. Keep fragile furniture outside the work zone where possible; wrap items that remain in the home with sealed protective covers, not loose bedsheets. Materials should arrive in batches matched to the next work package. Storing boards, cement bags and sanitaryware in corridors can damage finishes and obstruct residents.
A useful boundary plan identifies the dust barrier, material entry route, waste exit route, temporary storage area, worker access and family access. It should also state who opens and closes the work zone each day. In an occupied home, housekeeping is part of execution quality: fine dust can enter drawers, filters and upholstered furniture even when the demolition itself looks controlled.
Which work should happen first when noise and dust matter?
Homeowner: We want the kitchen, bedrooms and bathroom available as much as possible. How should the sequence be negotiated?
Consultant: Sequence by disruption and dependency, not by room labels. Noisy breaking, hacking, core drilling and major electrical or plumbing changes should be grouped into a defined window. Complete concealed services and test them before closing walls or ceilings. Wet work needs curing and drying time; carpentry measurements should follow reasonably stable floor and wall conditions.
For many occupied renovations, a practical arrangement is to establish one clean, usable zone first, then work through the highest-disruption zone, followed by surfaces, fixed furniture and final fittings. A kitchen may need temporary cooking arrangements. If the only bathroom is affected, the family needs a confirmed alternative before isolation begins. These decisions are more important than promising an attractive completion date.
| Decision area | Ask before work starts | What prevents rework |
|---|---|---|
| Demolition | What exactly is being removed, and what remains protected? | Marked drawings, service isolation plan and an agreed waste route. |
| Concealed services | Where are new points, slopes, access panels and inspection points? | On-site marking, photographs before closing and pressure or functional testing. |
| Surfaces | Are walls and floors sufficiently sound and level for the specified finish? | Substrate inspection and written treatment for cracks, dampness or unevenness. |
| Carpentry | Have final appliance, sink, shutter and hardware dimensions been confirmed? | Site measurement after relevant tiles and plaster conditions are known. |
| Handover | Who records defects, and when are they closed? | Room-wise snag list, operating demonstration and updated drawings. |
What approvals and neighbour coordination should be settled?
Homeowner: Do internal changes need permission if they are inside my flat?
Consultant: That depends on the work and the building’s rules. Before mobilisation, check the applicable society, building management and local authority requirements for working hours, lift use, debris movement, plumbing changes, electrical load, wet-area alterations, drilling and any change affecting common areas or the external elevation. Do not assume that an internal label makes every activity exempt.
Get responsibilities in writing: who applies for permissions, who books the lift, who protects common flooring, who pays for approved deposits or handling charges, and who handles complaints. A designer serving Dhayari should be able to explain the coordination process without claiming permissions that have not been obtained.
Can a quotation reveal whether the plan is executable?
Yes. Compare quotations by scope, not by the bottom-line number. A low figure can omit protection, disposal, making-good, testing, transport, hardware, finishing coats or the time needed for an occupied site. A higher figure may include better documentation or more complete site coordination, but it still needs scrutiny.
Compare the service model
- Design-only: useful when the homeowner has a trusted execution team, but site coordination remains with the owner.
- Design and execution: one team may reduce handover gaps, provided drawings, material approvals and exclusions are clear.
- Specialist contractor mix: can suit a limited kitchen, bathroom or electrical scope, but sequencing between trades needs an accountable coordinator.
Compare the commercial terms
- Ask what is measured, what is a provisional item and what is excluded.
- Check material brand or grade, thickness, finish, hardware series, installation method and warranty responsibility.
- Request milestone-linked payments tied to observable work, not only calendar dates.
For an independent sense check, WallsToWonder’s interior cost estimator can help organise a preliminary budget conversation. It cannot replace a site survey, final quantities or local permissions. Before paying an advance, ask for the latest drawings, scope sheet, exclusions, variation process, cancellation terms, expected working hours, protection plan and the name of the person responsible for daily decisions.

Budget reality check
Use the cost estimator to structure scope and discuss which choices are driving the budget.

Quotation line-item review
Run a draft through the quotation checker, then confirm every observation against the actual drawings and specifications.
What should a Dhayari homeowner inspect before handover?
Homeowner: If the rooms look finished, can we close the project?
Consultant: Not yet. Handover should test use, not just appearance. Open every shutter and drawer, operate hinges and channels, run water at each tap, check drainage, test switches and lights, inspect silicone and edge finishing, and verify that appliances have ventilation and service access. Look at skirting, corners, ceiling joints and areas behind doors from normal standing height as well as close range.
Maintain one snag list with room, item, photograph, responsible trade and target date. Record meter readings or appliance handover details where relevant. Collect cleaning instructions, product warranties, spare tiles or laminates, keys, remote controls and as-built information for changed electrical or plumbing points. Release the final payment only against the agreed milestone and documented closure terms.
WallsToWonder can support the comparison stage through design ideas, project and expert stories, and the Dhayari locality directory. Homeowners who are still forming their brief can also explore Design my room, Find my style and the AI interior assistant. These tools help frame decisions; they do not replace site verification or a written contract.
Five questions homeowners ask before starting
1. Should we move out during renovation?
Not always. Stay only if a safe clean zone, essential water and power, sanitation, cooking or meal arrangements, and controlled access can be maintained. Move out when demolition, dust, fumes or service shutdowns make those conditions unrealistic.
2. How can we reduce dust in an occupied home?
Use sealed barriers, protect return-air or appliance filters, isolate the work zone, vacuum rather than dry-sweep, and clean the access route daily. Dust control must be written into the scope and checked, not left to goodwill.
3. Is it better to renovate one room completely?
Often, but not automatically. A room-by-room approach reduces the active footprint; however, services that cross rooms may make a broader first phase more efficient. Let dependencies and family needs decide.
4. What is the biggest quotation red flag?
A quotation with attractive totals but vague quantities, unspecified materials, no exclusions, no variation method and no payment milestones is risky. Ask for a line-item scope before comparing numbers.
5. When should the final snagging happen?
After fixed furniture, fittings and cleaning are complete, but before final handover and payment. Allow enough time to test services in normal use and to close defects with records.