
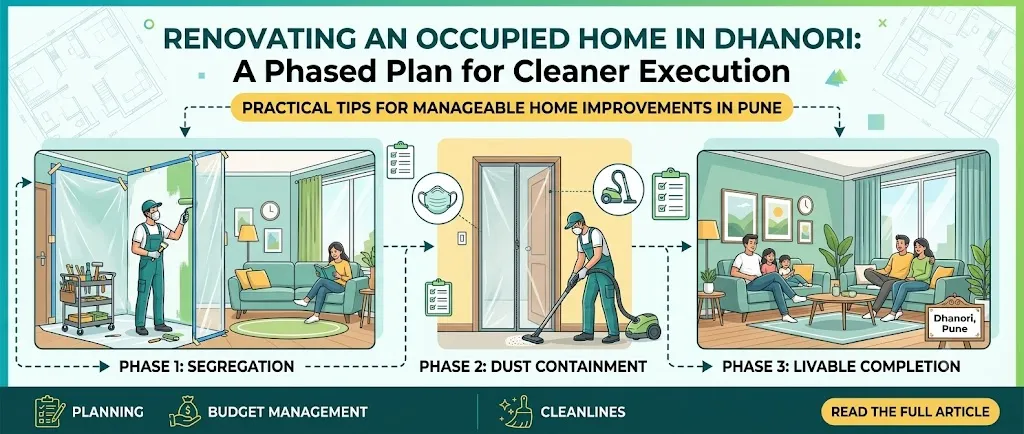
Renovating an Occupied Home in Dhanori: A Phased Plan for Cleaner Execution
An occupied-home renovation is not simply a smaller version of a vacant flat project. The plan has to protect daily life while materials, tools and dust move through the same rooms. In Dhanori, Pune, the strongest proposal is usually the one that limits open work fronts, confirms building permissions early and sequences trades around the family’s routine.
Before comparing designers and companies serving Dhanori, review the project as an execution problem. A modular kitchen, wardrobe upgrade or complete interior renovation can each look manageable on paper, yet become disruptive when demolition, temporary storage, electrical changes and finishing work overlap.
The strongest decision: reduce the active work zone
The first revision I would make to most occupied-home proposals is to divide the property into work zones and living zones. One room, or one connected group of rooms, should be under active work at a time. The family retains a functioning sleeping, bathing and eating arrangement, while the team gets a clearly defined area to finish without repeatedly moving tools and boards.
That decision matters more than a visually impressive mood board. It controls dust migration, protects finished surfaces and makes responsibility clearer. A designer should mark the proposed zones on a plan, identify the temporary kitchen or sleeping arrangement, and state what must be removed before mobilisation.
Ask which room is closed first, where tools are kept overnight, how residents enter the home, and what must be complete before the next trade arrives. If these answers are missing, the design is not yet execution-ready.
Survey findings that change the renovation brief
A proper survey is more than taking room dimensions. It should record wall conditions, floor levels, existing plumbing and electrical points, window and door clearances, ceiling drops, appliance dimensions and the route for bringing materials inside. Photographing each wall and labelling the images against the plan is useful when several people are reviewing the same site remotely.
For an occupied property, the survey must also capture behaviour. Where do residents keep school bags, cleaning supplies, shoes and daily cookware? Which bedroom needs to remain accessible? Is a balcony being used for drying clothes or storage? These details can overturn an otherwise sensible storage plan.
In Dhanori, homeowners may compare service options with nearby areas such as Lohegaon, Vishrantwadi, Charholi and Viman Nagar. The relevant question is not only where a company is based, but whether its team can coordinate site visits, deliveries, permissions and after-installation rectification for the actual property.
The overlooked conflict: demolition, storage and family movement
Demolition is often shown as a short line in a schedule. In an occupied home, it is a boundary decision. Specify what is being removed, what is protected and who signs off before cutting begins. A kitchen dismantling plan, for example, should distinguish reusable appliances, salvageable shutters, plumbing fixtures and waste. “Remove old cabinets” is too vague to control rework.
Temporary storage creates a second conflict. Materials cannot be left in a passage that residents need, and stacked boards should not block ventilation, fire exits or access to the electrical panel. Reserve a dry, identifiable holding area and bring in moisture-sensitive boards, laminates and hardware only when the site is ready for them.
Kitchen workfront
Disconnect utilities safely, confirm appliance sizes, complete concealed electrical and plumbing changes, then install carcasses before shutters and countertop coordination. Keep a simple temporary cooking arrangement away from dust-heavy work.
Bedrooms
Protect mattresses and clothing in sealed, labelled storage. Complete wall chasing, paint and floor repairs before wardrobes arrive. Do not use a finished bedroom as a dumping ground for boards awaiting installation elsewhere.
Living and dining areas
These spaces often become circulation routes and temporary storage zones. Protect flooring, decide where residents will sit and eat, and delay loose furniture delivery until drilling and sanding are over.
Storage and complete interiors
For a whole-home scope, divide wardrobes, TV units, foyer storage and utility work into handover packages. A room is not complete merely because the carcass is installed; doors, handles, edge finishing and cleaning also matter.
Noise and dust need a sequence, not a promise
Dust control begins with reducing the number of times a finished area is reopened. Heavy breaking, wall chasing, tile removal and drilling should happen before painting, polishing and final hardware installation. Cutting boards or stone inside the home should be avoided where an approved external or designated cutting arrangement is available.
Use temporary floor protection, sealed door openings where appropriate, covered vents and a defined debris route. Protection is not a substitute for cleaning: the work order should include daily sweeping or vacuuming, removal of waste from the active zone and a deeper clean before residents move back into that room.
Noise also needs notice. Agree on permitted working windows with the building or society management, and communicate noisy activities to residents in advance. The contractor should identify tasks that may need separate permission rather than assuming that a general renovation approval covers everything.
Material coordination exposes weak quotations
Compare quotations by scope, not by the first total. A useful quotation names the board or material category, thickness where relevant, finish, hardware range, edge treatment, countertop assumptions, installation responsibility and exclusions. It should also state whether dismantling, shifting, protection, disposal, transport, taxes and final cleaning are included or provisional.
| Area to compare | What should be clear | Why it prevents rework |
|---|---|---|
| Kitchen | Appliance dimensions, service points, carcass and shutter specification, countertop interface | Prevents late changes to plumbing, sockets and cabinet proportions |
| Bedrooms | Wardrobe depth, loft access, internal accessories, wall and floor readiness | Stops storage decisions from colliding with doors, switches or skirting |
| Living spaces | TV wiring route, lighting points, furniture clearances and protection method | Reduces surface damage after paint and avoids exposed cables |
| Whole home | Room-wise deliverables, sequencing, defect rectification and handover documents | Makes partial completion measurable |
Before paying an advance, ask who owns the final measurement, who approves substitutions, how variation orders are recorded, what happens when a concealed site condition appears, and when the balance is due. A quotation checker can help you structure this review through the WallsToWonder quotation checker, but the final decision should still be based on the written scope and site realities.
A phased plan an occupied home can tolerate
The following sequence is a planning framework rather than a fixed promise. Its duration depends on scope, permissions, material availability and the condition discovered during dismantling.
- Freeze the brief and survey: Record existing conditions, room priorities, reusable items, family constraints and the exact deliverables for renovation or complete interiors.
- Approve the site method: Mark demolition limits, protection zones, storage, debris movement, working hours and the temporary living arrangement. Confirm building permissions before work starts.
- Complete hidden work: Carry out demolition, plumbing alterations, electrical changes, wall repairs and any required civil work before closing surfaces.
- Finish one zone: Complete flooring or repairs, paint, fixed cabinetry, hardware, cleaning and inspection in the active zone before opening the next one.
- Move room by room: Shift only essential belongings into the finished area. Keep unfinished materials out of completed rooms unless specifically protected.
- Reserve a correction window: Allow time for door alignment, drawer movement, silicone joints, touch-up paint, loose handles, switch plates and cleaning. Do not treat the last installation day as handover.
Use planning tools before you commit
Digital tools are most useful before the contractor starts, when a question is still inexpensive to resolve. They cannot inspect a wall or approve a society rule, but they can help homeowners organise comparisons and identify gaps in a proposal.

Test the budget logic
Use the interior design cost estimator to explore how room count, scope and material choices affect a working budget. Treat the output as an early planning reference, not a site-specific quotation.

Interrogate the quotation
Run the written proposal through the quotation review tool to spot unclear inclusions, missing line items and questions to take back to the designer.
The revision an expert would make before mobilisation
Turn the approved design into a room-wise execution pack. It should contain the latest plan, elevations, electrical and plumbing drawings, material schedule, appliance list, quotation, programme, contact responsibilities and change log. Give every revision a date. A WhatsApp approval without a corresponding drawing or scope note is difficult to interpret later.
Then set a handover standard for each zone. The homeowner should be able to test doors, drawers, lights, sockets, exhaust points, water flow, drainage, appliance openings and locks. Check laminate and paint surfaces in normal daylight, not only under site lights. Photograph unresolved items and assign an owner and target date.
- Confirm demolition boundaries and protect items staying in the home.
- Label temporary storage and keep access routes clear.
- Record material substitutions in writing before installation.
- Inspect concealed services before walls, floors or cabinets close them.
- Complete cleaning and snag rectification before releasing the final area for daily use.
How to compare designers and companies serving Dhanori
Compare the questions they ask, not only the images they show. A capable team should be willing to discuss occupied-home logistics, service coordination, drawings, material alternatives, permissions, supervision and after-installation support. Ask to see the proposed workflow for your rooms and request clarity on who visits the site when measurements or approvals are required.
WallsToWonder gives homeowners several ways to continue the comparison: browse design ideas to clarify requirements, review project and expert stories for planning perspectives, or use the Dhanori designer directory to identify designers and companies serving the area. You can also explore practical posts, try Design my room, or use Find my style before briefing a professional. The AI interior assistant can help organise early questions, while site-specific approvals and technical decisions remain with the responsible professionals.
Before requesting proposals, prepare your room priorities, existing-condition photographs, appliance list, preferred work windows and a clear note that the home will remain occupied. Then compare scope, coordination and handover method alongside design appearance. Start with the Dhanori listings and carry this review framework into every discussion.
Questions homeowners ask about occupied renovations in Dhanori
Can we stay in the home during a complete renovation?
Often, but not always. It depends on whether one bedroom, a bathroom and a temporary cooking arrangement can remain safe and usable. Heavy dust, major plumbing shutdowns or extensive rewiring may require a temporary move.
Should the kitchen be renovated first?
Usually it is planned early because plumbing, electrical work and appliance dimensions affect the sequence. However, the best first zone is the one that can be isolated while preserving essential daily functions.
Who should handle renovation permissions and debris disposal?
Assign this in writing before work begins. The designer, turnkey company or contractor may coordinate it, but the quotation should state the responsibility, approved route and disposal inclusions rather than leaving assumptions.
How can we prevent material substitutions?
Approve a material schedule with product category, finish and relevant specifications. Require written approval for substitutions and record any effect on cost, appearance, warranty or installation timing.
What should happen at handover?
Inspect every room against the drawings and scope. Test services and moving parts, check finishes, list snags with owners and dates, collect care instructions and retain the final approved drawings and warranty information.
Turn this idea into a plan for your home
Visualise your space, understand the likely budget, or find a professional who can bring the idea to life.