
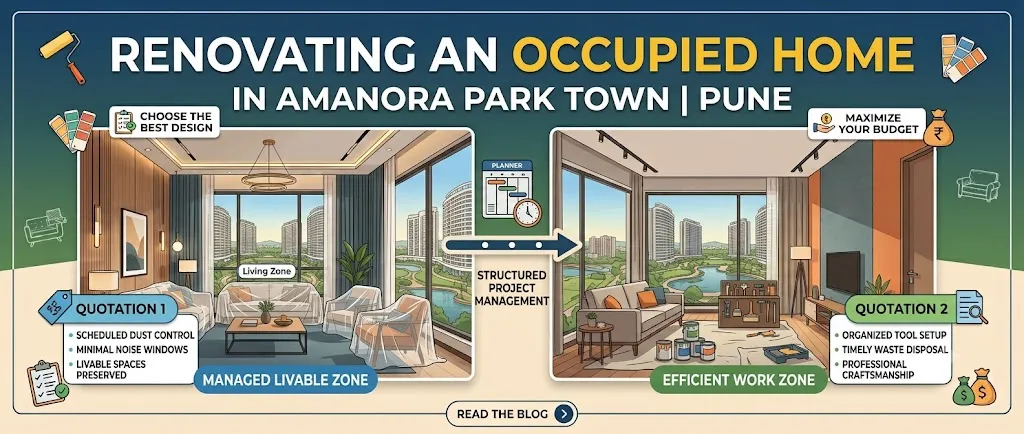
Renovating an Occupied Home in Amanora Park Town Without the Chaos
The difficult part of renovating a lived-in apartment is rarely choosing a laminate colour. It is keeping one bathroom usable, protecting furniture from plaster dust, getting noisy work approved and ensuring that the new carpentry does not have to be opened again. For households in Amanora Park Town, Pune, a good renovation plan begins with those everyday constraints.
Amanora homes may be occupied by young families, working couples, children or older parents, and the brief can range from a modular kitchen refresh to storage, lighting, wardrobes and a complete interior refit. The same approach will not suit every apartment. An experienced renovation consultant should first understand how the home is used, what can be isolated and which decisions must be made before demolition.
“Can we stay at home while the work is happening?”
The consultant’s answer
Usually, only if the scope is divided into workable zones. A kitchen, a common bathroom and the bedroom used by an older family member should not all be unusable at the same time. If flooring, civil changes and electrical rerouting are extensive, temporary relocation may be safer and more efficient than stretching the job across many interrupted weeks.
What changes the decision?
Consider dust tolerance, work-from-home requirements, school schedules, pets, storage capacity and the distance between the work zone and the sleeping area. Nearby localities such as Hadapsar, Magarpatta, Mundhwa and Kharadi may offer service-area options when comparing designers, but the execution plan must be based on the actual apartment and its building rules.
Ask for a liveability map before accepting a quotation. It should show the room being worked on, the room kept functional, the location of tools and materials, and the route workers will use. “We will manage it” is not a plan unless it explains how.
What should be surveyed before a single cabinet is removed?
The survey is where rework is prevented. It should record room dimensions, wall straightness, floor levels, window and sill conditions, plumbing points, electrical circuits, door swings, appliance sizes and the position of existing services. Photographing every wall and noting defects is worthwhile, particularly where new wardrobes or panels may conceal them.
In a typical apartment renovation, the designer should distinguish between visual changes and changes that affect services. A new kitchen layout may require drain gradients, water points, exhaust provisions and dedicated electrical circuits. A false ceiling may hide wiring, but it should not make future access impossible. The survey should also identify furniture that must remain inside the home and the route by which large items can enter.
“How much demolition is sensible?”
Demolition boundaries should be marked on a drawing and on site. Remove only what the revised design genuinely replaces. Keeping a sound internal door, usable skirting or a serviceable platform can reduce dust and shorten the disruption, while retaining a damaged substrate merely to save time can create a more expensive failure later.
Do not let a demolition crew decide the scope informally. The written brief should identify walls, tiles, cabinets, ceiling sections, plumbing fixtures and electrical points that are to be removed, retained or protected. Structural alterations, major wet-area changes and any work affecting building services need appropriate professional review and permissions. A designer should be clear about what falls outside their responsibility.
How do we control dust, noise and temporary storage?
Protection is a designed system. Seal the work zone with suitable temporary barriers, protect floors along the access route, cover retained furniture, and keep one clearly defined path for workers. Do not seal a room so tightly that ventilation becomes unsafe; dust control must be balanced with airflow and safe working conditions.
Temporary storage is often overlooked in occupied homes. Materials should arrive in batches that can be safely stored, rather than being delivered weeks early. Board, hardware and sanitaryware should be labelled by room. Keep adhesives, tools and sharp offcuts away from children and pets, and do not use the only clear passage as a material store.
Noisy work should be grouped rather than scattered across the whole project. Chasing, drilling, tile removal and cutting create a different disruption from quiet measuring or installation. Subject to the building’s permitted hours, schedule the loudest activities in defined windows and notify affected neighbours through the appropriate channel. This is both courteous and practical: repeated stoppages create delay.
Which work should be grouped, and which should remain separate?
There is no universal calendar, but there is a useful logic. Dust-producing civil work should not be followed immediately by the installation of finished wardrobes in the same unprotected area. Service decisions must be frozen before surfaces are closed, and measurements for final carpentry should be checked after relevant floor, wall and ceiling levels are established.
| Decision area | Better coordination practice | Common rework trigger |
|---|---|---|
| Survey and design | Confirm dimensions, appliance models, service points and furniture to retain. | Designing from an old plan or approximate measurement. |
| Demolition and civil work | Mark boundaries, protect retained surfaces and record concealed conditions. | Removing more than the approved scope or discovering damaged substrate late. |
| Electrical and plumbing | Freeze outlet positions, circuit needs, drain points and access panels before closure. | Choosing appliances or lighting after the ceiling and cabinetry are complete. |
| Carpentry and finishes | Recheck site dimensions after floor, tile and plaster changes; install in a protected zone. | Manufacturing from preliminary dimensions. |
| Snagging and handover | Test doors, drawers, lights, water flow, drainage, seals and surfaces before sign-off. | Paying the final amount before defects and missing documents are recorded. |
“How should I compare designers serving Amanora?”
Compare the method, not only the mood boards. Designers and companies serving the area may offer different combinations of design, procurement, project coordination and installation. A lower quote can reflect fewer drawings, a narrower material range or no dedicated site supervision rather than a more efficient project.
- Ask who surveys the home, who develops drawings and who will be reachable during execution.
- Check whether the proposal includes demolition, protection, debris handling, transport, installation, testing and handover.
- Request examples of technical documentation such as electrical layouts, elevations, material schedules and room-wise scopes, without assuming that a portfolio proves execution quality.
- Clarify how variations are priced and approved. Verbal additions are a frequent source of disputes.
Before paying an advance, ask for the payment stages, cancellation or change terms, expected decision deadlines, warranty responsibility, site access assumptions and the process for damaged or incorrect materials. Ensure the legal contracting entity, tax treatment where applicable and bank details are consistent with the written quotation. A quotation checker can help you inspect missing line items using WallsToWonder’s quotation review tool.
“What really drives the renovation budget?”
For an occupied apartment, cost is shaped by scope more than by the locality label. The major variables include the quantity of carpentry, board and hardware specifications, countertop and sink choices, tile removal, electrical upgrades, plumbing changes, paint preparation, ceiling work, appliance integration, access constraints, protection, disposal and the amount of supervision required.
Ask for room-wise clarity
Separate civil work, services, carpentry, finishes, loose furniture, appliances, design fees, installation, transport and taxes where relevant. “Complete interiors” is not detailed enough to compare proposals.
Keep a contingency decision
Existing walls and floors may reveal conditions that were not visible during the first survey. Rather than accepting an open-ended buffer, define how an unforeseen item will be documented, priced and approved before work continues.

Test the scope before committing
Use the interior cost estimator to organise an early budget conversation. Treat its output as a planning aid, then obtain site-specific quotations.

Read the fine print
Use the quotation checker to spot unclear inclusions, exclusions and quantities before discussing revisions with a designer.
What does a controlled handover look like?
Handover is not the day the last carpenter leaves. It is a short period of testing and correction while the team still has access to the site. Walk through each room in daylight and artificial light. Check that shutters align, drawers clear adjacent surfaces, hinges and channels operate smoothly, silicone joints are continuous, paint touch-ups are complete, sockets are live and water drains without standing or leakage.
Record snags by room with photographs and an agreed responsibility. The handover pack should include final drawings where available, appliance manuals, warranties, spare tiles or laminates, paint references, keys and instructions for accessing service points. Do not sign off merely because the apartment looks clean.
A useful review list is:
- all agreed scope items are present and match the approved material schedule;
- wet areas, electrical points, lights, fans and appliances have been tested;
- doors, drawers, locks, glass, edges, handles and hardware have been inspected;
- debris has been removed through the permitted route and common areas are left protected and clean;
- pending snags, dates and payment implications are written down.
Where can homeowners build a better brief?
Start by collecting references on Design Ideas, then compare relevant Projects and expert stories for planning cues rather than copying a finish blindly. The Design my room and Find my style tools can help a family agree on priorities before a consultation. For questions about layouts, materials or sequencing, the AI interior assistant can help structure the conversation.
When you are ready to compare designers and companies serving the locality, review the Amanora Park Town directory alongside each firm’s scope, communication process and quotation detail. A strong brief makes comparison fairer and reduces the temptation to choose on a single attractive rendering.
Questions homeowners commonly ask
Can renovation happen one room at a time?
Yes, if services and access are planned around the occupied rooms. It can reduce disruption, but it may increase duration, repeat mobilisation and protection costs.
Should carpentry be measured before flooring is complete?
Use early measurements for design only. Final production dimensions should be checked after relevant floor, wall and ceiling finishes are established.
Who handles debris from demolition?
The written scope should name the responsible party, approved movement route, collection method and any exclusions. Never assume disposal is included.
What is the biggest quotation red flag?
Large bundled amounts with no quantities, specifications, room allocation or exclusions make meaningful comparison difficult. Ask for a revised, itemised scope.
When should the final payment be made?
Follow the signed payment schedule, but retain the agreed process for snagging and document unresolved defects before final sign-off. Payment terms should be clear before work begins.
Turn this idea into a plan for your home
Visualise your space, understand the likely budget, or find a professional who can bring the idea to life.