
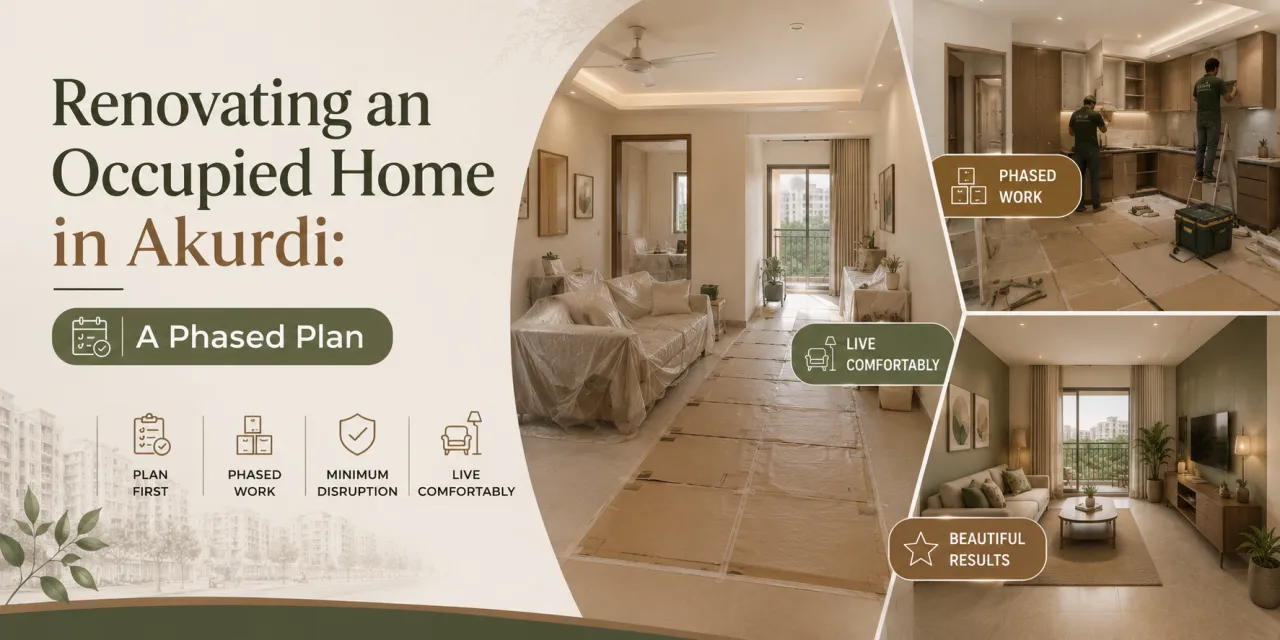
Renovating an Occupied Home in Akurdi: A Phased Plan
The difficult part of renovating an occupied home is not choosing a laminate or a wall colour. It is keeping ordinary life running while several trades, deliveries and decisions pass through the same rooms. For home renovation planning in Akurdi, Pune, the safest proposal is usually the one that reduces movement and uncertainty before work begins.
A phased renovation can work in an apartment or independent home, but only when the sequence is designed around dust, water, electricity, storage and daily access. If you are comparing designers and companies serving Akurdi, ask them to show the execution logic—not only attractive renders. Nearby areas such as Nigdi, Chinchwad, Ravet and Pradhikaran may also be useful for comparing service coverage, but the plan must respond to your home's actual access and building rules.
The strongest decision: divide the home into controlled work zones
A room-by-room approach is more reliable than asking a team to “start wherever possible”. First separate the home into three zones: the active work zone, the clean living zone and a controlled storage or transit zone. A temporary kitchen, sleeping arrangement and place for daily essentials should be agreed before demolition.
This does not mean finishing one room entirely before touching another in every project. Wet work, electrical work and carpentry often overlap. It means defining boundaries so that one unfinished decision does not spread across the entire home. For example, if the kitchen is being replaced, the family may need a basic counter, induction point, water access and refrigerator position until the new units are ready.
The overlooked conflict is usually storage, not demolition
Occupied homes contain far more loose material than a drawing shows: utensils, books, clothes, appliances, children's items and paperwork. If these are not assigned a temporary location, workers shift them repeatedly, surfaces get damaged and dust reaches rooms that were meant to remain clean.
Use stackable, labelled cartons for items that will not be needed weekly. Keep a smaller “live box” for chargers, medicines, documents and essential kitchenware. Soft furnishings should be removed from the work route rather than covered casually. Covering a sofa is helpful, but it is not a substitute for sealing the route from the entrance to the active zone.
Protection should be specified as a deliverable
- Protect lift interiors, stair edges, door shutters, floor junctions and vulnerable corners before materials arrive.
- Use a sealed dust barrier with a defined access point; do not rely only on loose plastic sheets.
- Keep a separate route for debris where building rules permit, and prevent waste from being stored in corridors.
- Photograph existing surfaces, meters, fixtures and furniture before work starts.
Ask who supplies, checks and removes the protection. “The site will be kept clean” is too vague for a quotation.
Survey the home before approving the room sequence
A useful pre-work survey records existing dimensions, slab and beam positions where relevant, plumbing points, electrical circuits, window conditions, damp patches, floor levels and the direction of door swings. It should also note which walls cannot be chased or altered without approval. A designer may prepare the layout, but the execution team must verify site conditions before ordering made-to-measure components.
For an occupied property in Akurdi, access and approval requirements can vary by building and ownership arrangement. Confirm working hours, lift use, debris movement, drilling restrictions, water shutdown procedures and permissions for changes affecting common areas. Do not assume that a contractor's verbal understanding is the same as the building's written process.
Review the proposed sequence: noisy work before finish work
The broad order should protect completed surfaces from later damage. A practical sequence is survey and approvals, isolation of services, controlled demolition, plumbing and electrical changes, masonry or civil repairs, waterproofing where needed, ceiling or wall preparation, flooring and fixed finishes, cabinetry, painting, loose furniture and final testing.
Noise-heavy activities—breaking tiles, chasing walls, drilling and cutting—should be grouped into agreed windows rather than scattered across several weeks. This reduces disruption and allows dust-producing work to be cleaned before finishing teams enter. Yet batching has a trade-off: materials and decisions must be ready in advance. Delaying an electrical point can hold up a ceiling; delaying a sink model can alter the counter cut-out.
| Work package | Check before release | Typical rework risk if missed |
|---|---|---|
| Kitchen | Appliance sizes, plumbing, shutter clearances and electrical loads | Counter cut-outs, cabinet depth or socket relocation |
| Bedrooms | Bed size, wardrobe depth, fan points and door movement | Blocked shutters, inaccessible switches or reduced circulation |
| Living space | TV/data points, lighting positions and furniture dimensions | Visible wiring and drilling after painting |
| Storage | Wall condition, skirting, loft access and internal layout | Uneven shutters or unusable corners |
Room decisions that should be locked early
Kitchen
Freeze the appliance schedule before finalising modules. Decide whether the temporary cooking setup needs a separate electrical point and water connection. Verify chimney, sink, hob and refrigerator clearances; a visually neat elevation can still fail if servicing access is ignored.
Bedrooms
Complete wiring and wall repairs before wardrobes arrive. Keep at least one usable sleeping room outside the active zone where possible. Measure mattresses, study tables and existing furniture, not just the room perimeter.
Living spaces
Protect the living room if it is the clean zone. TV panels, false ceilings and concealed lighting require coordination between electrical, carpentry and painting teams. Mark drilling points only after furniture positions are confirmed.
Storage and passage routes
Storage is often the first casualty of temporary living. Reserve a dry, lockable area for cartons and materials, while keeping a clear path to the bathroom, entrance and utility areas. Avoid making a passage the permanent material store.
For broader references, browse interior design ideas and project and expert stories, but use images to discuss function, not to copy a look that may not suit your services or maintenance needs.
Material coordination matters more than a polished mood board
Every selected material needs an installation decision. Confirm substrate preparation, edge profiles, adhesive or fixing method, curing time, protection after installation and the person responsible for measurement. This applies to tiles, quartz, laminates, glass, hardware, paint and electrical accessories.
Order long-lead or measurement-sensitive items only after the site dimensions are verified. Keep approved samples or written references for finish, colour and hardware. If a substitute is proposed, compare performance and warranty—not just appearance. A cheaper board may change edge treatment, shutter weight or hardware suitability.
Use the quotation to expose assumptions
Compare quotations on scope, not on the final number alone. A useful document separates demolition, civil repairs, electrical, plumbing, false ceiling, painting, flooring, modular work, hardware, appliances, transport, protection, debris removal, cleaning, taxes and exclusions. It should state quantities or measurement bases wherever possible.
- Which drawings and revisions are included, and who approves them?
- How are site measurements, variations and cancelled items recorded?
- What is excluded from the quoted scope—repairs, shifting, disposal, appliance installation or society permissions?
- When are materials ordered, and who bears the consequence of a wrong measurement?
- What are the handover conditions, defect reporting process and payment milestones?
Major cost drivers include the extent of demolition, civil and service changes, cabinetry quantity, board and hardware specifications, surface finishes, appliances, access constraints, protection requirements and the amount of temporary accommodation or storage needed. Use the interior cost estimator as an early planning aid, not as a substitute for a site-specific quotation.
Two useful checks before a designer's proposal becomes a commitment

Test the budget shape
Use the cost estimator to organise your likely rooms, scope and finish level. Then ask each designer why their inclusions differ.
Open the cost estimator
Interrogate the quotation
Run a quotation through the checker to identify missing line items or unclear wording before discussing revisions with the company.
Review a quotation with AICompare designers by control of execution, not presentation alone
Ask each candidate to respond to the same brief: occupied home, dust-sensitive clean zone, defined noisy-work windows, temporary storage and a handover date. Compare whether they provide measured drawings, a room sequence, a material schedule, a site contact, payment milestones and a change-order method.
Services may range from design-only support to design, procurement, site coordination, modular installation, civil work and handover. A company serving Akurdi may coordinate vendors from nearby Pune localities; that is not automatically a weakness or strength. The practical question is who will attend when a wall is different from the drawing or a delivery arrives with a damaged panel.
Use the Akurdi designer directory to build a comparison list. You can also explore WallsToWonder posts, then record scope, communication method, revision policy and references supplied by each business.
Red flags that usually appear before work starts
- A quote uses “complete interiors” without room-wise quantities or exclusions.
- The team avoids a measured survey but requests a large advance.
- Demolition is scheduled before approvals, appliance decisions or temporary living arrangements.
- No one owns protection, debris removal, daily cleaning or service isolation.
- Material brands are named but board grade, thickness, hardware series or finish are not.
- Changes are accepted only through informal messages with no revised value or drawing.
These signs do not prove poor workmanship, but they make accountability difficult. Pause and ask for the missing information in writing.
The expert revision: plan handover as a testing week
Handover is not the moment the last shutter is fitted. Reserve time for testing every light, socket, switch, appliance point, tap, drain, drawer, hinge, sliding mechanism and lock. Check paint touch-ups in daylight, tile joints, silicone lines, alignment, door clearances and access panels. Confirm that removable filters, valves and electrical boards remain serviceable.
Prepare a snag list with room, item, photograph, responsible trade and target date. Do not close the final payment milestone merely because the home has been swept. Collect product manuals, warranties, spare tiles or laminates where available, paint references, keys and a record of approved variations.
Start with the local Akurdi listing, compare scope and execution questions, and use the Design my room, Find my style or AI interior assistant tools to clarify your brief before speaking to designers.
Frequently asked questions
Can we stay in the home during renovation?
Often, but only if a clean zone, safe access, temporary facilities and controlled work hours are feasible. A full shutdown may be safer for major civil or plumbing work.
Which room should be renovated first?
It depends on services and living needs. Usually, isolate noisy and wet work early, while preserving one functional sleeping and bathing arrangement for as long as possible.
How can we reduce renovation dust?
Seal the work zone, protect floors and openings, use controlled cutting where possible, remove debris frequently and clean before opening the zone to other trades.
What should an interior quotation include?
It should describe quantities, materials, labour, services, protection, debris, taxes, exclusions, timelines, variations, payment milestones and handover obligations.
Is a designer needed for a phased renovation?
Not always, but coordinated drawings and site oversight become valuable when multiple rooms, services and trades overlap. Choose the level of support that matches the project's complexity.
Planning note: building permissions, working-hour rules and service conditions should be confirmed for the specific property before execution.
Turn this idea into a plan for your home
Visualise your space, understand the likely budget, or find a professional who can bring the idea to life.