
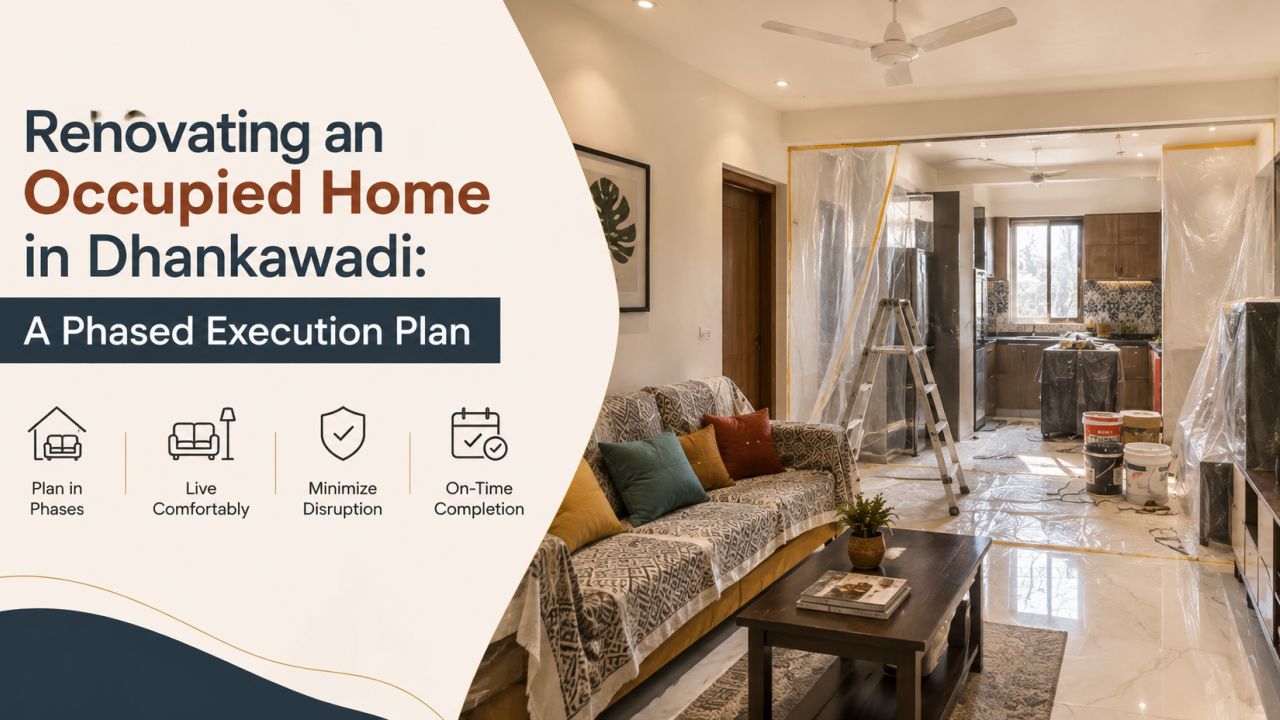
Renovating an Occupied Home in Dhankawadi: A Phased Execution Plan
The first sign of trouble in an occupied Dhankawadi home is often not a cracked wall; it is a family trying to cook, sleep and work while three different trades use the same passage. Renovation succeeds when the live home is planned as carefully as the new one.
For homeowners researching home renovation planning in Dhankawadi, Pune, the central question is not simply which finish to choose. It is how to divide the work so that dust, noise, temporary storage and unfinished services do not spread through the entire house. This field guide sets out a practical sequence for apartments and independent homes in and around Dhankawadi, with comparisons that are also useful when speaking to designers and companies serving nearby Katraj, Sahakar Nagar, Bibwewadi or Ambegaon Budruk.
Start by reviewing the Dhankawadi interior professional directory only after you have written down the scope you need. A directory can help you compare service options; it cannot replace a measured survey or a clear execution brief.
The occupied home is the first drawing to prepare
Before any design discussion, mark which rooms must remain usable, where the residents will sleep, and how food, water and electrical access will be maintained. A spare bedroom may look like convenient storage, but if it is also the only quiet room for remote work, filling it with laminate sheets creates a new problem.
Make a simple room-by-room occupancy map. Record existing furniture, appliances, fragile objects, pets if relevant, and items that must not be moved without permission. Then identify one controlled route for workers and materials. In a compact home, that route may pass through the entrance, living room and balcony; protecting it is part of the project scope, not a courtesy.
Survey first; demolition boundaries second
A measured survey should capture wall lengths, ceiling heights, door swings, window positions, plumbing points, electrical outlets, beam or column locations and any visible dampness. Existing drawings, if available, are useful references but should not be treated as a substitute for checking the actual site. Renovation exposes differences between an old plan and current conditions.
Demolition needs an equally precise boundary. Mark what is to be removed, what is to be retained and what must be protected. “Remove the old kitchen” is too broad: does it include wall tiles, sink plumbing, overhead cabinets, electrical conduits, false ceiling sections or only the carcass? Ambiguity here produces both waste and rework.
Retain and protect
Useful flooring, windows, sanitaryware, appliances and wiring should be photographed, labelled and covered. Confirm whether the retained item is compatible with the proposed work before dismantling anything around it.
Open and investigate
Some walls, floors or service points may need limited opening to verify hidden conditions. Allow a decision point after opening-up rather than pretending every concealed condition is known in advance.
For older or altered homes, ask the designer or contractor to identify assumptions separately from confirmed measurements. This distinction makes later variation discussions more honest.
Phase the home by disruption, not by room name
The most comfortable sequence is not always “finish the living room, then finish the bedroom”. A better approach groups work by disruption and shared services. Dust-producing demolition and chasing should happen before painting and final installation. Wet work needs curing and drying time. Electrical and plumbing rough-ins must be tested before surfaces are closed.
| Phase | Typical work | Occupancy decision | Rework control |
|---|---|---|---|
| Survey and mobilisation | Measurements, photographs, scope freeze, permissions, protection plan | Home remains occupied if safe access is maintained | Record existing defects and service locations |
| Contained demolition | Removal of selected cabinets, tiles, partitions or finishes | Isolate the work zone; agree daily clean-up | Use marked demolition drawings and protect retained surfaces |
| Rough services | Electrical, plumbing, exhaust, data and air-conditioning provisions | Plan temporary water and power before shutdowns | Test points, slopes, circuits and appliance locations before closing |
| Making good and installation | Plaster repairs, flooring, cabinetry, doors, paint and fittings | Move residents only when a safe alternate area exists | Approve samples and check levels before final fixing |
| Snagging and handover | Functional tests, touch-ups, cleaning, documents and waste removal | Resident walks the home with the execution team | Close each item against a dated record |
For an occupied home, complete one high-disruption zone while keeping another dependable zone operational. A kitchen renovation may require a temporary cooking arrangement; a bathroom shutdown needs an agreed alternative. The choice depends on the home, but the principle is fixed: never remove the only essential facility without a workable temporary plan.
Dust, noise and storage need written rules
Dust control is a daily operating system. Seal the work area with suitable temporary protection, cover ventilation openings where appropriate, protect the floor along the worker route, and keep demolition debris bagged rather than piled in a common passage. Protection should be inspected after material movement, not installed once and forgotten.
Noisy work should be grouped into defined windows after checking the building or society's applicable rules. Chasing, drilling and breaking scattered across several weeks is more disruptive than a shorter, concentrated burst. Tell residents what will happen, when access may be restricted, and which tasks could create vibration or odour.
Temporary storage deserves a drawing too. Keep boards raised from damp floors, store hardware in labelled boxes, and avoid blocking electrical panels, fire equipment, exits or windows. Do not assume a balcony or parking area can be used; confirm permission and weather protection before relying on it.
Approvals and debris: the unglamorous schedule makers
Before mobilisation, clarify permissions for working hours, material movement, lift or staircase protection, drilling, plumbing alterations, external units and waste removal. The exact approval route depends on the property and the proposed work, so the execution team should state what they will obtain, what the homeowner must submit and what remains outside their service.
Debris should leave the site through an agreed route and frequency. Ask who will segregate and load it, where it will be temporarily held, and how the team will prevent loose material from entering shared areas. Waste removal is not complete when a bag reaches the entrance. The site should be left swept, accessible and free of sharp fragments.
Compare professionals by responsibility, not presentation
When comparing designers and companies serving Dhankawadi, look beyond render quality. The right fit depends on the amount of coordination your renovation needs and how much responsibility one party will accept.
Interior designer or design studio
Useful when layout, materials, storage and visual consistency need careful development. Confirm whether site supervision, procurement and defect closure are included or separately appointed.
Turnkey company
Can simplify coordination across carpentry, services and finishes. Check the actual inclusions, subcontractor responsibility, change-order process and who attends the site when work is delayed.
Specialist contractor mix
May suit a tightly defined kitchen, bathroom or repair scope. It can require more homeowner coordination, especially for sequencing, material procurement and interface defects.
Independent project consultant
Helpful when the homeowner already has trades but needs a survey, programme, quality checks or quotation review. Define the limits of site visits and decision authority.
Ask each option to describe the same scope so comparisons are meaningful. Useful questions include: Who protects the occupied areas? Who measures before ordering? Who coordinates service testing? Who owns damage caused by one trade to another's work? Who records changes?
Budget clarity lives in the quotation details
Major pricing factors include the amount of demolition, civil repair, electrical and plumbing changes, cabinetry quantity, hardware specification, surface materials, appliance integration, paint preparation, protection, transport, labour, waste handling and the level of supervision. A lower headline figure may exclude exactly the work that makes an occupied renovation manageable.
Request a room- or work-package-wise quotation with quantities, unit descriptions, material brands or acceptable equivalents, finish codes, hardware series where relevant, installation scope, taxes if applicable, exclusions, payment milestones, validity and variation procedure. Confirm whether dismantling, making good, night or restricted-hour work, protection and final cleaning are included.
Before paying an advance, ask for a written scope, programme assumptions, responsible contact, measurement basis and cancellation or change terms. Use the WallsToWonder quotation checker as a review aid, not as a replacement for professional or legal advice.

Test the budget logic
The interior cost estimator can help organise a preliminary scope and surface the decisions that still need confirmation. Treat any result as an early planning reference because site condition and specification change costs.

Read the quotation line by line
Use the quotation checker to flag unclear descriptions, missing quantities or exclusions for follow-up with the professional.
Material approvals should happen before the van arrives
Samples are not decoration; they are control documents. Approve the actual laminate, tile, paint finish, edge treatment, handles, hinges, sealant colour and grout approach where these affect the result. Check samples in the home's lighting and beside retained finishes. A digital image cannot settle every question about texture, sheen or colour.
For long-lead items, record the decision date and expected delivery window. Do not close a wall or commit to a final cabinet dimension until appliance models, service points and clearances are confirmed. This is where a modest pause is cheaper than dismantling completed work.
Red flags before and during execution
- A quotation uses broad labels such as “complete interiors” without quantities, finish descriptions or exclusions.
- The team wants demolition before a measured scope, protection plan and service strategy are approved.
- Payment milestones are tied only to dates rather than observable work and testing.
- No one is clearly responsible for approvals, debris, daily cleaning, damage or snag closure.
- Material substitutions are described as “similar” without a written approval process.
- The proposed schedule ignores curing, delivery, inspection or the household's essential facilities.
These are not automatic proof of poor workmanship, but they are reasons to pause and ask for specifics. A professional response should make responsibilities more visible, not less.
Handover is a test, not a sweep-through
Reserve time after installation for a proper snagging walk. Open every drawer and shutter, test switches and sockets, run water through fixtures, check drainage, inspect silicone and edge finishing, verify appliance clearances, look at paint under normal lighting and confirm doors do not scrape newly installed flooring. Review retained items for damage.
Ask for a final list of approved materials, appliance manuals, warranty documents, paint references, spare tiles or hardware where supplied, and maintenance instructions. Photograph closed service access points and note the location of isolators. Handover is stronger when the homeowner receives information that will remain useful after the execution team leaves.
Browse design ideas for finish and storage references, compare relevant project stories, and use WallsToWonder posts for broader planning guidance. If the visual direction is still uncertain, Design my room and Find my style can help frame preferences before a designer meeting. The AI interior assistant can also help organise questions and requirements.
Questions homeowners ask before starting
Can we stay in the home during renovation?
Often, but only if a safe sleeping area, essential water and power, controlled access and effective dust separation are available. A full or partial move may be wiser during demolition and wet work.
Which work should happen first?
Survey, approvals, protection and contained demolition come before rough electrical and plumbing work. Final finishes and cabinetry should follow tested services and repaired surfaces.
How can we reduce renovation delays?
Freeze measurements and key materials early, record dependencies, approve samples promptly and make one person responsible for decisions. Include delivery, curing, inspection and snagging time.
What should a renovation quotation include?
It should describe quantities, materials, installation, demolition, protection, debris, taxes if applicable, exclusions, milestones and the written process for variations.
Where can I compare professionals for Dhankawadi?
Use the Dhankawadi listing to compare designers and companies serving the area, then evaluate them against the same measured brief and execution questions.
My professional judgement is straightforward: in an occupied Dhankawadi home, the best renovation plan is the one that makes disruption visible before work begins. A modestly simpler design with protected routes, tested services, defined approvals and a disciplined handover will usually outperform an ambitious scheme that leaves sequencing to chance.