
Productivity by Design: How Offices Should Actually Work
“Productive office” is often used as if it describes a particular visual style.
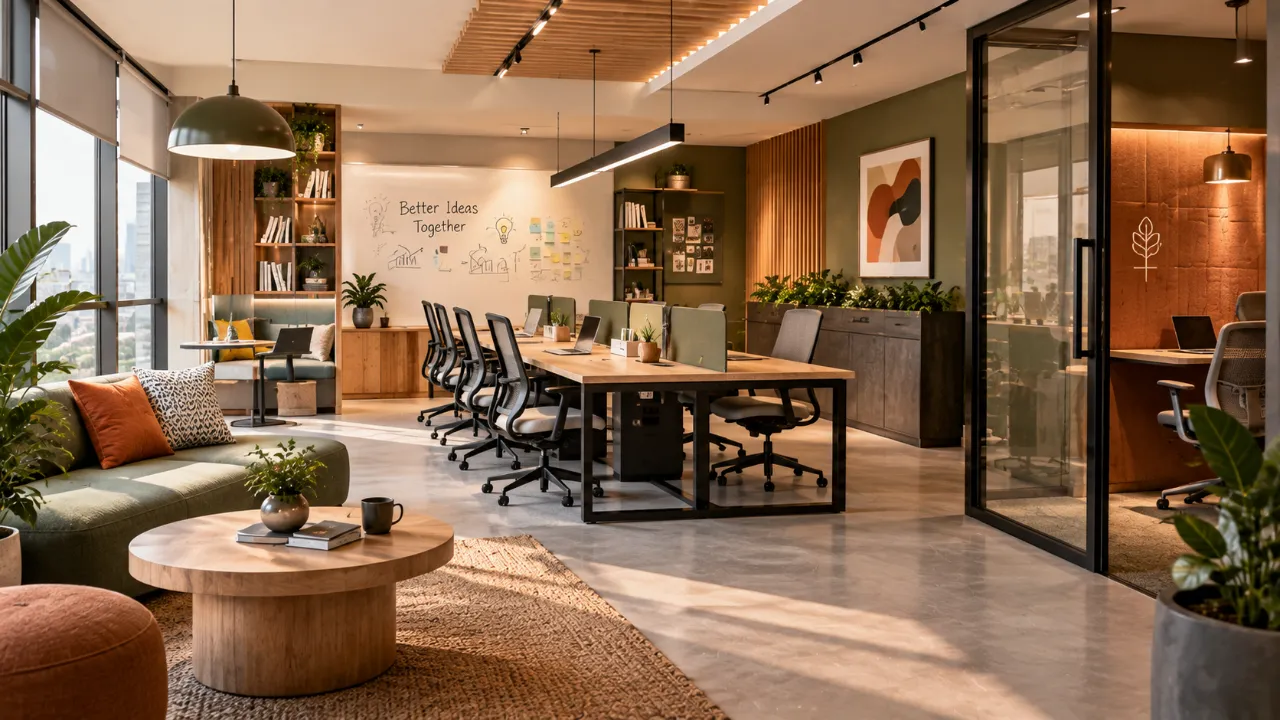
Open plan. Long rows of desks. Glass meeting rooms. A collaboration zone. A few plants.
But an office can look modern and still work badly.
The more useful question is:
What does productive work actually require from a physical space?
- Productivity is not one activity
- There is no single productive office layout
- Start by mapping the work
- Why open plan does not automatically create collaboration
- Why focused work needs its own territory
- Why privacy is a productivity variable
- Design acoustic zones
- Give collaboration a place
- Make lighting task-focused
- Treat ergonomics as part of layout
- Design for hybrid meetings
- Five questions before finalising the layout
Productivity Is Not One Activity
The biggest planning mistake is treating “work” as one thing.
During a normal day, one employee might write a report alone, join a video call, review information with a colleague, attend a formal meeting, have an informal discussion, answer messages, handle a confidential conversation and return to focused work.
Each activity has different spatial requirements.
Focused work benefits from fewer interruptions and better privacy. Collaboration benefits from proximity and easy communication. Calls need acoustic control. Confidential conversations need both speech privacy and visual privacy.
This is why the best office layouts are often task-based rather than desk-based.
There Is No Single “Productive” Office Layout
Research does not support a universal office format that guarantees productivity.
A systematic review of activity-based workplaces found different results depending on the comparison environment. Compared with cellular offices, activity-based workplaces were less favourable across many productivity-related categories where data were available. Compared with larger open-plan offices, the picture was more favourable for activity-based workplaces.
The important lesson is that the right office depends partly on what kind of work is being done.
Start by Mapping the Work
Before drawing walls or placing desks, divide work into broad modes.
| Work Mode | Typical Need | Spatial Response |
|---|---|---|
| Focus | Concentration, reading, analysis, writing | Quiet zone or enclosed room |
| Collaboration | Discussion, teamwork, problem-solving | Team tables, project areas |
| Calls | Phone or video communication | Acoustic booths or focus rooms |
| Meetings | Structured group discussion | Meeting rooms |
| Informal Interaction | Quick conversations and social exchange | Shared breakout areas |
| Confidential Work | Privacy and controlled access | Enclosed rooms |
| Short-Term Work | Brief tasks between activities | Touchdown spaces |
Do Not Assume Open Plan Automatically Creates Collaboration
One of the most important findings in workplace research challenges this assumption.
In a 2018 field study of two corporate headquarters that moved toward more open office environments, researchers measured actual interaction using wearable devices and electronic communication data. Rather than increasing face-to-face interaction, the transition was associated with an approximately 70% reduction in face-to-face interaction in both cases, alongside increases in email and instant messaging.
The implication is not that every open-plan office fails. It is that removing physical boundaries does not automatically produce better collaboration.
Focus Needs Its Own Territory
Deep work requires a different environment from casual interaction.
A recent study of Swedish municipal office workers found that employees performing more concentration-demanding work reported lower perceived productivity, and lack of privacy was significantly associated with lower perceived productivity. The study environment included a quiet zone, intermediate zone, creative zone and separate focus rooms.
That suggests a simple planning principle:
Privacy Is a Productivity Variable
Privacy is often treated as a luxury feature, but research suggests it is more fundamental.
Earlier research found associations between architectural privacy, psychological privacy and satisfaction with the workspace and job. A 2023 longitudinal study of 3,415 Norwegian office employees also found that employees in cellular offices reported greater control over work intensity and work-related decisions than employees in shared or open workspaces.
Visual Privacy
Can other people constantly see your screen, face or work?
Acoustic Privacy
Can nearby conversations be heard?
Social Privacy
Can you choose not to interact when concentration is needed?
Confidential Privacy
Can sensitive conversations happen without being overheard?
Quiet Does Not Mean Silent Everywhere
A common reaction to open-office problems is to try to make the entire office quiet.
That creates another problem. Collaboration areas naturally produce conversation. Brainstorming produces energy. Team discussions require communication.
The better strategy is acoustic zoning.
- Put higher-noise activities together.
- Protect quiet areas from those zones.
- Use enclosed rooms for conversations requiring privacy.
- Use sound-absorbing materials where appropriate.
- Avoid placing concentration-heavy workstations beside high-traffic meeting points.
The aim is not silence. It is predictable sound conditions.
Give Collaboration a Place — But Make It Easy to Leave
Collaboration spaces should be visible and accessible, but they should not consume the entire office.
A productive team member may collaborate for an hour and then need two uninterrupted hours alone.
A good collaborative area might sit close enough to workstations for easy access while remaining distinct from quiet zones.
Furniture can create subtle transitions through large shared tables, small meeting tables, writable surfaces, soft seating, semi-enclosed project areas and moveable furniture.
The important feature is not how “creative” the space looks. It is whether people can use it for the type of collaboration they actually perform.
Build in Spaces for Quick Work
Not every task deserves a full workstation or meeting room.
Some work takes ten minutes: a quick email, a document review, a short call or a brief conversation.
Touchdown spaces can support these activities without requiring a full-size workstation.
They can also add flexibility without requiring every employee to have a dedicated setting for every possible activity.
Desk Location Matters
Even within the same office, not every workstation is equally suitable.
A desk beside a printer has a different environmental condition from one in a quieter corner. A workstation facing a corridor experiences different visual traffic from one facing a wall.
Research on office satisfaction has found that office layout and desk location can affect perceptions related to privacy, concentration and communication.
This means space planning needs to consider micro-location, not just the overall office plan.
Do Not Put Every Desk in the Best-Looking Zone
The most visually attractive part of the office is not always the best work zone.
A dramatic central table might be perfect for collaboration but terrible for someone who spends most of the day writing, coding, analysing data or reviewing contracts.
A desk directly beside a window may look appealing but become uncomfortable if glare affects screen visibility.
A productive office distributes different environmental advantages according to work requirements.
Lighting Should Support the Task
Lighting is not simply a mood feature.
People use screens, paper, whiteboards and physical materials throughout the workday. A productive office therefore needs more than one lighting condition.
General Lighting
Provides comfortable everyday illumination throughout the workspace.
Task Lighting
Supports focused visual work where greater precision is required.
Daylight
Provides natural light where it can be used comfortably and without problematic glare.
Accent Lighting
Supports shared, presentation or circulation areas without becoming the main work light.
Ergonomics Is Part of Layout
A chair is not just furniture. A desk is not just a rectangle.
A workstation affects how someone sits, reaches, looks at a screen and moves through the day.
Evidence from ergonomic research suggests that appropriate interventions can improve work-related posture and reduce musculoskeletal symptoms, although the available evidence is still limited and not entirely conclusive.
- Adjustable seating
- Appropriate monitor positioning
- Adequate desk depth
- Space to move
- Foot clearance
- Easy access to frequently used equipment
The layout should make the correct working position the easy position.
Movement Should Be Designed Into the Office
Work is not supposed to happen entirely from one chair.
People get up for meetings, speak to colleagues, collect materials, take breaks and move between individual and team tasks.
A good plan should make this movement easy rather than forcing people through narrow paths between dense workstation clusters.
Circulation is therefore part of productivity.
Put the Highest-Interaction Spaces Where They Can Handle Interaction
A meeting room beside a quiet zone is a different planning decision from a meeting room beside a reception or breakout area.
Think about adjacencies.
| Place Near | Keep Away From |
|---|---|
| Meeting areas → collaboration zones | Meeting areas → quiet focus zones |
| Break areas → informal interaction areas | Break areas → concentration-heavy workstations |
| Private rooms → controlled access zones | Private rooms → high-traffic paths where confidentiality is difficult |
| Shared resources → accessible circulation paths | Shared resources → directly beside focus desks |
Create Choice Without Creating Confusion
Flexibility sounds good until employees spend time searching for somewhere to work.
Research on activity-based offices has identified privacy, communication, personalization, smooth workspace switching and reducing time spent searching for available workspaces as important considerations.
That means flexibility should feel intuitive.
Hybrid Work Changes the Requirements
A meeting between four people in the office is different when two participants are joining remotely.
That changes camera positioning, acoustic control, background visibility, screen placement, lighting on faces, microphone quality and room proportions.
A meeting room designed only around people sitting around a table can become awkward when half the meeting is happening on a screen.
The office should therefore treat digital participation as part of the spatial brief rather than as an equipment upgrade added at the end.
Design Around Work Intensity
Not every employee has the same concentration demands.
Some roles involve long periods of independent work. Others are highly collaborative. Some switch constantly between tasks. Others require confidential conversations.
The recent Swedish study on activity-based workplaces is useful because it examined how concentration-demanding work changed the relationship between the office environment and perceived productivity. Employees reporting the highest amount of concentration-demanding work also reported more noise disturbance and lack of privacy, along with lower perceived productivity.
That suggests office planning should ask:
Who Needs Silence?
Protect their environment from avoidable interruptions.
Who Needs Interaction?
Give them easy access to team and collaboration spaces.
Who Needs Privacy?
Provide visually and acoustically controlled rooms.
Who Needs Flexibility?
Offer settings that can change with the task.
What a Productive Office Might Actually Look Like
| Zone | Purpose | Key Design Feature |
|---|---|---|
| Focus Zone | Concentration-heavy tasks | Quiet, low visual distraction |
| Team Zone | Collaborative work | Shared tables and writable surfaces |
| Meeting Zone | Formal meetings | Acoustic and visual privacy |
| Focus Room | Calls and private tasks | Enclosure and sound control |
| Informal Zone | Quick conversations | Comfortable, accessible seating |
| Touchdown Zone | Short-term work | Compact flexible work points |
| Break Zone | Recovery and informal interaction | Deliberate separation from focus work |
The exact proportions should come from actual work patterns rather than a generic office template.
The Office Should Support Switching
One of the defining characteristics of knowledge work is that people often switch between activities.
Focused work. Communication. Decision-making. Review. Discussion. Writing. Presentation.
The physical environment should make those transitions relatively easy.
A worker should not need to cross the entire building every time the task changes.
Good planning reduces the friction between work modes.
What Research Says About Open and Activity-Based Offices
The evidence is important precisely because it is not one-sided.
Open-plan offices can support some interaction and efficient use of space, but studies have also identified noise, privacy loss and distraction as significant disadvantages.
Activity-based offices can provide more choice and can work better than large open-plan environments in some comparisons, but the results vary. Systematic reviews also show that concentration needs, privacy, work characteristics and implementation all matter.
That is why “open office = productive” is too simplistic.
So is “closed office = productive.”
Productivity Is Also About Comfort
A beautifully planned office can still perform badly if the physical environment is uncomfortable.
Air quality, thermal conditions, lighting, acoustics, furniture, privacy and space are all part of the experience.
Research reviews have found evidence connecting these environmental factors with workplace well-being, satisfaction and productivity, while also noting that evidence for specific cognitive effects can be inconsistent.
The Most Important Question: What Happens Here?
Before approving a layout, take every major space and finish the sentence:
If the answer is “Everything,” that is usually a warning sign.
A more useful answer is: “This is where people do concentrated individual work.” Or: “This is where teams can discuss projects.” Or: “This is where private calls happen.”
Clarity creates better planning.
Five Questions to Ask Before Finalising an Office Layout
1. What percentage of the day is focused work?
If concentration dominates, the office needs genuine low-distraction environments.
2. How much collaboration actually happens?
Do not build collaboration areas simply because they are fashionable.
3. Which conversations need privacy?
Private work requires more than a glass wall and a good-looking meeting table.
4. Where will noise come from?
Consider printers, kitchens, corridors, calls, meetings and casual conversations.
5. How easily can someone change work mode?
The best flexible office is one where switching between tasks feels natural.
The Goal Is Not Maximum Desk Density
A dense office may look efficient on a floor plan.
But the more useful question is whether people can actually concentrate, collaborate, take calls, have private conversations, move comfortably, work ergonomically and find an appropriate place for the task at hand.
That is a much more useful definition of workplace efficiency.
Design the Office Around the Work
A productive workspace starts with understanding the people, tasks, privacy needs and practical requirements the space has to support.
Explore Design My Room, estimate your Interior Design Cost, or explore Interior Designers.
The Final Takeaway
A productive office layout is not the one with the most desks, the most open space or the most fashionable workplace features.
It is the one that matches physical conditions to the way people actually work.
Research on office environments repeatedly points toward the importance of privacy, concentration opportunities, acoustics, comfort, furniture, environmental quality and task–space fit — while also showing that no single office format works equally well for every type of work.
So before asking:
Ask the more useful question: “What work are people doing, and what environment helps each type of work happen well?”
That is where productive office design really begins.
Frequently Asked Questions
A productive layout matches different work activities with suitable environments for focus, collaboration, calls, meetings, privacy and short-term work.
Research does not support a universal answer. Open-plan layouts can support interaction and efficient use of space, but noise, distraction and privacy loss can create disadvantages for some work and some employees.
Privacy can affect concentration, workspace satisfaction and employees’ sense of control. It also becomes important for confidential conversations and sensitive work.
Activity-based working provides different types of spaces and allows people to choose settings according to the task they are performing rather than always using one assigned desk.
Use comfortable general lighting alongside appropriate task lighting and daylight, while considering glare, screen use and the visual demands of different work areas.
Acoustics, privacy, circulation, lighting, air quality, thermal comfort, ergonomics, meeting needs and the actual work patterns of employees should all be considered.
Turn this idea into a plan for your home
Visualise your space, understand the likely budget, or find a professional who can bring the idea to life.