
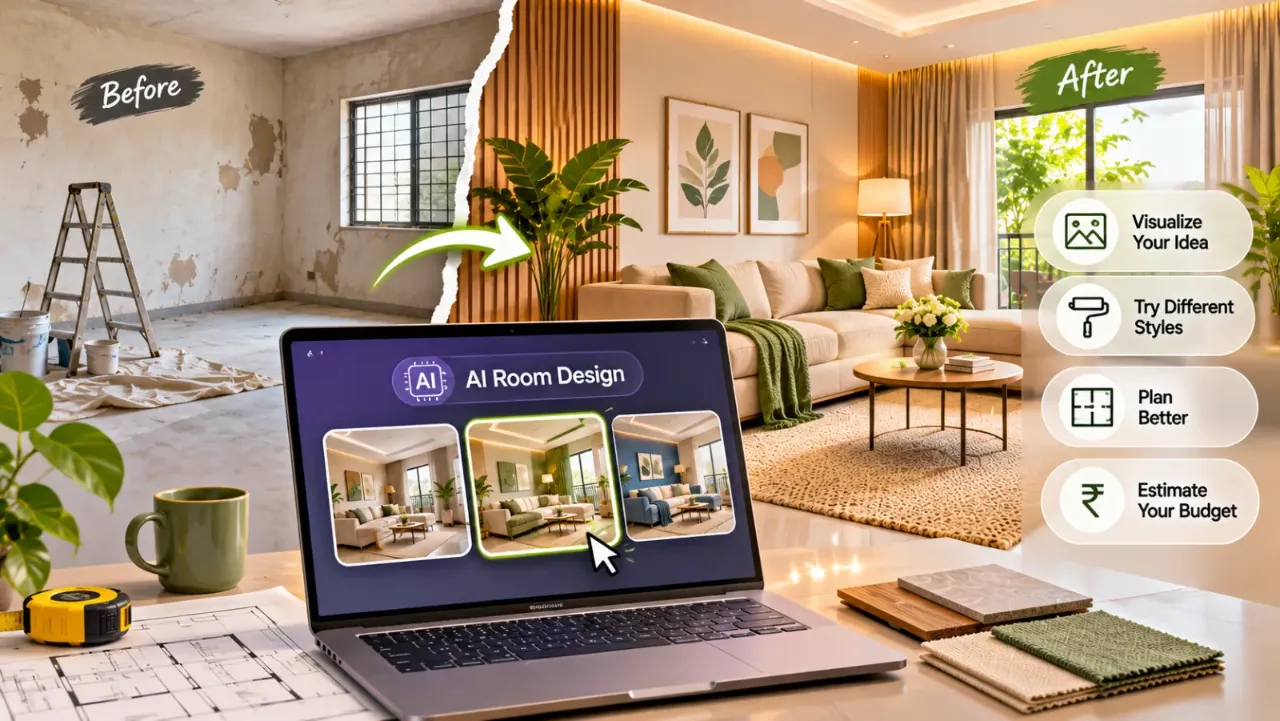
Planning a Renovation? Explore Your Room Design With AI
AI Interior Design: How to Visualise a Room Before Renovating
Renovating a room often begins with a simple question: what will it look like after the work is finished?
You may have saved photographs of beautiful living rooms, shortlisted a few colour combinations or imagined replacing an old wardrobe with a more practical design. But translating those ideas into your own room can be difficult. A design that looks attractive in an inspiration photograph may not work with your room's dimensions, windows, furniture or natural lighting.
This is where AI interior design tools can help.
By uploading a photograph of an existing room and exploring different design directions, you can get an early visual idea of how the space might look after a makeover. You can compare styles, experiment with colours and explore furniture arrangements before committing to a renovation.
However, AI visualisation is a planning aid, not a substitute for technical drawings or professional execution. The most useful results come from combining AI-generated concepts with accurate measurements and practical design decisions.
1. What Is AI Interior Design?
AI interior design uses artificial intelligence to generate or modify interior design visuals based on photographs, text instructions, selected styles and other inputs.
Depending on the tool, you may be able to:
- Upload a photograph of your existing room.
- Explore different interior styles.
- Change wall colours and finishes.
- Experiment with furniture and decor.
- Generate alternative room concepts.
- Compare different design directions.
- Visualise an overall home interior concept.
For example, you might upload a photograph of your existing living room and ask the tool to explore a contemporary design with a neutral sofa, a light wood TV unit and muted green accents.
The AI generates a visual interpretation of that request, giving you an idea of how those choices could come together.
The result is not necessarily an exact prediction of the finished room. It is a visual concept that can help you understand your preferences and communicate them more clearly.
2. Why Visualise a Room Before Renovating?
Renovation decisions often involve several choices at the same time. You may need to select wall colours, flooring, furniture, lighting, storage and finishes.
Making these decisions individually can make it difficult to imagine how the complete room will look.
AI visualisation can help in several ways.
Explore Ideas Before Making Commitments
Instead of immediately purchasing furniture or selecting a finish, you can explore different directions visually.
Compare Multiple Design Styles
You can see how a room might look with contemporary, minimalist, Scandinavian or other design influences.
Understand Colour Combinations
Testing wall, furniture and accent colours together can help you identify combinations worth exploring further.
Communicate Your Preferences
A visual reference can make it easier to explain your expectations to an interior designer or contractor.
Reduce Uncertainty During Early Planning
You can identify which ideas appeal to you and which ones do not before finalising the design brief.
AI cannot guarantee that a renovation will cost less or prevent every design change. Its value is in helping you explore and organise ideas earlier.
3. Start With a Good Photograph of Your Existing Room
The quality of your input affects how useful the visualisation can be.
Before uploading a room photograph, take a moment to prepare it.
Capture the Room Clearly
Take a photograph from a position that shows as much of the room as possible. A doorway or corner can provide a useful overview.
Use Natural or Balanced Lighting
Avoid photographs that are extremely dark, overexposed or dominated by harsh shadows.
Keep Important Features Visible
Include windows, doors, columns, flooring and fixed elements that you want the design to account for.
Avoid Excessive Obstruction
Large objects blocking the view can make it harder to interpret the room.
Take More Than One Photograph
A single photograph may not show the complete layout. Additional views can help you understand different walls and corners.
If you are planning a major renovation, also keep the room's actual measurements and a floor plan available. A photograph alone cannot provide reliable dimensions.
4. Decide What You Want to Change
Before asking AI to redesign a room, identify the areas that need attention.
A vague instruction such as "make my room beautiful" leaves too much open to interpretation.
Instead, write down your actual requirements.
For a living room, you might want to:
- Replace the existing TV unit.
- Change the wall colour.
- Introduce more concealed storage.
- Keep the existing sofa.
- Improve the lighting.
- Make the room feel more open.
For a bedroom, your requirements may include a new wardrobe, a different headboard, improved bedside lighting or better use of available storage.
The more clearly you identify what should change and what should remain, the easier it becomes to evaluate the AI-generated result.
5. Write Better Prompts for More Useful Results
Your prompt tells the AI what kind of interior you want to explore.
A useful prompt should describe the room, preferred style, colours, furniture, materials and any important elements that must remain.
"Redesign this existing living room in a contemporary Indian style. Use a neutral beige sofa, a light oak TV unit, muted sage accents and soft layered lighting. Add practical concealed storage while keeping the existing windows, room layout and main structural elements unchanged. Create a clean, comfortable and uncluttered interior."
You can make prompts more specific by including:
- Room type: Living room, bedroom, kitchen or dining area.
- Design style: Contemporary, minimalist, modern Indian, Scandinavian or another direction.
- Colour palette: Ivory, grey, muted green, natural wood or other preferred shades.
- Materials: Wood, stone, laminates, glass, metal or textured finishes.
- Furniture: Specify what should be added, removed or retained.
- Functional needs: Storage, seating, circulation, work areas or lighting.
- Constraints: Mention important existing features that should not be changed.
Do not put too many unrelated instructions into one prompt. Start with the main design direction and refine it in smaller steps.
6. Explore Different Interior Styles for the Same Room
One of the most useful ways to use AI is to compare several design directions using the same room photograph.
For example, a living room can be explored in three different ways:
Contemporary Indian
A practical combination of clean furniture, natural wood, subtle textures and functional storage.
Minimalist
Simple furniture, restrained colours, uncluttered surfaces and carefully selected decor.
Scandinavian-Inspired
Light wood, soft neutral colours, comfortable furniture and an emphasis on natural light.
These are conceptual directions. The final result will depend on the room, the tool and the accuracy of its visual interpretation.
Comparing different styles helps you understand which elements you prefer. You might like the furniture from one version, the wall treatment from another and the colour palette of a third.
The aim is not necessarily to select one generated image exactly as it appears. It is to identify the design elements that are worth developing.
7. Experiment With Colours, Materials and Furniture
Once you have selected a broad design direction, use AI to explore individual choices.
Wall Colours
Compare light neutrals, muted greens, soft blues or deeper accent shades. Consider how the proposed colours relate to your flooring and furniture.
Furniture
Explore different sofa shapes, bed designs, dining tables, storage units and TV consoles.
Materials and Finishes
Try different visual combinations of wood, stone, laminates, glass and textured surfaces.
Lighting
Explore the appearance of layered lighting, pendant fixtures, wall lights and indirect illumination.
Decor and Accessories
Experiment with rugs, artwork, curtains, mirrors and selected decorative objects.
Make one or two changes at a time where possible. If the furniture, colours, materials and layout all change together, it becomes difficult to understand which change improved the design.
8. Compare AI Visuals With the Actual Room
An AI-generated room can look impressive while still containing practical inaccuracies.
Before treating an image as a renovation reference, compare it with the existing space.
Check:
- Does the furniture appear proportionate to the actual room?
- Are the doors and windows in the correct locations?
- Does the proposed furniture arrangement leave enough circulation space?
- Are the storage units practical for the available wall dimensions?
- Does the design account for existing columns, beams and structural elements?
- Are the lighting ideas suitable for the actual ceiling and electrical layout?
- Are the materials appropriate for the room's usage and maintenance needs?
AI may change room proportions, create furniture that does not fit, alter window positions or generate finishes that are difficult to source.
A visual that looks convincing is not proof that the proposed design can be built exactly as shown.
9. Understand What AI Interior Design Tools Cannot Do
AI visualisation is useful for exploring possibilities, but it has limitations.
It Cannot Reliably Measure Your Room
A photograph does not provide accurate dimensions. Furniture sizes, clearances and wall lengths must be measured separately.
It May Alter Existing Architectural Features
Doors, windows, columns, beams and other fixed elements may appear differently in generated images.
It Cannot Confirm Structural Feasibility
Removing a wall, modifying a beam or changing a structural element requires assessment by a qualified professional.
It Cannot Guarantee Material Availability
A generated surface may resemble a specific stone, tile or finish without identifying a product that can actually be purchased.
It Does Not Produce Execution-Ready Drawings by Default
Electrical layouts, plumbing drawings, carpentry details, elevations and construction specifications require proper design documentation.
It Cannot Guarantee the Final Project Cost
Actual costs depend on measurements, product specifications, labour, location, site conditions and the agreed scope of work.
Use AI to explore the visual direction. Use verified information and professional expertise to make execution decisions.
10. Turn Your Favourite AI Design Into a Renovation Brief
Once you have explored a few options, do not simply send one generated image to your contractor and expect it to be reproduced exactly.
Turn the concept into a clear brief.
Include:
- The original photographs of the room.
- The selected AI-generated reference images.
- Your preferred colour palette.
- Furniture and storage requirements.
- Preferred materials and finishes.
- Elements that must remain unchanged.
- Your approximate budget and priorities.
- Actual room measurements and an available floor plan.
Discuss the concept with your interior designer. Ask them to translate the visual direction into suitable layouts, drawings, material specifications and a realistic project estimate.
This step connects the initial inspiration with the practical requirements of renovation.
11. A Simple AI-Assisted Room Visualisation Workflow
You can follow this process before starting a room renovation:
- Photograph the existing room: Capture clear views of the space, including fixed architectural features.
- Identify your requirements: Decide what needs to change, what should stay and what problems the new design should solve.
- Upload the photograph to an AI room design tool: Provide your image and select the available design preferences.
- Explore different concepts: Compare a few styles, colour palettes, furniture arrangements and finishes.
- Refine your preferred direction: Use more specific prompts to explore the details you want to improve.
- Check the concept against actual measurements: Identify anything that may be inaccurate, impractical or unsuitable for the existing room.
- Discuss the result with a professional: Use your selected images as references for preparing the final design and renovation documents.
12. Common Mistakes to Avoid When Using AI for Interior Design
AI-generated visuals can be useful, but a few common mistakes can lead to unrealistic expectations.
- Expecting the generated image to preserve every detail of the original room.
- Using only one photograph for a complex space.
- Writing vague prompts without explaining the actual requirements.
- Changing too many design elements at the same time.
- Assuming furniture shown in the image will fit the real room.
- Treating a generated material as an exact product recommendation.
- Approving structural changes based only on an AI visual.
- Sharing a concept with a contractor without measurements or specifications.
- Selecting a design based only on appearance without considering maintenance and budget.
The best approach is to use AI as an exploration tool and verify important decisions before execution.
13. Try Walls to Wonder AI Tools Before Your Renovation
If you are planning a room makeover, Walls to Wonder offers AI tools that can help you explore design directions and organise different stages of interior planning.
Design My Room
Upload a room photograph and explore different interior concepts, colours and styles. This is useful when you want to visualise changes to an existing room.
Whole Home Visualizer
Explore a broader design direction for your home rather than considering each room in isolation.
Interior Style Finder
Explore interior styles and identify a design direction that suits your preferences.
Rate My Room Design
Get feedback on a room design and consider areas that may need further attention.
Interior Design Cost Estimate
Build an initial understanding of the potential cost of your interior requirements.
Interior Quotation Checker
Review an interior quotation and identify details that may need clarification.
These tools can support early planning, but measurements, product selections, final budgets and construction decisions should be verified separately.
Final Thoughts
AI interior design makes it easier to explore possibilities before committing to a renovation. You can experiment with colours, furniture, materials and styles, compare different concepts and communicate your preferences more clearly.
But a beautiful visual is only the starting point.
The final design must work with the actual dimensions, structural conditions, services, budget and everyday requirements of your home.
Use AI to imagine what your room could become. Then work with the right professionals to determine how to make that idea practical.
Explore More With Walls to Wonder
Start exploring your renovation ideas with Walls to Wonder's AI tools. Visualise your room, discover design styles and organise your interior planning before making major decisions.
- Whole Home Visualizer – Explore a broader design direction for your home.
- Design My Room – Upload a room photograph and explore interior concepts.
- Interior Design Cost Estimate – Build an initial understanding of your interior budget.
- Interior Quotation Checker – Review an interior quotation and identify details that need clarification.
- Rate My Room Design – Get feedback on your room design.
- Interior Style Finder – Explore styles that suit your preferences.
Visit Walls to Wonder to explore more interior design ideas, tools and professional guidance.
Frequently Asked Questions
1. Can AI redesign my existing room using a photograph?
Yes. Many AI room design tools allow you to upload a photograph and generate alternative interior concepts. The results are visual interpretations and may not preserve every detail of the original room.
2. Can I use AI to visualise my home before renovation?
Yes. You can explore different styles, colours, furniture and decor before finalising your renovation plans. You should still verify dimensions, materials and technical requirements separately.
3. Do I need professional photographs to use AI interior design tools?
Not necessarily. A clear photograph taken with a phone can be a useful starting point. Good lighting, a wider view and visible architectural features can improve the input.
4. Can AI generate an exact 3D model of my room?
Not necessarily. Some tools generate realistic-looking images rather than dimensionally accurate 3D models. Check the capabilities of the specific tool before relying on its output for measurements or construction.
5. Can AI help me choose furniture and wall colours?
Yes. AI can help you explore visual combinations and compare different design directions. Actual furniture dimensions, product availability and colour samples should be checked before purchasing.
6. Can an interior designer use AI-generated room images?
Yes. AI images can be useful visual references during design discussions. A designer can assess the concept and develop it into a practical layout, technical drawings and material specifications.
7. Can AI interior design tools calculate renovation costs accurately?
An AI visualisation tool does not establish the final renovation cost. Costs need to be calculated using actual measurements, material specifications, labour, site conditions and the agreed scope of work.
8. What should I do after generating an AI room design?
Compare the visual with your actual room, identify the design elements you want to retain and prepare a brief with photographs, measurements, preferences and budget priorities. Then discuss it with an interior design professional before execution.
Turn this idea into a plan for your home
Visualise your space, understand the likely budget, or find a professional who can bring the idea to life.