
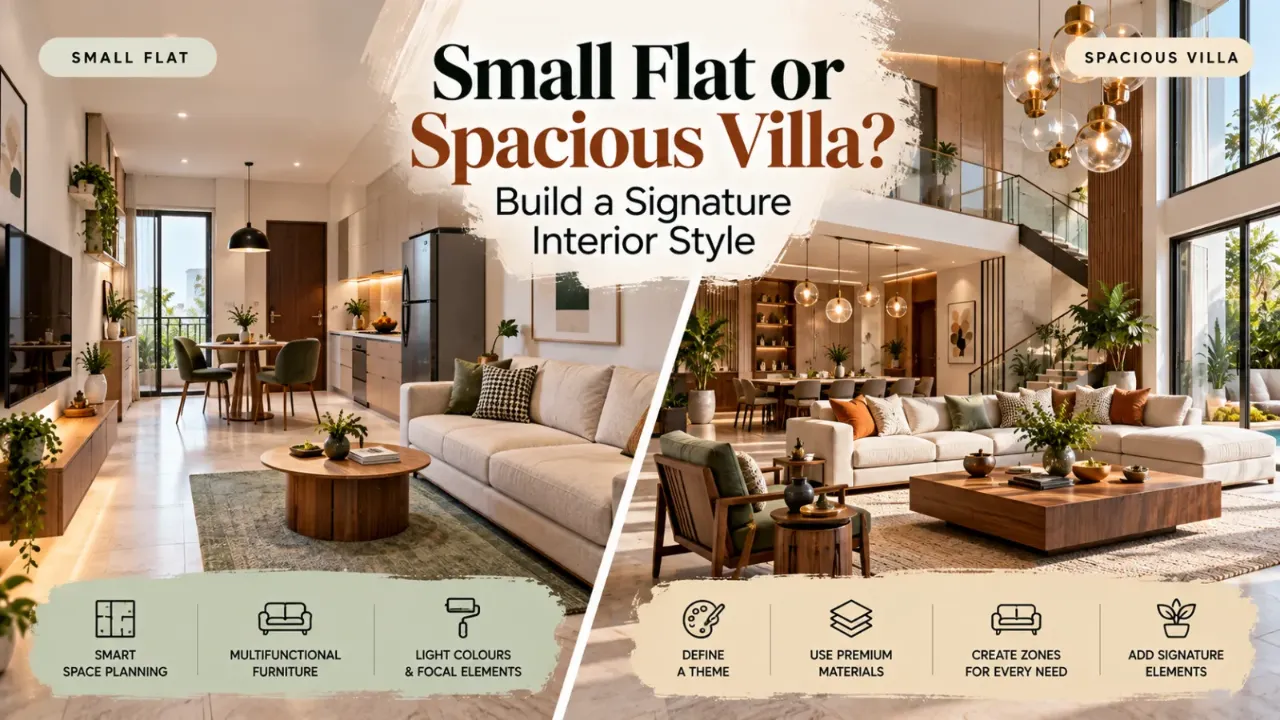
One Identity, Every Room: A Guide to Cohesive Home Design
A well-designed home is not simply a collection of attractive rooms. It has a visual identity that makes each space feel connected while allowing it to serve a different purpose. The colours, materials, furniture, lighting and decorative details work together to create a home that feels intentional and personal.
This approach can be understood as interior branding design: establishing a recognisable style for your home and carrying it consistently from one room to another. It does not mean making every room look identical. Instead, it means creating a common design language that adapts to the size, function and character of each space.
Whether you live in a compact apartment, a two-bedroom flat or a spacious independent house, the principles remain similar. The difference lies in how you use them.
Quick answer: Create a cohesive home by defining a clear design direction, repeating a limited palette of colours and materials, choosing appropriately scaled furniture, and adapting these elements to each room's function and size.
1. Define What Your Home Should Feel Like
Before selecting furniture or wall colours, decide what you want your home to communicate. Should it feel calm and understated, warm and welcoming, contemporary and structured, or richly detailed?
Choose three or four words that describe your preferred atmosphere. These can guide decisions about colours, finishes, furniture shapes and accessories.
For example, a home described as calm, natural and uncluttered might use soft neutral walls, oak finishes, simple furniture and layered lighting. A home intended to feel bold and sophisticated could combine deeper colours, contrasting textures and carefully selected statement pieces.
The objective is to establish a clear direction before purchasing individual elements. Without one, rooms can become collections of unrelated trends.
2. Build a Consistent Colour and Material Palette
A coordinated palette is one of the easiest ways to create continuity. Choose a small group of colours and materials that can appear throughout the home in different proportions.
A practical starting point is:
- A main colour for walls and larger surfaces.
- One or two supporting colours for cabinetry, upholstery or feature areas.
- An accent colour for cushions, artwork and smaller accessories.
- Two or three recurring materials, such as wood, stone, metal or textured fabric.
For instance, ivory walls, natural oak, muted green and brushed brass can create a recognisable identity across a living room, bedroom and dining area. Each room can still have its own emphasis.
Avoid repeating every finish everywhere. Too much uniformity can make a home feel flat, while too many unrelated finishes can make it feel disconnected. Consistency comes from thoughtful repetition, not duplication.
3. Adapt the Design to a Compact Home
In a studio apartment or compact one-bedroom home, every design decision affects how spacious and comfortable the room feels. A strong interior identity should therefore be created with restraint.
Use a limited palette, visually light furniture and storage that reduces everyday clutter. Furniture with exposed legs, wall-mounted shelves and appropriately sized mirrors can help maintain a sense of openness.
Define different functions through lighting, rugs, furniture placement or a change in texture instead of adding multiple partitions. For example, a pendant above a dining table can distinguish the dining zone without separating it physically.
Keep the strongest visual statement in one place, such as an artwork, textured wall or distinctive light fitting. Repeating smaller details elsewhere will connect the space without overwhelming it.
4. Create a Balanced Identity in Medium-Sized Homes
A two- or three-bedroom home gives you more room to introduce variation. The challenge is keeping that variety connected.
Start with a common palette for shared areas, then allow bedrooms and other private spaces to express individual preferences. One bedroom might use sage accents, while another uses muted blue, provided both retain a shared material or finish.
Living and dining areas can be linked through matching wood tones, related lighting finishes or a repeated fabric texture. Rugs and artwork can help define each area without creating abrupt visual boundaries.
Medium-sized homes benefit from a balance between consistency and personality. Establish the overall design language first, then decide where each room can depart from it.
5. Give a Large Home a Clear Design Direction
A larger home offers more opportunities for dramatic furniture, architectural details and contrasting materials. However, additional space can also make inconsistent choices more noticeable.
Create a simple design plan for the entire home before finalising individual rooms. Identify which elements will repeat, which spaces will make a statement and where the palette can change.
A large living room might accommodate a sculptural light fitting or a distinctive stone feature. A bedroom could use a quieter interpretation of the same palette, while a dining room might introduce a stronger accent colour.
Use transitional spaces, such as passages and entrance areas, to maintain continuity. Repeated flooring, coordinated door finishes or consistent hardware can connect rooms even when their furniture and colours differ.
6. Choose Furniture That Supports the Identity
Furniture should reflect the chosen style while fitting the room's dimensions and daily use. Buying pieces individually because they look attractive can lead to mismatched proportions and competing styles.
Consider the overall shape, visual weight, material and finish of each item. A home with a contemporary, understated identity may benefit from clean-lined furniture, simple handles and restrained detailing. A more traditional home might use framed cabinetry, richer wood tones and softer furniture silhouettes.
In smaller rooms, prioritise pieces that serve a clear purpose. In larger rooms, use appropriately scaled furniture and thoughtful groupings to prevent the space from feeling empty.
Before buying, measure the room and check circulation routes, door openings and furniture clearances. A cohesive design should work in everyday life, not just in photographs.
7. Use Lighting to Connect Different Spaces
Lighting affects how colours, materials and textures appear. A consistent lighting approach can make different rooms feel part of the same home.
Begin with functional lighting for everyday tasks, then add ambient and accent lighting where appropriate. Living rooms may benefit from a combination of ceiling lights, floor lamps and table lamps. Kitchens require well-planned task lighting, while bedrooms often need softer, adjustable illumination.
Repeat selected fixture finishes or shapes to create a visual link, but choose the light itself according to the room's needs. A decorative pendant in a dining area and discreet task lighting in a kitchen can belong to the same design scheme without being identical.
Check how natural light changes throughout the day before finalising paint colours and finishes.
8. Personalise the Home Without Creating Clutter
A recognisable home identity should reflect the people living in it. Artwork, books, travel finds, family objects and meaningful collections can make a coordinated interior feel individual rather than staged.
Choose items that genuinely matter to you and give them enough space to be noticed. A single large artwork may have more impact than many small decorative pieces scattered across a wall.
Use repetition selectively. Similar frame finishes, coordinated planters or a recurring accent colour can connect personal objects across different rooms.
Storage also matters. Closed cabinetry, baskets and organised display shelves help preserve the overall look while keeping everyday belongings accessible.
9. Plan the Budget Around the Design Priorities
A cohesive home does not require every item to be expensive or custom-made. It requires spending decisions to support the overall plan.
Prioritise elements that are difficult or costly to change later, such as flooring, electrical points, built-in storage and major finishes. Furniture, artwork and accessories can often be updated gradually.
Prepare a room-by-room budget that includes materials, labour, lighting, furniture, installation and a contingency for unexpected expenses. Compare quotations by checking their inclusions and exclusions rather than looking at the total price alone.
You can explore Walls to Wonder's interior cost estimate to begin organising your budget. Treat early estimates as planning guidance and confirm actual costs with professionals.
10. Visualise the Design Before Making Major Changes
A design idea can look different once it meets your actual room dimensions, existing furniture and available light. Reviewing the direction before purchasing materials can help you identify mismatches early.
Start by collecting reference images, choosing a palette and noting the finishes you want to repeat. Then consider how those decisions will work in each room, rather than assessing every room in isolation.
You can use Design My Room to explore visual concepts from a room photo, or use the Whole Home Visualizer to develop a coordinated concept from a floor plan. These tools provide design inspiration, not final construction drawings, so measurements and execution details still need professional verification.
A Final Thought
Interior branding design is about giving your home a clear identity without making every room look the same. A consistent palette, recurring materials, considered furniture and appropriate lighting create the connection, while personal objects and room-specific choices keep the home interesting.
The best approach depends on the available space. Compact homes benefit from restraint and multifunctional choices, medium-sized homes can balance shared elements with individual rooms, and larger homes need a clear plan to keep varied spaces connected.
Start with a design direction that reflects your lifestyle, apply it thoughtfully and let each room express its purpose. The result can feel cohesive, practical and unmistakably yours.
Frequently Asked Questions
1. What does interior branding design mean for a home?
It means creating a recognisable visual identity through coordinated colours, materials, furniture, lighting and decorative details. The goal is to make the home feel connected and personal without making every room identical.
2. Can interior branding work in a small apartment?
Yes. A limited colour palette, carefully selected furniture, consistent finishes and organised storage can establish a strong identity in a small home without making it feel crowded.
3. Should every room use the same colour scheme?
Not necessarily. Shared colours or materials can connect the rooms, while accent colours and decorative details can vary according to each room's purpose and the preferences of the people using it.
4. How can I make a large home feel cohesive?
Create a whole-home plan that identifies recurring finishes, colours and design details. Use these consistently in shared and transitional spaces, while allowing individual rooms to have their own focal points.
5. Do I need an interior designer to create a cohesive home?
Not always. You can begin with a clear design direction, a coordinated palette and a room-by-room plan. A professional can be especially helpful when the project involves structural changes, extensive custom furniture, complex lighting or multiple contractors.
Turn this idea into a plan for your home
Visualise your space, understand the likely budget, or find a professional who can bring the idea to life.