
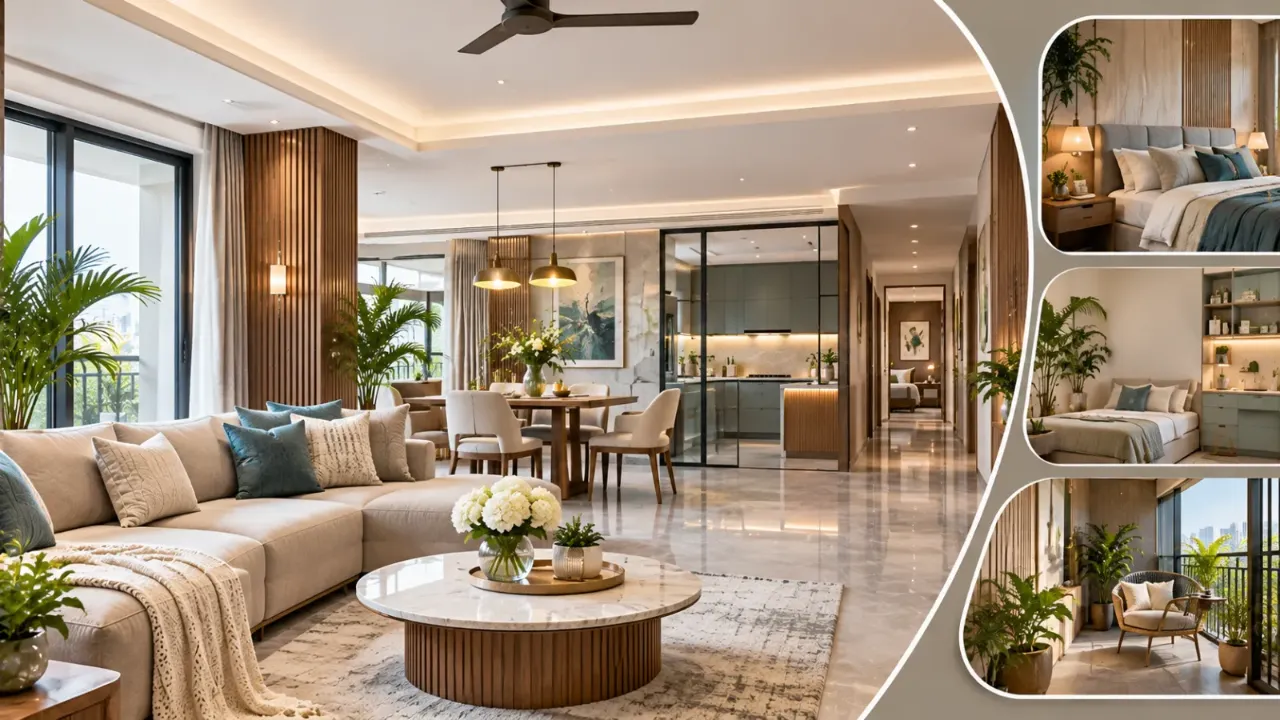
One Home, One Story: Making Every Room in a 3BHK Feel Connected
One Home, One Story: Making Every Room in a 3BHK Feel Connected
A beautiful living room, a luxurious master bedroom, a modern kitchen and thoughtfully designed guest rooms can each look impressive on their own. But when you walk from one space to another, do they feel like they belong to the same home?
This is one of the most overlooked aspects of 3BHK interior design.
When designing a larger apartment, homeowners often approach each room independently. They collect living room references, choose a different colour scheme for every bedroom, select kitchen finishes separately and add decorative elements wherever they seem appropriate.
The result may be a collection of attractive spaces that lack a common visual identity.
A well-designed 3BHK should feel connected without looking repetitive. The living room can be expressive, the master bedroom can feel restful, the children's bedroom can be playful and the guest bedroom can remain understated. What brings them together is a consistent design language.
This could be a recurring wood finish, a carefully selected colour palette, similar hardware details, coordinated lighting or a common approach to textures.
The idea is simple: every room should have its own character, but the home should tell one continuous design story.
Here is how to achieve that balance.
1. Start With One Overall Design Direction
Before selecting individual room designs, establish the overall visual direction of your home.
Think about the atmosphere you want to create. Should your 3BHK feel contemporary and understated, warm and welcoming, classic and elegant, or minimal and natural?
Having a clear direction makes subsequent decisions easier.
- Contemporary: Clean lines, simple furniture profiles, restrained colours and practical finishes.
- Modern classic: Balanced proportions, elegant detailing, refined materials and timeless colour combinations.
- Japandi-inspired: Natural textures, functional furniture, subtle contrasts and a restrained palette.
- Warm minimalism: Neutral shades, natural wood, layered textures and uncluttered spaces.
You do not need to follow a design style rigidly. Instead, identify the elements you genuinely like and use them to establish a common foundation.
This direction should guide the living room, dining area, kitchen and all three bedrooms.
2. Create a Colour Palette That Travels Across Rooms
Colour is one of the easiest ways to create continuity throughout a home.
However, using exactly the same wall colour in every room can make the interiors feel monotonous.
A better approach is to establish a common palette with a few complementary shades.
Start with three categories:
Base colours: These are used across larger surfaces such as walls, ceilings and selected flooring elements.
Supporting colours: These appear in furniture, wardrobes, cabinetry and larger furnishings.
Accent colours: These introduce personality through cushions, artwork, decorative objects, upholstery and selected feature details.
For example, a home could use:
- Ivory and soft beige as the primary foundation.
- Natural oak and muted taupe for furniture and cabinetry.
- Olive green or muted rust as occasional accents.
The living room might use more of the accent colour, while the bedrooms could rely on softer variations of the same palette.
The kitchen may introduce a contrasting cabinet finish, provided it complements the overall colour direction.
The important thing is not to repeat every shade everywhere. It is to ensure that the colours transition naturally as you move between spaces.
3. Use Materials and Finishes to Create Visual Continuity
Materials can connect rooms even when their layouts and functions are completely different.
Imagine walking from a living room with natural wood furniture into a dining area with matching wood accents, followed by a kitchen with cabinetry in a complementary finish.
The spaces feel related without requiring identical furniture or finishes.
Choose a small selection of recurring materials and repeat them thoughtfully.
- Wood finishes across furniture, doors and selected cabinetry.
- Similar metal finishes for handles, lighting fixtures and accessories.
- Coordinated stone or countertop tones.
- Consistent wall paint undertones.
- Complementary upholstery and fabric textures.
Be careful about introducing too many competing wood shades, metallic finishes or surface patterns.
A simple material board can help. Place your preferred flooring, laminates, wall colours, countertop samples, hardware and upholstery swatches together before finalising them.
This allows you to see whether the combinations work as a complete home rather than as individual samples.
4. Give Every Room Its Own Personality
Visual continuity does not mean every room should look identical.
In fact, a home becomes more interesting when each space responds to its purpose and the people using it.
The living room may be the most expressive area, with a statement wall, distinctive lighting or carefully selected artwork.
The master bedroom could use softer colours, upholstered textures and subtle lighting to create a restful atmosphere.
A children's bedroom might introduce brighter accents, flexible furniture and playful storage.
A guest bedroom could have a more neutral design that feels welcoming without being overly personalised.
The key is to retain a few common elements across these spaces.
For example, if the living room uses natural wood and brushed brass accents, the bedrooms could repeat those materials in bedside furniture, wardrobe handles or lighting details.
This creates familiarity without sacrificing individuality.
5. Make the Living and Dining Areas Feel Like One Space
In many Indian apartments, the living and dining areas share an open layout or sit directly next to each other.
This makes their visual relationship particularly important.
A common mistake is to design the living room and dining area as two completely separate zones, introducing unrelated furniture finishes, lighting styles and decorative treatments.
Instead, consider them as connected spaces with different functions.
You can achieve this through:
- Coordinated furniture finishes.
- A consistent flooring treatment.
- Complementary upholstery colours.
- Similar lighting finishes.
- A shared wall colour or material detail.
You can still distinguish the two zones through furniture arrangement, rugs, lighting and selected ceiling or wall treatments.
For instance, a pendant light above the dining table can define the dining area, while a floor lamp or layered ceiling lighting can create a different atmosphere in the living room.
The objective is to establish visual continuity while allowing each area to function independently.
6. Connect the Kitchen to the Rest of the Home
The kitchen is often treated as a completely separate design project because it has different functional and material requirements.
However, its appearance should still complement the rest of the apartment.
If your living and dining areas use natural wood tones and understated colours, a kitchen with complementary cabinetry can create a smooth transition.
You do not need to use the same materials everywhere.
Instead, coordinate selected elements such as:
- Cabinet colours.
- Countertop shades.
- Handle finishes.
- Backsplash colours.
- Lighting fixtures.
- Visible storage and display details.
For an open kitchen, these connections become especially important because the kitchen remains visible from the living or dining area.
For a closed kitchen, you can introduce more variation while maintaining a relationship with the home's overall palette.
Functionality should always come first. Select kitchen materials based on moisture exposure, heat, cleaning requirements and regular use, rather than appearance alone.
7. Use Lighting to Establish a Common Atmosphere
Lighting can make a home feel connected even when individual rooms have different colour schemes and furniture arrangements.
Rather than choosing fixtures independently for each room, establish an overall lighting approach.
Think about three layers:
Ambient lighting: Provides general illumination through ceiling fixtures, recessed lights or other suitable sources.
Task lighting: Supports specific activities such as reading, cooking, grooming and working.
Accent lighting: Highlights artwork, architectural details, selected wall treatments and display areas.
The lighting fixtures do not need to be identical.
A pendant in the dining area, bedside lights in the master bedroom and a decorative fixture in the living room can all look different while following a common design language.
Also consider colour temperature. Extremely warm lighting in one area and noticeably cool lighting in an adjoining space can create an uncomfortable transition.
Choose suitable lighting characteristics according to the room's purpose and coordinate adjacent spaces where possible.
8. Do Not Forget Corridors, Passages and Transitional Spaces
Corridors and passages may not receive as much attention as the main rooms, but they play an important role in connecting the apartment.
These spaces create the transition between shared and private areas.
A long passage with unrelated wall treatments, excessive decoration or poorly planned lighting can interrupt the visual flow.
Instead, use transitional spaces to reinforce the home's overall design language.
- Repeating a selected wall colour from the living area.
- Using coordinated door and hardware finishes.
- Adding subtle wall lighting.
- Introducing a small artwork arrangement.
- Using a consistent flooring treatment where practical.
- Incorporating shallow storage only where circulation allows.
Avoid filling every available wall with decorative features. A simple, well-lit passage can be more effective than an elaborate one.
9. Maintain a Connection Between All Three Bedrooms
A 3BHK usually has three bedrooms with different requirements. Their designs should reflect these differences while maintaining a shared visual identity.
Master bedroom: Comfort and relaxation
Use softer shades, comfortable upholstery, organised wardrobe storage and layered bedside lighting. Repeat the home's primary wood or hardware finish to maintain continuity.
Second bedroom: Flexibility and personality
Depending on its use, this room may need a study area, additional storage or multifunctional furniture. Introduce a distinctive accent colour while retaining complementary finishes.
Third bedroom: Adaptability and simplicity
This room may serve as a guest bedroom, children's room or home office. Choose a flexible layout and finishes that can adapt as requirements change.
Do not force all three bedrooms into the same colour scheme. Instead, let them share selected materials, design details and visual proportions.
10. Plan Furniture, Storage and Layouts as One Complete System
A cohesive home is not created through colours and decorative finishes alone.
Furniture placement and storage arrangements also influence how spaces relate to one another.
Before purchasing furniture, review the apartment's complete floor plan.
Check:
- Whether furniture proportions suit each room.
- Whether walkways remain clear.
- Whether doors and drawers can open comfortably.
- Whether storage units interfere with natural light.
- Whether furniture finishes complement adjoining spaces.
- Whether frequently used items have accessible storage.
For example, a large living room cabinet may visually dominate a connected dining area. A wardrobe with an overly dark finish may make a smaller bedroom feel disconnected from the rest of the home.
Think about the visual weight, scale and placement of furniture across the entire apartment.
This is particularly important when rooms are visible from shared spaces or through open doorways.
11. Avoid the Mistakes That Make a Home Feel Disconnected
Even attractive individual design choices can create a disjointed result when they are not considered together.
Using too many unrelated colours: Every room may look interesting individually, but the overall home can feel visually fragmented.
Mixing too many wood finishes: Different wood tones can work together, but they need a considered relationship in colour, undertone and grain.
Choosing unrelated lighting fixtures: Different fixtures are welcome, but they should share some visual or material connection.
Overdesigning every wall: Multiple feature walls, decorative panels and textures can compete for attention.
Ignoring transitional spaces: Corridors, entrances and passages should not feel like afterthoughts.
Following trends without considering the entire home: A trending finish may look attractive in one room but clash with the established design direction.
A cohesive interior is usually the result of selective repetition rather than constant decoration.
A Simple Whole-Home Design Coordination Checklist
Before finalising your 3BHK interiors, review the following:
- Established one overall design direction.
- Selected a common base colour palette.
- Identified recurring wood and material finishes.
- Coordinated the living and dining areas.
- Connected kitchen finishes with adjoining spaces.
- Given all three bedrooms individual identities.
- Planned consistent lighting characteristics.
- Included corridors and transitional areas in the design.
- Reviewed furniture proportions and placement.
- Checked the overall material and colour board.
Create a Home That Feels Like One Complete Experience
Designing three bedrooms, a living room, a dining area and a kitchen requires more than selecting attractive furniture and finishes.
It requires understanding how these spaces relate to one another.
The Walls to Wonder Whole Home Visualizer can help you explore design possibilities across different areas of your home. You can also experiment with individual room concepts using Design My Room before finalising your preferred direction.
Explore these tools:
These tools can support early visual exploration. Final design decisions should still account for actual dimensions, material specifications, functionality and site conditions.
Final Thought
A beautifully designed 3BHK is not necessarily one where every room looks the same.
It is one where every space feels intentional.
The living room welcomes you, the kitchen supports your routine, the bedrooms reflect individual personalities and the connecting spaces bring everything together.
Use colours thoughtfully. Repeat materials selectively. Coordinate lighting. Give each room a clear purpose.
Because the most memorable homes are not designed as separate rooms. They are designed as one connected experience.
Frequently Asked Questions
1. How do I make all rooms in a 3BHK look connected?
Establish a common design direction and repeat selected colours, wood finishes, hardware details and lighting characteristics across rooms. Allow individual spaces to have their own accents and personalities.
2. Should all three bedrooms have the same interior design?
No. Each bedroom should reflect its intended use and occupants. You can maintain continuity through common materials, complementary colour palettes and recurring design details.
3. How many colours should I use throughout a 3BHK home?
There is no fixed number. A practical starting point is to select a few base colours, complementary supporting shades and limited accent colours. Distribute them thoughtfully rather than introducing an entirely new palette in every room.
4. How can I connect an open kitchen with the living room?
Use complementary cabinet finishes, countertop shades, hardware and lighting details. Maintain a consistent material language while ensuring that the kitchen remains functional.
5. How do I make a large 3BHK feel cohesive without looking repetitive?
Repeat selected elements rather than entire designs. Consistent wood finishes, coordinated metal accents, related colour undertones and a common lighting approach can connect spaces while allowing different layouts and feature elements.
6. Should flooring be the same throughout a 3BHK?
Using the same flooring across connected spaces can create visual continuity and make an apartment feel more spacious. However, material suitability, moisture exposure, maintenance and room requirements should guide the final selection.
7. Can different interior design styles work together in one home?
Yes, provided they share some common elements. For example, contemporary furniture can work alongside classic detailing when colours, proportions, materials and finishes are carefully coordinated.
Turn this idea into a plan for your home
Visualise your space, understand the likely budget, or find a professional who can bring the idea to life.