
One Budget, Every Room: How to Spend Where It Matters
You don't have to finish every room at once. Learn how to prioritise essential work, divide your budget wisely and plan upgrades in phases.
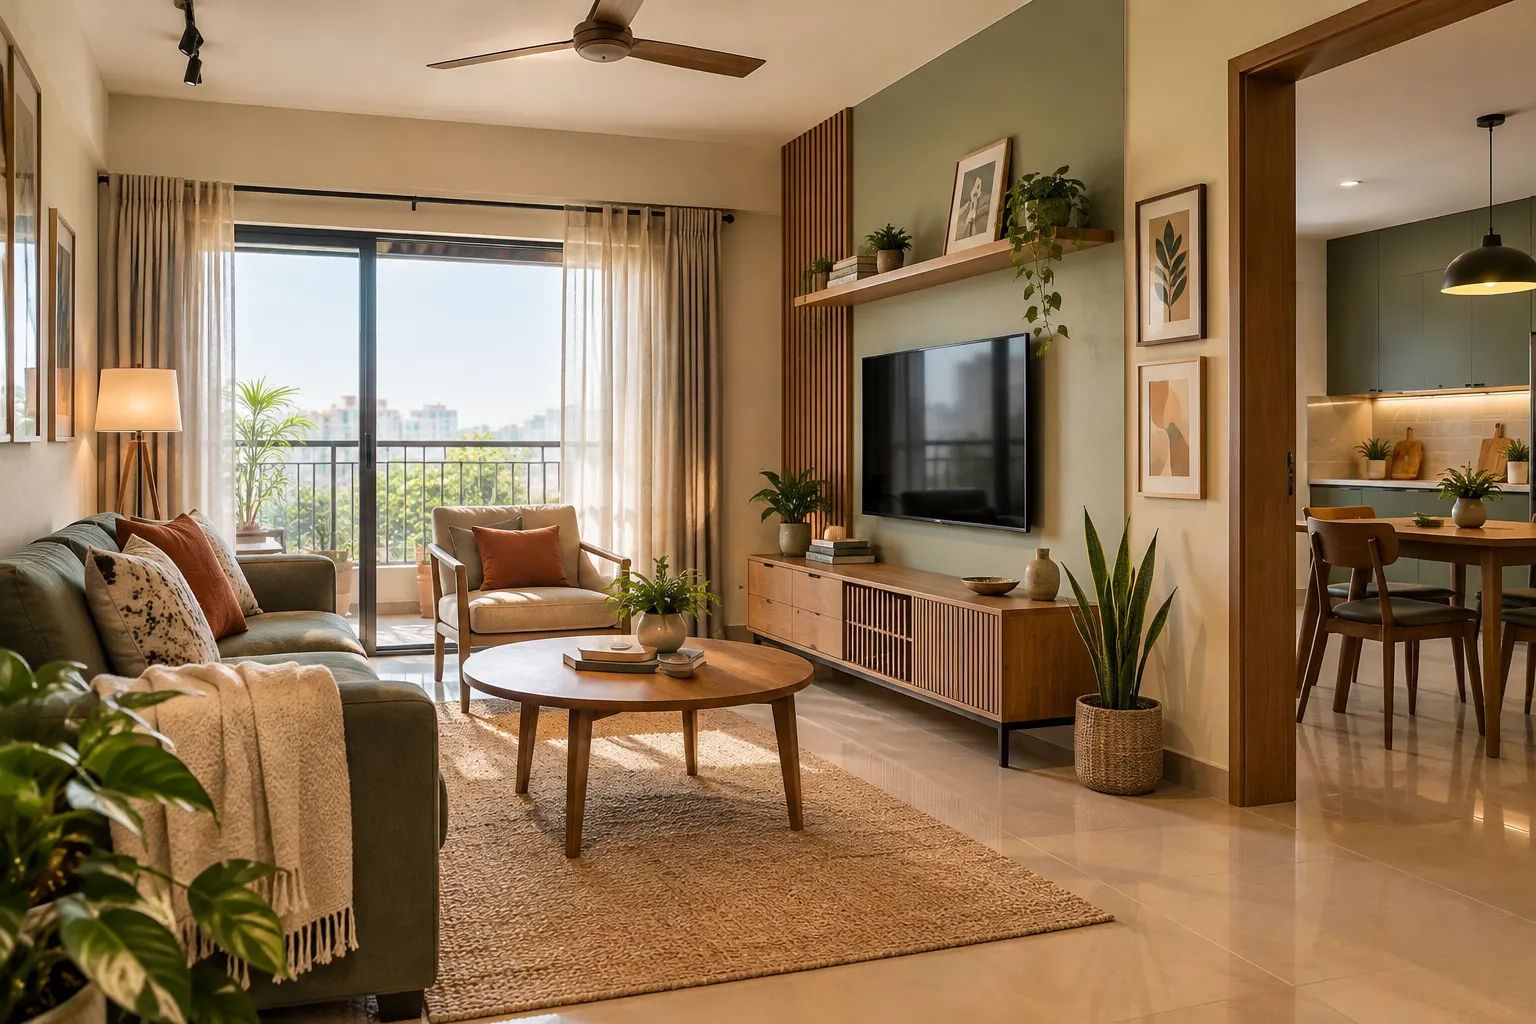
You have a kitchen that needs better storage, bedrooms that need wardrobes, a living room that feels unfinished and bathrooms that could use an upgrade. You also have a budget that cannot cover everything at once.
This is where home interior planning gets difficult. Every room seems to deserve attention, every reference image introduces another idea, and every quotation makes you reconsider what is possible.
The temptation is to spread the money evenly across all the rooms. That way, every space gets something. But an equal split does not always produce a functional home. You could end up with decorative upgrades in several rooms while the kitchen still lacks essential storage or an electrical problem remains unresolved.
The smarter strategy is to budget according to priority, not room count. Start with essential repairs and everyday functionality, protect money for unexpected costs, and then decide which improvements deserve the remaining budget.
Here is how to plan that allocation when you cannot do everything at once.
1. Start With the Total Budget, Not the Room List
Before deciding how much to spend on the kitchen, bedrooms or living room, establish the maximum amount you can comfortably commit to the project.
This should be the amount you are prepared to spend without relying on uncertain future funds or sacrificing money reserved for other essential expenses.
Next, separate that total into two parts: money reserved for surprises and money available for planned work.
For an illustration, consider a total interior budget of ₹8 lakh.
| Budget component | Illustrative amount |
|---|---|
| Total available budget | ₹8,00,000 |
| Contingency reserve (10%) | ₹80,000 |
| Budget for planned work | ₹7,20,000 |
The contingency reserve is a planning buffer for unexpected repairs, measurement changes, additional labour or other unforeseen costs. Ten per cent is an example, not a guaranteed amount. Older homes, extensive renovations and projects with uncertain conditions may need a larger reserve.
Keep this money separate from the beginning. Do not use it to justify an upgrade simply because the initial quotation seems affordable.
2. Separate Essential Work From Upgrades
Not every task has the same level of urgency. Divide your wish list into three categories before assigning amounts to individual rooms.
Safety issues, leaking plumbing, faulty electrical work, damaged surfaces, essential kitchen functionality and storage that your household genuinely needs.
Better wardrobes, useful lighting, more convenient layouts, practical storage and furniture that improves daily comfort.
Decorative wall panels, elaborate false ceilings, premium finishes, display niches, designer accessories and non-essential furniture replacements.
This approach prevents a common mistake: committing too much money to visible design features before resolving basic requirements.
For example, repairing a kitchen drawer system may be more valuable than replacing every cabinet finish. Adding useful wardrobe shelves may improve daily life more than installing an elaborate headboard wall.
The categories will vary from home to home. A bathroom with persistent leakage needs attention before decorative living-room upgrades, while a perfectly functional kitchen may not need a major investment at all.
3. Decide Which Rooms Need Money First
The best order depends on the home's condition, how often each room is used and what is already working.
Kitchen: Prioritise Function and Workflow
The kitchen can require a substantial investment because storage, countertops, plumbing, electrical points, appliances and finishes may all be involved.
Start by identifying the real problem. Do you need more usable storage, better access to appliances, improved lighting or repairs to existing cabinets?
A complete modular kitchen may not be necessary if the existing structure is sound. Replacing damaged hardware, improving internal organisers or upgrading a limited section could be enough.
Spend on changes that make cooking and cleaning more convenient before selecting decorative finishes or premium accessories.
Bathrooms: Address Problems Before Appearance
Leaks, plumbing faults, damaged waterproofing and unsafe or deteriorated fittings should not be postponed merely to fund decorative improvements elsewhere.
If the bathroom is functional, smaller changes such as better storage, mirror lighting or replacing a worn fitting may deliver more value than a complete makeover.
Remember that seemingly minor plumbing or waterproofing work can become more expensive if underlying damage is discovered. The budget should reflect the actual condition of the space.
Bedrooms: Protect Comfort and Essential Storage
Bedrooms generally need to support sleep, clothing storage and everyday movement.
A practical wardrobe, a suitable bed, comfortable lighting and enough clearance around furniture may deserve priority over elaborate wall treatments or decorative ceiling work.
If the existing bed and wardrobes are in good condition, consider refreshing the room with paint, curtains, lighting or updated handles rather than replacing everything together.
For a child's room or a home where work-from-home space is essential, the priority may be different. Make the allocation reflect the people using the room.
Living and Dining Areas: Spend According to Actual Use
Living rooms often attract a disproportionate share of attention because they are visible to guests and feature prominently in design references.
Before approving a television feature wall, extensive panelling or multiple decorative lights, make sure the seating, lighting and circulation work.
If your existing sofa is comfortable, retaining it and improving the layout may leave more money for essential storage or repairs elsewhere.
In homes without a separate dining room, the dining arrangement may also need to accommodate everyday meals, additional guests and movement between the kitchen and living area.
Entryways and Utility Spaces: Do Not Overlook Practical Needs
Shoe storage, cleaning supplies, laundry, waste sorting and everyday drop zones may not be the most glamorous parts of a home, but they can have a major effect on how organised it feels.
A simple shoe cabinet or a planned utility shelf may solve a real problem without requiring a custom-designed installation.
These spaces may need less money than the kitchen or bedrooms, but they should still appear on your list instead of being funded only if something remains.
4. Use an Illustrative Room-Wise Budget
Once you have reserved the contingency fund and identified your priorities, you can create a starting allocation for the planned work.
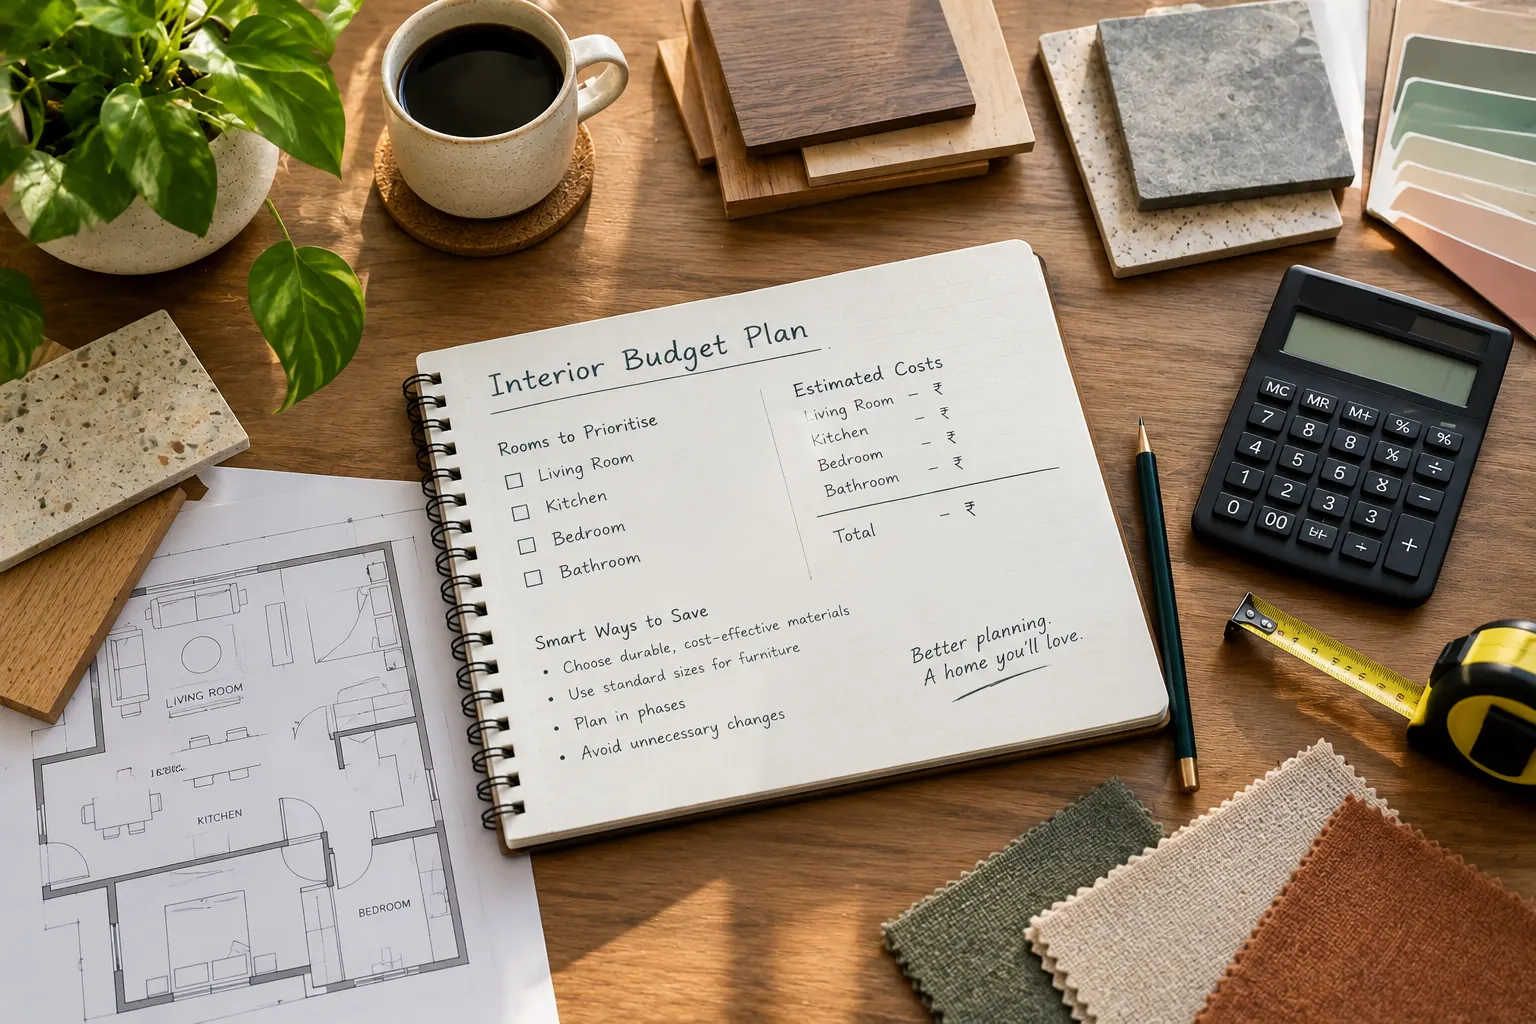
The example below distributes ₹7.2 lakh across a hypothetical home. It is a budgeting illustration, not a standard rate card. The right proportions may change significantly according to the number of rooms, existing condition, city, material choices and scope of work.
| Work area | Share of planned budget | Illustrative amount |
|---|---|---|
| Kitchen | 25% | ₹1,80,000 |
| Bathrooms | 12% | ₹86,400 |
| Bedrooms and wardrobes | 23% | ₹1,65,600 |
| Living and dining | 15% | ₹1,08,000 |
| Home-wide electrical work, lighting, painting and repairs | 20% | ₹1,44,000 |
| Entryway and utility | 5% | ₹36,000 |
| Total planned work | 100% | ₹7,20,000 |
Notice that the example includes a separate allocation for home-wide work. Painting, electrical changes and repairs often affect more than one room, so treating every expense as belonging to a single room can distort the budget.
Also, do not treat the percentages as targets you must spend. If your kitchen is already functional, move some of that allocation to an urgent bedroom storage problem or necessary repairs. If the bathrooms require extensive work, their share may need to increase.
The purpose of a room-wise budget is control, not a rule that every room must receive its prescribed amount.
5. Budget for Shared Costs Before Finalising Room Budgets
Some of the biggest planning mistakes happen when room budgets are prepared independently.
A false ceiling in the living room may involve electrical changes. A new wardrobe may require wall repairs and painting. A modular kitchen may require plumbing, appliance connections and additional electrical points.
If these shared costs are not identified early, the individual room budgets can look affordable even though the combined project exceeds the limit.
Create a separate list for common or project-wide expenses, including:
- Electrical and plumbing work.
- Surface preparation, painting and repairs.
- Design fees, measurements and site visits, where applicable.
- Transport, delivery, installation and debris removal.
- Taxes and other charges applicable to the project.
Ask for itemised quotations that clarify what each amount includes. Confirm whether dismantling, civil work, electrical changes, installation and finishing are included or charged separately.
Where an expense supports several rooms, record it under the common budget rather than counting it twice.
6. Choose What to Finish Now and What to Finish Later
When the budget is limited, phasing the project can be more effective than doing a little decorative work everywhere.
Resolve safety issues, essential repairs, plumbing and electrical work, critical storage and the minimum furniture needed for daily life.
Complete useful wardrobes, lighting improvements, suitable furniture, kitchen organisation and high-value room upgrades.
Introduce decorative panelling, accent lighting, premium accessories, artwork, styling and other elements that can wait.
The order is not identical for every home. For example, if the floor or walls must be opened to complete electrical work, do that before installing furniture or final finishes in the affected area.
The key is to sequence work so that completed rooms do not need to be damaged or redone when a later phase begins.
You can complete one room at a time, but plan the entire home's essential services, measurements and material choices before execution wherever possible.
7. Know Where to Save and Where Not to Cut Corners
A limited budget requires compromises, but not every compromise has the same consequences.
Areas Where You May Be Able to Save
- Retain serviceable furniture instead of replacing it automatically.
- Choose a simpler ceiling design and spend on useful lighting.
- Upgrade only the most damaged or inefficient cabinets.
- Use standard sizes where they suit the room, rather than paying for unnecessary customisation.
- Select a coordinated, affordable finish instead of mixing numerous premium materials.
- Postpone decorative items that can be added without disrupting completed work.
Areas Where Cutting Costs Can Create Problems
- Safety-related electrical or structural work.
- Plumbing and waterproofing repairs.
- Hardware or fittings that will be used heavily and are difficult to replace.
- Storage mechanisms that must withstand frequent opening and closing.
- Measurements, installation quality and work that will be hidden behind finished surfaces.
Cheap materials are not always poor choices, and expensive materials do not guarantee good execution. Evaluate durability, suitability, installation quality, warranty and replacement costs instead of comparing only the purchase price.
8. Track Every Change Before Approving It
A budget is useful only if it is updated when decisions change.
Maintain a simple tracker with the planned amount, confirmed quotation, paid amount, remaining balance and status for each work item. Record any variation before approving it rather than trying to reconstruct expenses at the end.
For example, upgrading a wardrobe finish may appear to add only a small amount. But if that decision is followed by premium handles, additional lighting and a decorative panel, the total difference may be significant.
Before agreeing to a change, ask three questions:
- Is this necessary now?
- Which other item or room will lose budget if I approve it?
- Will the new cost affect work that has already been committed?
If the change is a genuine improvement but not essential, place it on the later-phase list rather than quietly increasing the total budget.
9. Review the Plan Before Work Begins
Before finalising the scope, check that you have:
- A clear list of essential work for each room.
- Separate allowances for shared services and repairs.
- A protected contingency reserve.
- Written, itemised quotations with inclusions and exclusions.
- A plan for what will be completed now and what will wait.
- A record of materials, finishes and specifications already approved.
- A sequence that avoids redoing completed work.
- A method for recording payments and changes.
A room-wise estimate can help you see where the money is going, but prices should be confirmed for your location, measurements, materials and actual scope. Visual concepts and rough estimates are useful for planning, not a substitute for site measurements and final quotations.
Plan Your Budget Before Committing to Every Room
You do not need to complete every room at once to create a home that feels well designed. You need a clear view of what matters now, what can wait and what the full project will cost.
The Walls to Wonder Interior Design Cost Estimator can help you explore room-wise costs and possible budget adjustments. The Whole Home Visualizer can help you coordinate ideas across the home, while Design My Room lets you explore visual directions for individual spaces.
When your scope and priorities are clearer, you can also browse the Walls to Wonder designers directory to explore professional support for your project.
Final Thought
A limited interior budget does not mean you have to settle for a home that feels incomplete. It means you need to be deliberate about the order in which you improve it.
Fix what is essential, invest in the rooms and features that influence daily life, reserve money for unexpected costs and postpone upgrades that do not need to happen now.
The goal is not to spend
Get a personalised estimate for your home
Choose your rooms, materials and preferences to understand a practical interior budget before you commit.