
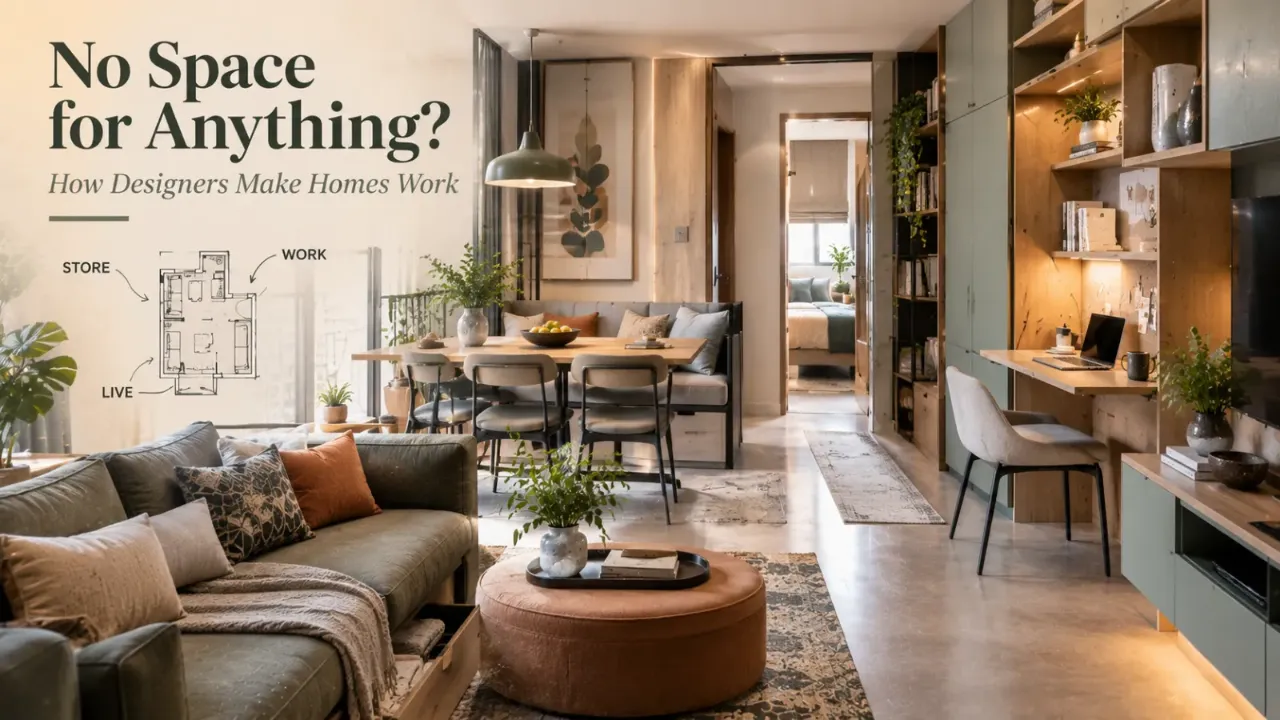
No Space for Anything? How Designers Make Homes Work
There is a particular stage in every home when the sentence appears: “There is simply no space for anything anymore.” The kitchen counter is full, the shoe cabinet is overflowing, the wardrobe has stopped closing properly, and the dining table has become a storage surface.
At that point, the instinct is usually to buy another cabinet.
Sometimes that is the right answer. Often, it is not.
The Problem Is Often Organisation, Not Square Footage
Two homes with almost identical floor areas can feel completely different. One may feel spacious, calm and easy to use. The other may feel crowded within minutes of entering.
Space is not only about how much floor area you have. It is also about how that area is organised.
A room loses usability when furniture blocks movement, storage is poorly distributed, frequently used objects are stored too far away, or every available surface becomes a place to keep something.
The goal is not to create more space out of nowhere. It is to make the existing space work harder.
First, Designers Watch How You Actually Live
A floor plan tells you where the walls are. It does not tell you what happens on a Tuesday morning.
- Who gets ready first?
- Where do bags land when everyone comes home?
- Where do school books accumulate?
- What appliances are used every day?
- Which clothes are folded and which need hanging?
- Where does laundry wait?
- Which chair is always occupied?
- Where does everyone charge their phones?
These details may sound ordinary. They are actually design information.
Storage Should Follow Frequency of Use
One of the simplest ways to make a home feel more spacious is to stop treating all storage as equal.
The things you use every day should be easiest to reach. The things you use occasionally can be stored higher, deeper or elsewhere. The things you rarely use should not occupy the most valuable storage space in the home.
Good storage is not just more storage. It is the right storage in the right place.
Designers Use Vertical Space More Intelligently
The floor has a limit. The wall often has more possibilities.
Tall storage can make use of vertical space without consuming as much floor area as multiple low units.
In a kitchen, this may mean extending storage upward. In a wardrobe, it may mean using upper compartments for luggage or seasonal belongings. In a utility area, it could mean creating vertical zones for cleaning tools.
Not Every Corner Needs a Cabinet
When homeowners feel short of space, every empty wall suddenly looks like an opportunity for storage.
But filling every corner with cabinetry can make the home feel even smaller.
Sometimes a wall needs breathing room. Sometimes a corner works better as a seating area. Sometimes an awkward gap is better left open because adding furniture would interfere with circulation.
Designers constantly make this judgement: Does this space need storage, or does it need visual relief?
Turn Dead Zones Into Useful Zones
Some areas are neither properly used nor properly accessible.
- The space beneath stairs
- An awkward recess beside a wardrobe
- The area above a doorway
- A deep niche
- A corridor wall
- A corner beside a window
These spaces can sometimes become highly useful when their dimensions and access are understood properly.
But “use every inch” should not become a rule. The space must be useful without making the rest of the room harder to use.
Multifunctional Furniture Changes the Equation
When space is limited, one object doing two jobs can be more valuable than two separate pieces of furniture.
Storage + Seating
A window seat or compact bench can provide comfortable seating while using the space beneath for storage.
Bed + Storage
A bed can incorporate storage for items that do not need to remain visible or immediately accessible.
Desk + Wardrobe
A study desk can be integrated into a wardrobe composition instead of occupying a separate piece of wall.
Divider + Storage
A room divider can sometimes provide shelving or display space while helping define separate zones.
This does not mean every piece of furniture needs a hidden compartment. It means the furniture should earn its footprint.
The Best Storage Sometimes Disappears
Visible storage is not always bad. Open shelves can be beautiful and convenient.
But too much open storage creates visual noise because everything becomes part of the room's appearance.
Designers often mix open and closed storage.
Display what deserves to be seen. Hide what does not.
The trick is not pretending clutter does not exist. It is deciding where clutter belongs.
Furniture Scale Can Create Space
A room can have enough floor area and still feel cramped because the furniture is too large for it.
A deep sofa can reduce circulation. An oversized bed can make a bedroom feel difficult to move around. A large dining table can interfere with pathways. A bulky sideboard may reduce flexibility without providing enough useful storage.
The question is not simply: “Will this fit?”
It is: “Will this fit while the room still works?”
Circulation Is a Form of Space
The space people need to move through the home is valuable.
Between the front door and living room. Around the bed. Between kitchen counters. Around a dining table. In front of wardrobes. Between furniture pieces.
When these paths become too tight, the home feels smaller even if the storage capacity has increased.
Sometimes removing one piece of furniture creates a greater sense of spaciousness than adding another storage unit.
The empty path is doing a job.
Designers Often Combine Functions Across a Wall
Instead of treating every piece of furniture separately, designers can build a single composition that performs several roles.
Imagine one wall containing a television, closed storage, bookshelves, a work desk, display space and charging points.
Instead of five separate furniture pieces occupying different parts of the room, one coordinated wall can do several jobs.
This is particularly useful in compact apartments because it reduces visual fragmentation.
Open Plans Need Stronger Zoning
An open-plan room can feel larger because there are fewer physical boundaries. But it can also become messy very quickly.
Living, dining, work, storage and entertainment may all happen within one continuous space.
Designers create zones using furniture orientation, rugs, lighting, ceiling treatment, colour, materials or changes in furniture arrangement.
The objective is to give each activity a place without necessarily building another wall.
Small Kitchens Need Decisions, Not More Cabinets
A common reaction to kitchen clutter is to add cabinets.
But more cabinets do not automatically solve the problem.
Sometimes the issue is poor internal organisation. Sometimes there are too many small appliances permanently occupying the counter. Sometimes frequently used items are stored inefficiently.
Designers look at how food, cookware, appliances, cleaning products and serving items move through the kitchen.
The goal is to place things according to the sequence in which they are used.
Bedrooms Benefit From Hidden Capacity
Bedrooms collect a surprising number of different things: clothes, luggage, shoes, bed linen, accessories, documents, books and electronics.
Putting all of these into one conventional wardrobe may not be enough.
Designers may distribute storage instead through under-bed storage, tall wardrobe sections, overhead compartments, bedside drawers, compact dressers and dedicated niches.
The advantage is that no single piece of furniture has to carry the entire burden.
Entrances Need Storage Discipline
The entrance is often where the “no space” problem becomes visible first.
Shoes, bags, keys, helmets, packages and umbrellas can quickly turn the entrance into a storage station for everything.
Keep frequently used items close. Move occasional items elsewhere. Use closed storage for visually messy categories. Create a small drop zone for keys and daily belongings.
The entrance should make leaving and returning easier, not become the home's first storage overflow area.
Sometimes the Solution Is Removing Things
Designers can create more useful space by questioning whether something needs to exist at all.
- Does the room need both a console and a sideboard?
- Does the television need an oversized cabinet?
- Does the bedroom need a chair that nobody sits on?
- Does the kitchen need every appliance permanently visible?
- Does the dining area need a separate crockery unit?
Sometimes the best design intervention is subtraction.
Less furniture can create more usable area. Less visual clutter can create more visual space. And fewer things can make the storage you already have work better.
Design Storage Around the Object, Not the Other Way Around
A common mistake is building generic shelves first and trying to fit belongings into them later.
A more thoughtful approach begins with the things being stored.
- What are their sizes?
- How frequently are they used?
- Do they need to be accessed quickly?
- Do they need to be protected from dust?
- Do they need ventilation?
- Can they be stacked or hung?
- Do they need adjustable storage?
Storage becomes much more efficient when it is designed around the actual objects rather than an abstract idea of “storage.”
The Home Does Not Need to Look Empty
Some homeowners associate a spacious home with minimal furniture and almost nothing on display.
But a home can contain books, artwork, plants, photographs, collections and personal objects and still feel spacious.
The difference is organisation. Visual hierarchy helps. Consistent materials help. Closed storage helps. Clear circulation helps. Scale helps.
A home should not have to become personality-free just to feel uncluttered.
What Designers Do Differently
The biggest difference is rarely one clever storage trick.
It is the way designers connect many smaller decisions.
They look at the furniture, then the movement, then the storage, then the lighting, then the room's proportions, then the household's habits, then the things already owned and finally the things that may be added later.
Instead of solving each problem separately, they look for solutions that solve several problems at once.
The “No Space” Audit You Can Do at Home
Before buying another piece of furniture, walk through the house and ask five questions.
What Is Always Cluttered?
That tells you where the storage problem actually is.
What Is Rarely Used?
That tells you what may be occupying valuable space unnecessarily.
What Is Difficult to Reach?
That tells you where the storage system may be poorly organised.
Where Do Things Keep Getting Dropped?
That tells you where the home needs a better drop zone.
The Goal Is Not to Fit More Into the Home
Good interior design is not a competition to see how much furniture, storage and décor can fit inside a floor plan.
The goal is to make space useful, accessible and comfortable.
Sometimes that means adding storage. Sometimes it means changing the layout. Sometimes it means using a wall more effectively. Sometimes it means combining two functions.
And sometimes it means removing something that never really belonged there.
A home feels spacious when the things that matter have a place — and the people living there still have room to move.
Final Thought
When homeowners say, “There is no space for anything,” the problem is often bigger than storage.
It can be a furniture problem, a circulation problem, a zoning problem, a layout problem or simply a mismatch between the home and the way it is being used.
Designers solve that problem by looking at the whole system rather than adding another cupboard every time something feels crowded.
Because the best use of space is not fitting more into it. It is making what you already have work better.
Ready to Rethink Your Space?
Walls to Wonder's Design My Room tool can help you explore visual possibilities around your existing room before making major design decisions.
When you need deeper space planning or execution guidance, you can also explore interior professionals through the Walls to Wonder designer directory.
Frequently Asked Questions
1. Why does my home feel small even when it has enough space?
A home can feel cramped because of oversized furniture, poor circulation, badly distributed storage, visual clutter or zones that are not clearly defined. Square footage is only one part of how spacious a home feels.
2. What is the best way to create more storage in a small home?
Start by understanding what you actually need to store and how frequently you use it. Then consider vertical storage, built-ins, multifunctional furniture and better distribution before simply adding more cabinets.
3. Is built-in furniture always better for small homes?
Not always. Built-ins can use awkward spaces efficiently and create a coordinated look, but ready-made furniture can provide greater flexibility. The right choice depends on the room, budget and how long you expect the layout to remain unchanged.
4. How can I make a small room feel less crowded?
Review furniture scale, protect circulation paths, reduce unnecessary pieces, use visually lighter elements where appropriate and organise storage so everyday items have clear homes.
5. Should every empty corner be used for storage?
No. Some empty areas provide valuable visual and physical breathing room. Storage should be added where it solves a genuine problem without making the rest of the room harder to use.
6. Can multifunctional furniture really save space?
Yes, when the second function is genuinely useful. A well-designed piece that combines storage, seating, working or display can reduce the number of separate items required in a room.
7. What should a designer look at before suggesting more storage?
They should consider your routines, belongings, furniture, circulation, room proportions, existing storage and the specific locations where clutter accumulates. More storage is not always the correct solution.
Turn this idea into a plan for your home
Visualise your space, understand the likely budget, or find a professional who can bring the idea to life.