
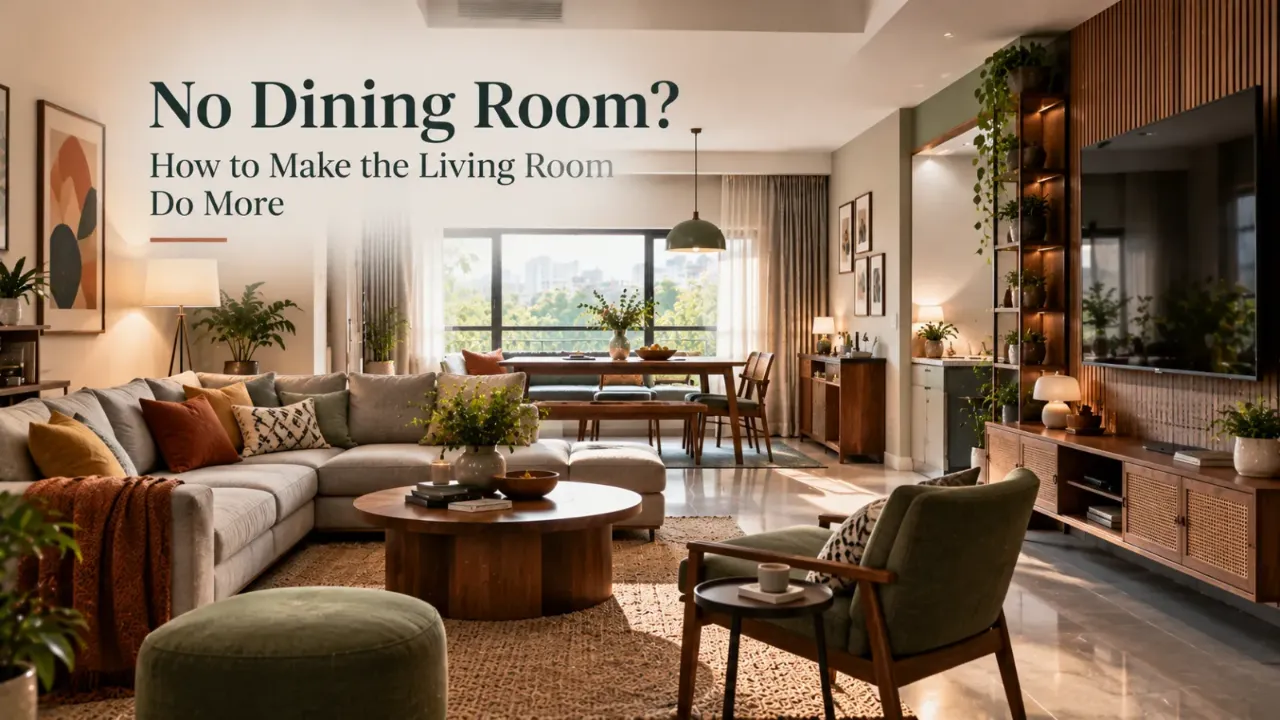
No Dining Room? How to Make the Living Room Do More
In many homes, the dining room is no longer a separate room. The dining table sits beside the sofa, a breakfast counter doubles as a work surface, or a compact four-seater is pushed against a wall. The living room has to handle conversations, television, guests, meals, homework, work and sometimes even family gatherings. This can feel like a limitation, but it can also be an opportunity. The problem is not that one room has to do two jobs. The problem is when the two jobs have no clear relationship.
A living room without a separate dining space can work extremely well when both functions are deliberately planned together. Clear zoning, sensible furniture proportions, comfortable circulation, smart storage and flexible dining furniture can help the room feel spacious rather than crowded.
- Start With the Room, Not the Dining Table
- Decide What the Room Does Most Often
- Zoning Is More Important Than Walls
- The Sofa Often Determines Everything Else
- Dining Does Not Always Need to Be Beside the Kitchen
- Choose the Right Dining Table Shape
- Consider a Bench Instead of Four Chairs
- Wall-Hugging Dining Can Be a Smart Strategy
- Use Lighting to Create a Dining Zone
- Don't Let the Dining Table Become the Dumping Zone
- Use the Dining Zone for More Than Eating
- What About Storage?
- Think About the Television
- Use Furniture Orientation to Create Separation
- What If the Living Room Is Very Small?
- Don't Forget the Passage
- Think About Guests Differently From Daily Life
- The Dining Area Can Become a Visual Anchor
- What About Indian Homes With Frequent Guests?
- A Simple Living-Dining Planning Formula
- Final Thought
- FAQ
Start With the Room, Not the Dining Table
The first instinct is often to choose a dining table and then figure out where it can fit. That is backwards.
Start with the room itself. Look at the main entrance, windows and balcony doors, the television wall, sofa position, natural circulation paths, passageways to bedrooms or the kitchen, electrical points and the parts of the room that receive the most light.
Only after understanding these should you decide where dining belongs.
A piece of furniture fitting on a floor plan does not mean the layout works in real life.
Decide What the Room Does Most Often
Not every combined living-dining room needs an equal 50:50 split. Think about how you actually use the space.
If the family watches television, relaxes and hosts conversations daily, the living zone may deserve more space.
If family meals and entertaining happen around the table regularly, the dining zone may need more importance.
A dining table that doubles as a desk may need stronger lighting, power access and comfortable seating.
Extra dining capacity can be handled with extendable tables, folding furniture or additional seating instead of permanent oversizing.
Ask yourself: What happens here every day? What happens occasionally? Which activity needs the most physical space?
Zoning Is More Important Than Walls
When two functions share one room, you need some form of visual zoning. That does not necessarily mean building a partition.
Rugs, lighting, furniture orientation, ceiling treatments, wall colour, flooring, artwork and changes in material can all establish a sense of separation.
The room remains open, but your eye understands that different things happen in different places.
The Sofa Often Determines Everything Else
The sofa is usually the largest piece in the room, so it should be placed first. But do not automatically push it against the longest wall.
Sometimes floating the sofa slightly away from the wall creates a clearer relationship between living and dining. It can also define a circulation route behind or beside the seating.
The key is to avoid placing the sofa in a way that forces everyone to walk through the conversation area to reach the dining table.
Think about movement before symmetry.
Dining Does Not Always Need to Be Beside the Kitchen
There is a common assumption that the dining table must sit immediately next to the kitchen. Sometimes that works. Sometimes it creates a traffic problem.
If the kitchen opens toward the living room, placing the dining table near the kitchen can make serving easier. But if that position blocks a balcony door or creates a narrow passage, a different arrangement may work better.
Serving → Eating → Movement → Conversation
Choose the Right Dining Table Shape
Works well when you have a longer, defined dining zone or want to place the table against a wall.
Can soften a compact room and make movement around the table feel easier in certain layouts.
Can suit a compact, symmetrical layout when the everyday requirement is for four people.
Can keep the everyday footprint compact while allowing more seating when guests arrive.
Choose the table shape based on circulation, not simply on how the table looks.
Consider a Bench Instead of Four Chairs
When space is limited, a dining bench can sometimes make the arrangement more flexible. A bench can sit closer to a wall when not in use and reduce the visual weight of the dining zone.
But comfort matters. A compact layout should not sacrifice comfortable seating simply to save a few centimetres.
Wall-Hugging Dining Can Be a Smart Strategy
A dining table does not always need to float in the middle of a room.
Can save floor area while giving the dining zone a defined edge.
Can provide enough dining surface without consuming the depth of a conventional table.
Can disappear or reduce its footprint when the dining function is not needed.
Can remain compact for daily use and expand for guests.
The important thing is to ensure that chairs can still be pulled out comfortably without blocking the main route through the room.
Use Lighting to Create a Dining Zone
Lighting is one of the easiest ways to distinguish dining from living.
The living zone may use layered floor and table lamps, while the dining zone can use a dedicated pendant or focused ceiling light.
Even when the table is only a few steps away from the sofa, the change in lighting tells the eye that this is where dining happens.
The goal is not to use more lights. It is to give different functions their own visual emphasis.
Don't Let the Dining Table Become the Dumping Zone
When the dining table is always visible, it can quickly become a temporary storage surface for shopping bags, laptop chargers, school books, mail and random containers.
The solution is not constant tidying. It is storage.
A console, drawer unit, cabinet, tray or sideboard near the dining area can reduce the number of everyday objects that permanently occupy the table.
When everyday clutter has a home, the dining area can return to being a dining area.
Use the Dining Zone for More Than Eating
A combined room becomes more efficient when the dining table can support several functions.
A well-lit dining surface can support children's study and homework without needing another desk.
Power access and comfortable seating can make the table a useful temporary workstation.
The table can support crafts, projects and family activities when the layout allows it.
The same dining surface can expand its role when guests arrive.
What About Storage?
Storage becomes especially important when there is no separate dining room because one room has to remain visually organised while doing more work.
Consider storage near the dining zone for servingware, table linen, cutlery, board games, work materials and occasional entertaining items.
You do not necessarily need a large sideboard. Even a shallow cabinet or carefully planned storage wall can create useful support for the dining area.
Think About the Television
The television often becomes the dominant focus of the living room. That can create problems when the dining area is also present.
Think of the room as having more than one focal point. The TV can anchor the living zone, while a pendant, artwork or feature wall can anchor the dining zone.
This gives each area an identity without requiring a wall between them.
Use Furniture Orientation to Create Separation
Sometimes the strongest zoning tool is simply direction.
The sofa can face the television. The dining table can face along a different axis. A rug can reinforce the living orientation. The pendant can reinforce the dining orientation.
These small differences help the room feel organised.
The layout should feel different by zone without feeling disconnected as a whole.
What If the Living Room Is Very Small?
This is where proportions become critical.
Instead of forcing a conventional six-seater dining table into a small room, consider what your household actually needs.
May be enough for everyday dining in a compact household.
Keeps the everyday footprint smaller while allowing occasional expansion.
Can disappear visually or physically when dining is not required.
Can sometimes reduce the amount of floor area needed around the dining zone.
The goal is not maximum seating. It is enough seating without sacrificing the room around it.
Don't Forget the Passage
This is the part homeowners most often underestimate.
A dining chair needs space behind it when someone is sitting down. People need to walk around the table. Someone carrying food needs a clear route. Kitchen-to-dining movement should remain comfortable.
Think about chairs being pulled out, people sitting, someone walking behind them and food moving between the kitchen and dining area.
Think About Guests Differently From Daily Life
Your daily dining requirement may be four people while festival gatherings may involve many more. That does not mean your living room should permanently contain a huge dining table.
An extendable table, extra stackable chairs, foldable seating or a nearby console that can become a serving surface can allow the room to expand temporarily.
Design for your everyday size and create flexibility for occasional expansion.
The Dining Area Can Become a Visual Anchor
A dining table does not have to be the furniture piece everyone tries to hide. In the right layout, it can become one of the room's strongest design elements.
A beautiful pendant above it, a textured wall behind it, a statement artwork, a sculptural centrepiece or a distinctive table shape can make the dining area feel intentional.
Instead of asking, “How do I squeeze a dining table into the living room?” ask, “How can the dining area become an intentional part of the room?”
What About Indian Homes With Frequent Guests?
Many households need flexibility for family gatherings, festivals or guests. But daily life and occasional events should not be treated as the same spatial requirement.
A smaller everyday setup with expandable elements is often more practical than permanently designing the room around the largest gathering you might host.
A Simple Living-Dining Planning Formula
Place the largest furniture pieces first.
Use rugs, lighting, colour or orientation to establish living and dining areas.
Check every route while imagining people actually using the room.
Give everyday clutter a nearby home.
Plan for occasional guests without permanently overcrowding the room.
This approach keeps the room functional without turning it into a furniture puzzle.
The Best Layout Depends on Your Lifestyle
There is no single perfect living-dining arrangement. A young couple working from home may need the dining table to double as a desk. A family with children may prioritise open floor space. Frequent entertainers may need expandable dining. A household that mostly eats in the kitchen may need only a compact dining corner.
The right layout is the one that matches the way the room is actually used.
Make One Room Do More
When living and dining share the same space, the right layout can make both functions feel natural. Explore your room and rethink how furniture, zoning and design choices can make every part of the space work harder.
Final Thought
A living room without a separate dining area is not a design problem by itself.
It becomes a problem when two functions are forced into the same room without planning how they will share it.
Give each function a clear zone. Protect circulation. Choose furniture based on real dimensions. Use lighting to create identity. Plan storage around everyday clutter. And design for your normal routine before your occasional maximum.
Because when the layout is right, the room does not feel like a living room that had a dining table squeezed into it.
It simply feels like one well-designed space where living and dining belong together.
FAQ
Start by planning the complete circulation around the table rather than measuring only the tabletop. Consider compact, round, extendable or wall-hugging options based on the room's shape and your daily needs.
They do not need a physical partition. Rugs, lighting, furniture orientation, colour and material changes can create enough visual zoning.
It can be useful in some layouts because its shape avoids projecting corners, but the best choice depends on the room dimensions, number of users and circulation.
Provide nearby storage for the things that usually land there, such as mail, work items, children's belongings and everyday accessories.
Consider an extendable table, foldable furniture or additional stackable seating so the room can expand when required without remaining oversized every day.
Absolutely. Good proportions, strong lighting, refined materials and intentional zoning can make one combined space feel sophisticated without requiring a separate room.
Turn this idea into a plan for your home
Visualise your space, understand the likely budget, or find a professional who can bring the idea to life.