
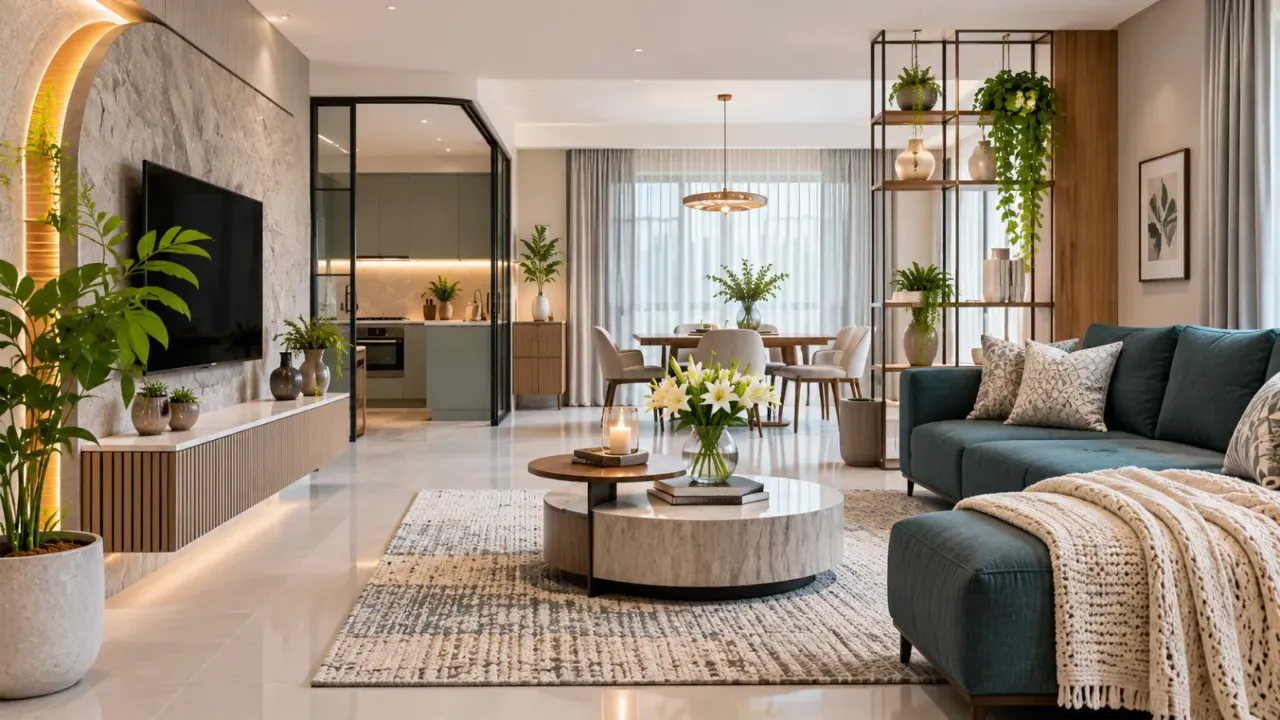
New Home, Clear Plan: What to Decide First in Interior Design
Getting the keys to a new home is exciting. You start imagining the living room, choosing bedroom colours, saving kitchen ideas and browsing furniture. But before making purchases or finalising finishes, there is one important thing to get right: the order in which you make your interior design decisions.
A home may look beautiful in individual reference images, but bringing those ideas together requires planning. The sofa you like may not fit the living room layout. A false ceiling may interfere with lighting requirements. A wardrobe may look impressive but leave too little space for movement.
The solution is not to make every decision at once. It is to make the right decisions in the right sequence. This checklist takes you through the important stages of planning a new home's interiors, from understanding the space and setting a budget to selecting furniture, finishes and accessories.
1. Understand the Home Before Planning Its Interiors
Before choosing a design style, understand what you are working with. Start with the floor plan and actual site measurements, rather than relying only on the dimensions mentioned in the brochure.
Check the following:
- Room dimensions, wall lengths and ceiling heights.
- Door and window positions and their opening directions.
- Existing electrical points, plumbing lines and drainage locations.
- Structural columns, beams and walls that cannot be altered freely.
- Natural light, ventilation and views from each room.
- Balconies, utility areas, passages and storage niches.
If the property is still under construction, confirm which elements are fixed and which can be customised. If it is a ready-to-move-in home, inspect the existing finishes and services before deciding what needs to change.
2. Decide How Each Room Will Be Used
A room's purpose should guide its design. Avoid assigning furniture and decor simply because a reference image looks attractive.
Think about how your household will actually use each space:
- Will the living room be used mainly for family time, entertaining guests or both?
- Does the dining area need to accommodate everyday meals as well as larger gatherings?
- Will a spare bedroom also function as a home office?
- Does the kitchen need a dedicated breakfast counter or additional appliance storage?
- Should a bedroom include a study desk, dressing area or extra wardrobe space?
Make a list of the activities each room needs to support. Also consider future changes, such as a growing family, work-from-home requirements or the possibility of elderly family members staying with you.
3. Set a Realistic Interior Design Budget
Before finalising materials or selecting furniture, establish how much you can comfortably spend. Divide the budget into broad categories:
- Civil work and modifications.
- Kitchen and wardrobe work.
- Electrical and lighting.
- Flooring, wall finishes and ceiling work.
- Furniture and furnishings.
- Appliances and fixtures.
- Decor, accessories and soft furnishings.
- Professional fees, transportation and installation.
- Contingency for unexpected expenses.
Do not allocate the entire amount to visible design elements. Electrical changes, hardware, plumbing adjustments and installation work can have a significant impact on the final cost.
Keep a contingency reserve rather than treating the first estimate as the final amount. Separate essential requirements from upgrades so you can protect important functional elements if the budget needs to be adjusted.
4. Finalise the Furniture Layout Before Choosing Finishes
Once you know the purpose of each room and the available budget, plan the furniture layout. Mark the approximate positions and sizes of major furniture pieces on the floor plan. Include circulation space so that doors, drawers and wardrobes can open without obstruction.
Consider:
- Sofa placement and television viewing distance.
- Dining table size and chair movement.
- Bed position and access on both sides, where possible.
- Wardrobe depth and shutter clearance.
- Study desk placement and task lighting.
- Passage widths and movement between rooms.
Do not select furniture based only on how it looks in a showroom. Check its dimensions against the actual room.
5. Plan Storage Around Everyday Habits
Storage should be planned before the design is finalised, not added as an afterthought. Walk through a typical day at home and think about where you will keep shoes, bags, keys, cleaning supplies, cookware, linen, documents, luggage and seasonal belongings.
Your checklist may include:
- Entryway shoe and accessory storage.
- Kitchen cabinets, pantry space and appliance storage.
- Bedroom wardrobes and internal organisers.
- Linen and utility storage.
- Storage for cleaning equipment.
- A place for documents, electronics and everyday essentials.
- Flexible storage for items that may accumulate over time.
Use vertical space thoughtfully, but avoid filling every wall with cabinets. Storage should solve a real requirement without making rooms feel crowded.
6. Decide the Electrical, Lighting and Technology Requirements
Electrical planning should happen before ceiling work, wall panelling and other finishes are executed. Prepare a room-by-room list of electrical requirements, including both fixed points and everyday convenience needs.
- General lighting and task lighting.
- Bedside switches and charging points.
- Television, router and entertainment connections.
- Workstation power and data points.
- Kitchen appliance connections.
- Exhaust fans and other ventilation requirements.
- Air-conditioning provisions.
- Doorbell, security and smart-home requirements, if needed.
Think about how you will use the lighting at different times of day. A single bright ceiling light may not be enough for reading, cooking, working or relaxing.
7. Choose a Design Direction and Colour Palette
Now that the functional planning is taking shape, decide how you want the home to feel. You do not need to copy one reference image throughout the home. Instead, identify a design direction that can guide the choices you make across rooms.
For example, you might prefer:
- Contemporary and understated.
- Warm minimalism.
- Modern Indian interiors.
- Classic and timeless.
- Natural and earthy.
- A restrained luxury aesthetic.
Choose a base palette and a few supporting colours. Then consider how they will work with flooring, wood finishes, wall surfaces, furniture and natural light.
A cohesive home does not require every room to look identical. Bedrooms can have their own character while sharing a few recurring colours, finishes or materials.
8. Finalise Materials and Finishes
Once the layout and design direction are clear, shortlist materials. Compare their appearance, durability, maintenance needs and cost.
- Flooring and skirting.
- Kitchen countertop and cabinet finishes.
- Wardrobe shutters and internal materials.
- Wall paint, wallpaper or decorative finishes.
- Bathroom tiles and fittings.
- Door and hardware finishes.
- Glass, metal, stone and wood details.
Whenever possible, view physical samples together. A colour or finish can look different under showroom lighting, daylight and your home's artificial lighting.
Do not select a material only because it looks good in a photograph. Consider how it will perform with daily use, cleaning, moisture, heat and wear.
9. Plan the Kitchen and Bathrooms in Detail
Kitchens and bathrooms require more technical coordination than many other rooms. Their layouts, plumbing, electrical points, storage and fixtures should be reviewed carefully.
For the kitchen, decide:
- Work zones and counter layout.
- Sink, hob and refrigerator positions.
- Appliance sizes and connections.
- Storage for cookware, groceries and daily-use items.
- Countertop material and backsplash.
- Task lighting and ventilation.
For bathrooms, review:
- Wet and dry zones.
- Shower and sanitaryware positions.
- Drainage and waterproofing requirements.
- Storage niches and vanity space.
- Mirror lighting and ventilation.
- Tile selection and slip resistance.
Confirm site conditions and technical details with qualified professionals before approving drawings or starting work.
10. Create an Execution Sequence and Approval Checklist
Once the main decisions are made, organise them into a practical sequence. Some work depends on earlier approvals, so starting too soon can lead to rework.
- Site measurements and existing-condition checks.
- Room requirements and furniture layouts.
- Budget and design direction.
- Detailed drawings and technical coordination.
- Material and finish approvals.
- Civil, plumbing and electrical work.
- Ceiling, flooring and wall finishes.
- Kitchen, wardrobes and fixed furniture.
- Lighting, fixtures and loose furniture.
- Styling, accessories and final inspection.
The exact order may change depending on the project. Coordinate the schedule with your designer, contractor and specialist teams.
Before approving work, check drawings, dimensions, material specifications, quantities, payment terms and expected timelines. Keep a written record of changes and approvals.
11. Leave Decor and Finishing Touches Until the Essentials Are Settled
Decor is important, but it should not distract from decisions that affect the home's function. Once the major work is complete, choose:
- Curtains and blinds.
- Rugs and cushions.
- Artwork and wall decor.
- Mirrors.
- Indoor plants.
- Decorative lighting.
- Tabletop accessories and personal objects.
These elements are easier to adjust later. Leaving some choices until the space is ready also helps you understand what the rooms actually need.
New Home Interior Design Checklist
Use this quick checklist to track your decisions before work begins.
- Review the floor plan and verify site measurements.
- Understand structural and service constraints.
- Define the purpose of every room.
- List household requirements and future needs.
- Set a realistic budget and contingency.
- Finalise furniture layouts and circulation space.
- Plan storage room by room.
- Confirm electrical, lighting and technology requirements.
- Select an overall design direction and colour palette.
- Approve flooring, wall, cabinet and hardware finishes.
- Finalise kitchen and bathroom requirements.
- Coordinate drawings with the execution team.
- Confirm materials, quantities, costs and timelines.
- Keep written records of approvals and changes.
- Plan decor and accessories after essential work is settled.
Final Thought
Designing a new home becomes easier when you stop treating every choice as an isolated decision. The layout influences furniture, furniture influences electrical planning, and technical requirements influence finishes and execution.
Start with how you live, understand the space, set your budget and work through the decisions in sequence. You can always add personality through colours, textures and decor later. What matters first is creating a home that functions comfortably and gives every design choice a clear purpose.
Walls to Wonder can help you explore design directions and make more informed decisions as your plans take shape. Try the Whole Home Visualizer, Design My Room and Interior Design Cost Estimate as part of your planning process.
Frequently Asked Questions
1. What should I decide first when designing a new home?
Start by understanding the floor plan, site measurements and household requirements. Then establish a budget and plan the function and layout of each room before choosing finishes or decor.
2. Should I choose furniture or wall colours first?
Plan furniture dimensions and placement first. This helps determine circulation space, electrical points and lighting positions. Wall colours and finishes can then be selected to complement the layout.
3. When should electrical points be finalised?
Electrical points should be coordinated with the furniture layout, appliance requirements and lighting plan before concealed wiring, ceiling work or wall finishes begin.
4. How much should I keep aside for unexpected interior costs?
There is no single amount that suits every home. Keep a contingency based on the property's condition, project scope and uncertainty in the initial estimate. Discuss it with your designer or contractor.
5. Should every room follow the same interior design style?
Not necessarily. Each room can have its own personality, but recurring colours, materials, finishes or design details can help the home feel connected.
6. When should I buy decor and accessories for a new home?
It is usually better to wait until the major furniture, lighting and finishing work is complete. This helps you choose accessories based on the actual proportions and needs of each room.
Get a personalised estimate for your home
Choose your rooms, materials and preferences to understand a practical interior budget before you commit.