
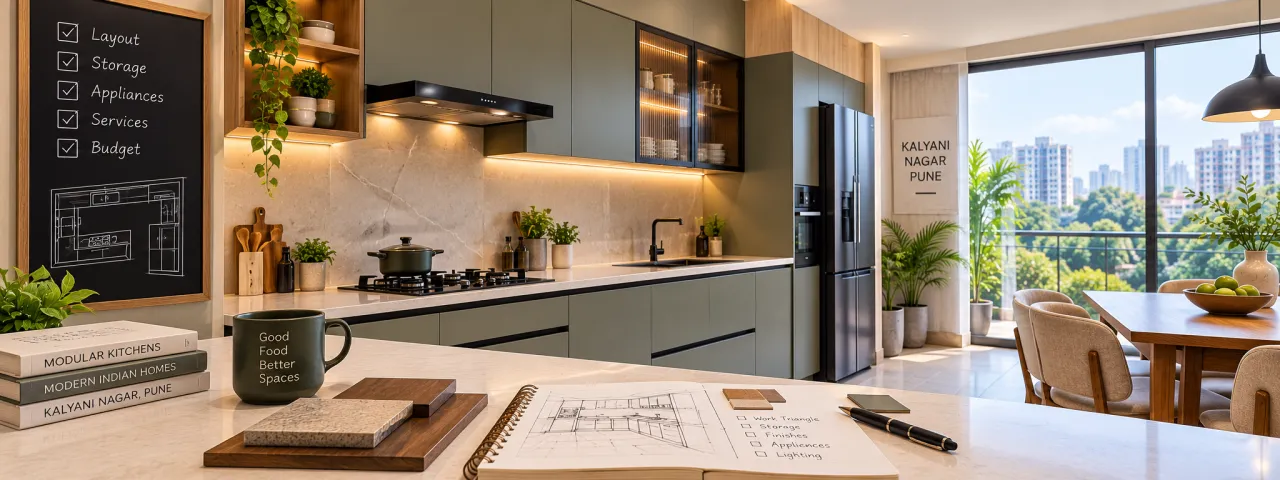
Modular Kitchen Planning in Kalyani Nagar, Pune
A misplaced sink can turn a carefully finished kitchen into a daily obstacle course. If the plumbing point lands behind a drawer bank, the hob is too close to a tall unit, or the refrigerator door opens into the main work zone, the problem is expensive to correct after fabrication. Finishes rarely cause these failures; unclear planning does.
For homeowners comparing designers and companies serving the area, reviewing kitchen professionals for Kalyani Nagar is only the beginning. The useful comparison is the evidence each one produces before asking for an advance: a measured plan, service map, appliance schedule and quotation with clear exclusions.
The first review is about movement, not laminate
Start by tracing how food, vessels and waste move through the room. The familiar work triangle—refrigerator, sink and hob—remains a helpful test, but it is not a fixed shape. In a narrow parallel kitchen, a compact working sequence may perform better than a literal triangle. In an L-shaped kitchen, the sink often becomes the practical centre between storage and cooking.
Mark the primary preparation counter, landing space beside the hob, space for a hot pan near the cooking zone, and a usable area beside the sink. A long counter is not automatically efficient if tall units interrupt it or if a corner becomes unreachable. Discuss who cooks, whether two people work together, where groceries are unloaded, and whether a domestic help or family member needs access without crossing the cooking zone.
What must be fixed before the kitchen drawing becomes decorative
In Kalyani Nagar apartments and homes undergoing renovation, the starting condition can vary significantly. A new handover, a resale flat, and a kitchen replacement after civil work each demand a different measurement sequence. Treat the existing room as provisional until flooring levels, wall finishes, windows, electrical points and plumbing changes are confirmed.
Services and utilities
Record water inlet and waste outlet locations, drainage slope, electrical circuits, switch positions, chimney duct route, gas connection or cylinder position, and the location of any beam, column or inspection hatch. Do not hide an access point inside a fixed cabinet without agreeing how it will be reached.
Appliances and clearances
Use the actual or selected appliance dimensions, including handles and required ventilation gaps. Confirm refrigerator depth, microwave format, dishwasher requirement, washing-machine position if relevant, and whether the chimney is ducted or recirculating. Appliance models can change the cabinet plan.
The cylinder deserves a direct conversation. If LPG is used, decide whether it sits in a ventilated external location, a service area or another permitted position; do not assume a closed base cabinet is suitable. The designer should show the gas line route and access arrangement on the services drawing, subject to building and safety requirements.
Storage decisions that survive ordinary cooking
Storage planning should begin with categories rather than a catalogue of accessories. Separate daily crockery, bulk grains, spices, cookware, serving pieces, cleaning products, small appliances and occasional-use items. Then place each category according to frequency and weight.
- Use drawers where seeing and lifting items is easier than reaching into a deep cabinet, especially for pans and frequently used utensils.
- Reserve tall units for provisions, ovens or a refrigerator only after checking door swings and heat clearances.
- Plan corner access deliberately. A blind corner may be more reliable than a complicated mechanism if the opening, load and maintenance access are not documented.
- Keep cleaning chemicals separate from food storage and provide a practical waste-sorting position near preparation or washing, without blocking the sink cabinet.
Overhead cabinets can add capacity, but their height should reflect the household’s reach and the presence of a chimney or window. A tall cabinet beside a window may reduce daylight or restrict service access. The right question is not how many shutters fit, but which storage is accessible without moving appliances, stools or another person.
Compare designers through drawings and decisions
When comparing proposals from designers serving Kalyani Nagar, ask each professional to respond to the same brief. Compare how they solve the room, not how polished the render looks. A designer may offer design development, site measurement, modular manufacturing, installation, civil or electrical coordination, appliance integration and post-installation adjustments; the scope should state which of these are included and which are assigned to others.
| Evidence to compare | What it should clarify | Risk if missing |
|---|---|---|
| Dimensioned plan | Wall lengths, openings, counter depth, circulation and corner treatment | Cabinets or appliances do not fit as drawn |
| Service and electrical plan | Water, waste, gas, chimney, sockets, circuits and access panels | Late civil work, exposed wiring or inaccessible repairs |
| Elevation and section | Shutter heights, overheads, tall units, lofts and appliance ventilation | Awkward reach, clashes and unusable storage |
| Material schedule | Board type, thickness, edge treatment, hardware, finish and internal surfaces | Two quotations appear comparable when they are not |
| Installation scope | Delivery, assembly, levelling, cut-outs, sealing, testing and debris removal | Unplanned charges or an unfinished handover |
For finish and material comparisons, ask whether the quoted board is moisture-resistant where needed, what edge-banding method is used, and whether the back panels, drawer boxes, internal shutters and hardware are specified. “Premium finish” is not a technical description. The quotation should identify material, thickness, finish code or sample reference, brand where relevant, quantity basis and warranty terms.
Where the budget changes without warning
Kitchen cost depends on the measured length and configuration, but also on the number of drawers, hardware grade, tall units, corner systems, lofts, finish type, appliance housing, countertop, sink, accessories, transport, installation and civil or electrical work. A compact kitchen with many drawers and specialist hardware can cost differently from a longer run with basic shutters.
Compare quotations line by line. Check if countertop cut-outs, chimney ducting, plumbing alterations, painting after dismantling, skirting removal, wall levelling, delivery, installation, taxes and appliance supply are included. If a designer uses a square-foot or running-foot basis, request the exact measurement method and a separate list of non-modular work. Use the interior cost estimator as an early budgeting aid, not as a substitute for a site-specific quotation.

Use a budget sense-check
Break the proposed kitchen into cabinetry, countertop, appliances, services and installation. This makes it easier to ask why a scope changed when materials or layouts are revised.
Try the cost estimator
Inspect the quotation structure
Use the quotation checker to organise questions about quantities, exclusions and ambiguous descriptions before discussing payment terms with a designer.
Check a quotationThe measurement sequence after civil work
Do not release the final modular-kitchen order from an early hand sketch. After demolition, plastering, flooring, tiling and service relocation are complete—or at the agreed measurement stage—take a fresh site survey. Record finished wall-to-wall dimensions at multiple heights, floor level, ceiling height, skirting, window sill, beam depth, column projections and the exact positions of every service point.
Confirm that the walls are reasonably square before fabrication. Recheck the refrigerator niche, chimney centreline, sink cabinet, dishwasher opening, socket heights and door clearances against the selected appliance drawings. Photograph concealed plumbing and electrical routes before they are covered. The final drawing should carry a revision date so the site team, designer and homeowner are working from the same version.
Warning signs before an advance
- The proposal shows only a 3D view and cannot provide a dimensioned plan.
- Material descriptions use broad words such as “waterproof” or “premium” without board, finish or edge details.
- Appliance dimensions are requested only after cabinets are ordered.
- Services, civil work and installation are discussed verbally but absent from the scope.
- The payment schedule asks for a substantial advance before site measurement, design sign-off and documented revisions.
- There is no process for handling measurement errors, damaged components, delayed hardware or changes requested after approval.
Before paying, ask who owns the final drawings, who coordinates the plumber and electrician, what triggers fabrication, how revisions are recorded, what is excluded, and who will inspect the kitchen at handover. A clear answer is more useful than a polished promise.
Make the comparison easier
Browse kitchen design ideas for planning references, read relevant expert stories, and check the WallsToWonder posts for practical design guidance. You can also use Design my room, Find my style or the AI interior assistant to organise early preferences before a professional measures the site.
For local discovery, return to the Kalyani Nagar designer directory with a written brief and the questions above.
Five questions worth settling early
1. Is the work triangle enough to approve a kitchen?
No. Check circulation, landing space, door swings, service access, appliance ventilation and the needs of everyone who uses the room.
2. Should the cylinder be inside the modular kitchen?
Not by default. Its location and enclosure must follow the applicable safety requirements and the building’s permitted arrangement, with access shown on the services plan.
3. Are more drawers always better?
No. Drawers improve visibility for many items, but they affect cost, hardware selection and usable width. Use them where lifting and access justify the trade-off.
4. When should final measurements be taken?
After the relevant civil changes and finished levels are complete, or at the documented stage agreed with the designer. Recheck all appliance and service points before fabrication.
5. What should I compare first in two quotations?
Compare scope, material specifications, hardware, quantities, services, installation, exclusions and revision terms before comparing the headline total.
Turn this idea into a plan for your home
Visualise your space, understand the likely budget, or find a professional who can bring the idea to life.