
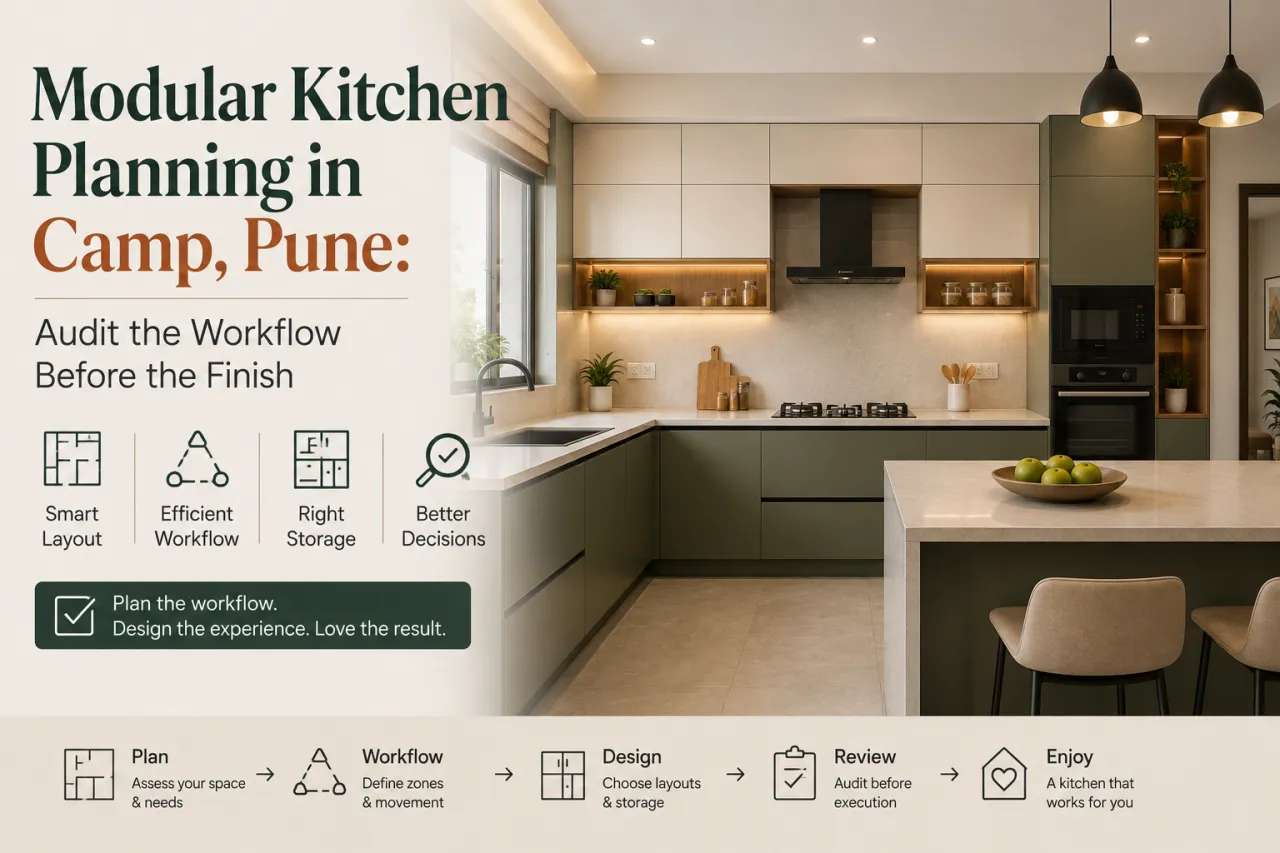
Modular Kitchen Planning in Camp, Pune: Audit the Workflow Before the Finish
The finish is rarely the first kitchen problem. In Camp homes, the more expensive mistakes are usually hidden behind the finish: a sink placed too far from the waste line, a refrigerator that interrupts the cooking run, or a corner cabinet that looks generous on paper but cannot be reached comfortably. A sound modular kitchen planning Camp Pune audit checks those conditions before laminate, acrylic or colour becomes the conversation.
This is a room-level diagnosis, not a catalogue of styles. If you are comparing designers and companies serving Camp, ask them to explain the kitchen’s working logic first. You can also browse kitchen design ideas for references, but treat images as visual prompts, not evidence that a layout will suit your walls, services or appliances.
What the room is already telling you
Begin with symptoms. Two people collide near the sink? The problem may be a narrow passage or an appliance door opening into the main route. Groceries are left on the dining table? The refrigerator and tall storage may be too far apart. The counter is technically long but constantly crowded? Small appliances, draining space and preparation space have not been assigned distinct zones.
Camp includes a mix of established apartments, compact urban homes and properties undergoing renovation. The plan therefore cannot rely on a standard “straight kitchen” or “L-shaped kitchen” prescription. Existing shafts, window positions, beam drops, duct routes and electrical provisions matter more than the label of the layout.
The working-triangle test, with a practical adjustment
Check the relationship between refrigerator, sink and hob. They should form a compact, usable triangle or work zone without forcing the cook to cross the main passage repeatedly. The triangle is only a diagnostic tool: in a narrow parallel kitchen, a clear linear sequence may work better; in a larger kitchen, two users may need separate preparation and cooking zones. Keep a landing surface beside the refrigerator, usable counter on both sides of the hob where possible, and uninterrupted preparation space between washing and cooking.
Where the layout fails beneath the drawing
Counter runs are measured as furniture, not as work surface
A drawing may show a convincing run of base cabinets while leaving too little practical counter after the sink, hob, chimney duct constraints and corner fillers are deducted. The key question is not “How many feet of platform?” but “Where can ingredients be placed, washed, cut and cooked without moving the same bowl three times?” A small sacrifice in decorative display or oversized shutters can protect the preparation zone.
Appliances are fitted late
Refrigerator depth, washing-machine integration, dishwasher height, microwave location and chimney requirements influence cabinet sizes and clearances. Freestanding appliances need ventilation and door-opening space; built-in appliances need exact model specifications before carcasses are finalised. An appliance schedule should include make, model, dimensions, electrical load where relevant, door swing and required clearances. “Standard size” is not a sufficient specification.
The cylinder and service points are treated as leftover space
Where an LPG cylinder is used, its approved storage arrangement, access and ventilation must be resolved with the relevant building and gas-safety requirements rather than hidden casually inside a cabinet. Do not assume a sealed drawer or deep under-sink compartment is automatically suitable. If the home uses piped gas or an electric hob, the service strategy changes, but the gas point, electrical point and isolation access still need clear ownership.
Plumbing is moved for visual symmetry
Shifting the sink may be possible, but it can involve floor breaking, slope limitations, concealed joints and access problems. Confirm the inlet, waste outlet, trap, dishwasher connection and water-purifier point. Keep serviceable connections accessible. A beautiful sink wall that cannot be repaired without dismantling several cabinets is a planning failure, not a finish issue.
Consequences that appear after handover
Corner access
Blind corners consume storage while concealing rarely used items. Compare a corner carousel, diagonal cabinet, drawers meeting at the corner, or leaving the corner partially inactive. Hardware adds cost and maintenance considerations; a simple, reachable corner can be more useful than a complicated mechanism.
Drawer hierarchy
Plan drawers by task rather than by symmetry. Cutlery, daily plates, pans, spices, cleaning supplies and heavier vessels need different depths and locations. Deep drawers below a hob may conflict with gas pipes or appliance clearances, while a drawer beside the sink may be better for daily tools than for moisture-sensitive items.
Tall units
A tall pantry or appliance tower can improve capacity, but it also consumes a valuable wall and may make a compact kitchen feel blocked. Check door swing, overhead reach, heat near appliances and how the unit meets skirting, ceiling variations and electrical points.
Ventilation
A chimney is not a substitute for a complete ventilation plan. Confirm the duct route, outlet location, bends, access for cleaning and whether the window or exhaust strategy remains workable. Concealing a duct without checking its path can create both visual and maintenance problems.
- The designer proposes finishes before measuring services and appliances.
- The quotation says “hardware as per requirement” without brands, grades or quantities.
- No one has marked the sink waste, gas or electrical points on the drawing.
- A corner solution is shown without its usable opening and mechanism specification.
- The advance request arrives before scope, exclusions, revision terms and site responsibilities are documented.
The corrective decisions to demand on paper
Ask for a dimensioned plan, elevations, appliance schedule and service-point drawing. The documents should show counter levels, cabinet depths, fillers, shutters, drawers, lofts, tall units, sink position, hob and chimney, electrical sockets, lighting points, water lines, waste outlet and gas arrangement. A 3D view can help judge appearance, but it cannot replace these drawings.
| Audit item | What to compare | Why it affects the room |
|---|---|---|
| Workflow | Refrigerator, sink, preparation and hob relationship | Reduces crossing, crowding and unnecessary carrying |
| Storage | Drawer depths, corner access, tall storage and loft reach | Determines whether capacity is usable every day |
| Services | Water, waste, gas, sockets, chimney duct and appliance loads | Prevents late civil changes and inaccessible repairs |
| Build specification | Carcass material, shutters, edge treatment, hardware and warranty | Allows quotations to be compared on equivalent scope |
Material decisions should follow use and moisture exposure. Compare the specified board type, thickness, edge sealing, finish method, internal surfaces and hardware—not just the front finish name. Ask what is excluded: civil work, electrical changes, plumbing, ducting, appliance installation, painting, transport, dismantling and debris removal can sit outside a modular quotation.
Budget clarity is part of the layout audit
Kitchen cost changes with length and height of cabinetry, number and type of drawers, corner hardware, tall units, board and finish selection, countertop, sink, baskets, lighting, chimney work, civil changes and installation complexity. An apparently lower quote may simply omit service relocation or use allowances instead of confirmed specifications.
Before paying an advance, ask who measures after civil work, how many design revisions are included, what happens if an appliance model changes, who coordinates plumbers and electricians, how damaged panels are handled, and when the final measurement is approved. Use the interior cost estimator as an early scope conversation, not as a fixed Camp rate. A quotation can also be reviewed with the quotation checker.

Build a scope before you compare totals
Use the cost estimator to separate cabinetry, countertop, appliances and site work. This makes it easier to see whether two proposals are genuinely comparable.
Open the cost estimator
Read the quotation like a scope document
Check descriptions, quantities, exclusions and unclear allowances before discussing the advance or changing the finish package.
Review a quotationMeasurement timing decides whether the drawing survives execution
Do not approve final cabinet dimensions from an early site visit if flooring, plaster, tile, counter support, window work or electrical and plumbing changes are still pending. The sequence should be recorded in the responsibility matrix: civil changes first, then finished wall and floor references, then a final site measure, then production drawings and approval. If the existing walls are out of square, fillers and scribe details should be shown rather than hidden in a vague installation allowance.
For comparisons beyond Camp, you may review service-area context around Koregaon Park, Wanowrie, Swargate and MG Road, but do not assume that a proposal suited to one property type will suit another. Look at the designer’s process, documentation and coordination responsibilities. Projects and Posts can help you frame questions, while Camp-area directory listings help you identify designers and companies serving the area.
A decision that survives the site
The strongest kitchen proposal is not necessarily the one with the most storage, the glossiest finish or the fullest 3D render. It is the one that explains what happens at the sink, where a second person stands, how a corner is reached, which service can be repaired, and what is measured again after civil changes.
Before you commit, save the approved plan, elevations, appliance list, finish schedule, quotation, exclusions and revision record in one place. If you want early visual direction, Design my room, Find my style and the AI interior assistant can support exploration. The final kitchen decision, however, should rest on measured conditions and clearly assigned execution work. For local comparison, return to the Camp designer directory with that audit document ready.
Frequently asked questions
What is the first thing to check in a Camp kitchen?
Check the existing walls, windows, shafts, plumbing, electrical points, gas arrangement and ventilation route before discussing finishes or cabinet colours.
Is the work triangle suitable for every kitchen?
No. It is a useful test, not a rule. A compact linear or parallel kitchen may work better when circulation and door swings are carefully protected.
When should the kitchen be measured finally?
After relevant civil, flooring, tiling and service changes are complete, or after the final reference levels are confirmed. The approved production drawing should use this final measurement.
What should a modular kitchen quotation include?
It should identify cabinet materials, thicknesses, finishes, hardware, quantities, countertop, accessories, installation, service work, exclusions, warranty and payment milestones.
How can WallsToWonder help with the decision?
WallsToWonder provides design references, locality directory access, planning tools and quotation-support tools so homeowners can frame a clearer brief and compare scope before appointing a designer.
Turn this idea into a plan for your home
Visualise your space, understand the likely budget, or find a professional who can bring the idea to life.