
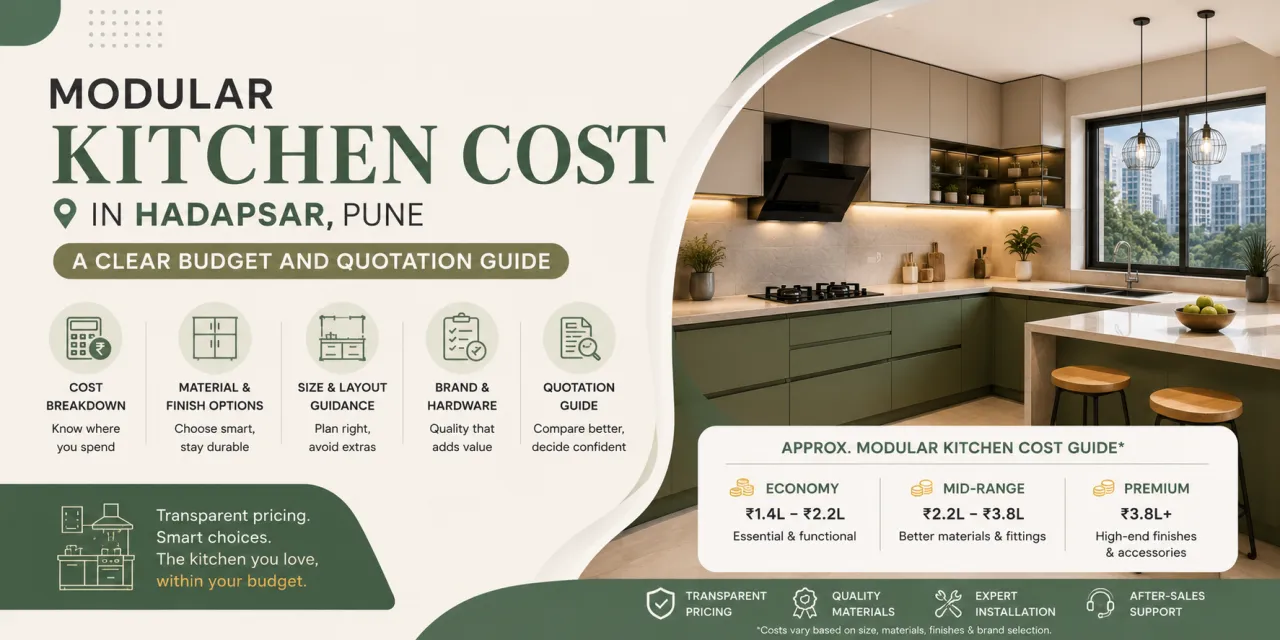
Modular Kitchen Cost in Hadapsar Pune: A Clear Budget and Quotation Guide
A modular kitchen quote for a Hadapsar home can change substantially based on one overlooked detail: what the quote actually includes. Cabinet material, hardware, countertop, lofts, appliances, electrical work and installation may be bundled together or priced separately.
That is why comparing only the final figure is risky. This guide gives you a practical way to assess the modular kitchen cost in Hadapsar Pune, compare designers and companies serving the area, and identify gaps before paying an advance. You can also browse the WallsToWonder designer directory when shortlisting professionals for your project.
What to decide before asking for a quote
Start with the kitchen you need to operate, not a catalogue image. A compact kitchen in an apartment may need more careful corner planning than a larger room. An older home being renovated may also require plumbing, tile or electrical corrections before installation begins.
Kitchen brief checklist
- Record the wall lengths, ceiling height, window, door and plumbing positions.
- Mark the refrigerator, hob, chimney, microwave, water purifier and washing-machine locations.
- Decide whether you need only base and wall cabinets or also tall units, loft storage, a breakfast counter or open shelves.
- Separate must-have storage from attractive extras that can be added later.
- Set a working budget and retain a contingency for site-related changes.
For a new apartment, ask whether the handover includes a finished floor, usable electrical points and a clear shaft or chimney route. In a resale or renovation project, inspect dampness, uneven walls, ageing plumbing and the condition of the existing flooring. These are not modular-cabinet costs, but they can affect the amount you eventually spend.
How kitchen pricing is built
Designers may calculate a kitchen by running length, cabinet modules, a package, or a detailed item list. Two quotes can use different methods and still appear comparable at first glance. Ask the designer to translate the proposal into the same scope before deciding.
| Cost area | What usually changes the amount | What to confirm |
|---|---|---|
| Cabinet carcass and shutters | Board grade, thickness, finish, edge treatment and internal divisions | Material brand or specification, finish code and warranty terms |
| Hardware | Hinges, drawer channels, lift-up fittings, corner systems and soft-close features | Make, model or grade, quantity and replacement support |
| Countertop and backsplash | Chosen surface, thickness, cut-outs, edge profile and backsplash height | Whether templating, sink cut-out, installation and sealing are included |
| Appliances and accessories | Chimney, hob, baskets, bins, lights and organisers | Supply responsibility, installation and electrical or ducting work |
| Site work | Demolition, plumbing, electrical changes, wall correction and finishing | Itemised labour, exclusions and treatment of unexpected conditions |
A lower quote may simply exclude lofts, fillers, end panels, handles, lighting, delivery or installation. A higher one may include better hardware or more site work. The useful comparison is not cheap versus expensive; it is like-for-like scope versus like-for-like scope.
Materials that deserve a closer look
Carcass and shutters
Ask what the cabinet boxes are made from and where moisture-prone areas receive additional protection. The material choice should suit how heavily the kitchen is used, how much cleaning it receives and how long you expect to stay in the home. Shutter finish affects both appearance and maintenance: laminates, acrylic-like finishes, membrane-style surfaces, paint finishes and natural-wood options have different care requirements and price implications.
Hardware
Drawers and hinges often determine how the kitchen feels after the first few months. Request a hardware schedule rather than accepting a broad phrase such as premium fittings. It should identify drawer runners, hinges, tandem units, corner mechanisms and lift-up fittings. Confirm load limits, soft-close inclusion and what happens if a fitting needs replacement.
Countertop, sink and wall finish
Do not compare shutter samples while ignoring the worktop. Countertop material, thickness, cut-outs, support, sink type and edge finishing can alter the quote. Clarify whether the backsplash is a separate tile job, a matching slab, glass or another finish. The sink cut-out and sealing details deserve attention because poor execution can create maintenance problems around the cabinet below.
Services designers and companies serving Hadapsar may provide
Service scope varies, so ask for it in writing. A designer may offer some combination of site measurement, layout planning, 3D views, material selection, manufacturing, delivery, installation, appliance coordination and post-installation support. A company may also coordinate civil, electrical, plumbing, false-ceiling or painting work, but these services are not automatically part of every kitchen package.
Design-only support
Useful when you already have a contractor or carpenter. Confirm the number of revisions, drawing detail, measurement responsibility and whether site visits are included.
Supply and installation
Check manufacturing lead time, transport, assembly, wall fixing, levelling, countertop coordination and the process for reporting defects.
Full-scope renovation
Suitable when the kitchen needs plumbing, electrical or civil changes. Demand a clear split between modular work and site work.
Appliance coordination
Ask who confirms appliance dimensions, duct routes, power points and cut-outs. Provide final appliance models before production where possible.
Use these tools before comparing final proposals
A quick calculation can make a designer conversation more precise. It cannot replace a site measurement, but it helps you identify assumptions and discuss priorities.

Interior cost estimator
Use the interior design cost estimator to organise an early budget conversation. Update the result after you have a measured layout and material preferences.

Quotation checker
Run a draft through the quotation checker to spot missing line items or unclear wording. Still ask the designer to confirm every assumption.
How to compare designers properly
- Compare relevant experience. Ask for kitchen examples with a similar room shape, storage need and project scope. A polished image alone does not show execution quality.
- Compare the process. Find out who measures, who approves drawings, how revisions work, when materials are frozen and who supervises installation.
- Compare the person accountable. Know your point of contact and the escalation route if the site team, factory or designer gives conflicting information.
- Compare documentation. Prefer a proposal with layout drawings, finish references, quantities, payment stages, delivery expectations, warranty terms and exclusions.
- Compare after-sales support. Ask how defects, alignment issues and hardware complaints are logged and resolved after handover.
Where quotations commonly differ
Read the exclusions section before reading the discount. Check whether the quote includes GST, transportation, installation, handles, fillers, skirting, end panels, lofts, lighting, sink, hob and chimney. Look for language that allows material substitution without your written approval.
Payment stages should correspond to genuine progress. Before any advance, ask what is refundable, when production starts, what happens if the drawing changes, and whether site conditions can trigger additional charges. Never approve a final production drawing that you have not checked against appliance dimensions and daily storage needs.
Questions to ask before paying an advance
- What exactly is included in the quoted cabinet length or package?
- Which items are excluded and likely to be billed separately?
- Can I see the final layout, elevations and internal storage plan before production?
- What are the approved board, finish, hardware and countertop specifications?
- Who will measure the site, and who is responsible if the measurement is wrong?
- What are the delivery, installation and handover milestones?
- How are variations approved and priced?
- What warranty applies to cabinets, finishes and hardware, and how do I raise a service request?
Final decision checklist for a Hadapsar kitchen
Before selecting a designer, keep the competing proposals side by side. Mark every difference in scope, not just every difference in price. Visit a completed kitchen if the designer can arrange one, and inspect drawer alignment, corner access, shutter edges, countertop joints and the finish around services.
Save the approved drawings, finish samples, invoice, payment record and handover notes. If your apartment has society access rules or restricted delivery hours, confirm that the project team has accounted for them rather than leaving coordination to the last day.
- Browse modular kitchen design ideas for layout and storage references.
- Compare designers and companies serving Hadapsar and surrounding Pune areas.
- Build an initial interior budget before requesting proposals.
- Review a quotation for missing details before you negotiate or pay.
Frequently asked questions
- What is the modular kitchen cost in Hadapsar Pune?
- There is no reliable single figure without measurements and specifications. Cost depends on layout, cabinet quantity, materials, hardware, countertop, appliances, site work and installation.
- Is a modular kitchen quote usually based on running feet?
- Some designers use running-foot pricing, while others quote modules or a detailed package. Ask for a line-item schedule so the method does not hide exclusions.
- Which material should I choose for my kitchen?
- Choose after considering moisture exposure, cleaning habits, expected durability, finish preference and budget. Ask for written board and finish specifications instead of relying on sample names.
- Should civil and electrical work be included in the kitchen quote?
- It can be included, but it should be separately itemised. This makes it easier to compare modular work with renovation work and control changes.
- How can WallsToWonder help me compare options?
- WallsToWonder brings together design ideas, a designer directory and planning tools such as the cost estimator and quotation checker. Use them to prepare a clearer brief and ask better questions.
For more local discovery, revisit the Hadapsar-area designer directory, then shortlist only after the scope, materials and payment terms are clear.
Get a personalised estimate for your home
Choose your rooms, materials and preferences to understand a practical interior budget before you commit.