
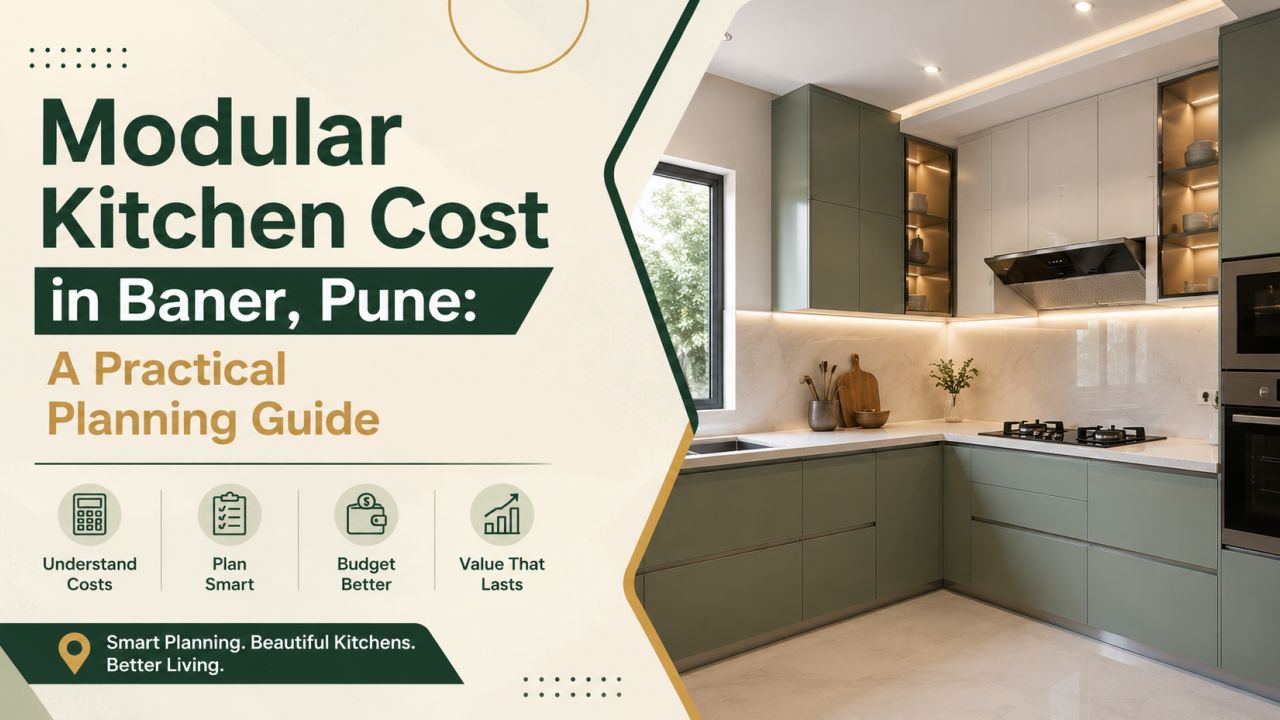
Modular Kitchen Cost in Baner, Pune: A Practical Planning Guide
For a homeowner comparing the modular kitchen cost in Baner, Pune, the first useful answer is not a single number. The final amount depends on the kitchen’s size and shape, storage requirements, carcass and shutter materials, hardware, appliances, civil work and installation scope.
This guide helps you move from an initial brief to a comparable quotation. It is especially useful if you are furnishing an apartment, updating a resale home or planning a larger kitchen in a villa or row-house setting around Baner. For visual references, browse the WallsToWonder modular kitchen design ideas before meeting designers.
1. Understand what you are actually pricing
A modular kitchen quote usually covers a combination of factory-made cabinets, shutters, hardware, worktop and installation. Some designers and companies serving Baner may also include design drawings, site measurements, plumbing or electrical coordination, backsplash work and appliance integration. Others price these items separately.
Start by recording the basics: wall lengths, window and door positions, sink and gas locations, ceiling height, existing tiles, and the appliances you already own. A straight kitchen, parallel layout, L-shaped kitchen or island-led plan will have different cabinet quantities and circulation needs. A compact apartment kitchen may need more careful use of vertical storage, while a larger home may spend more on tall units, a breakfast counter or a pantry.
Do not compare only the headline total
Two quotations can show similar totals while offering very different shutter thicknesses, internal finishes, drawer systems and installation responsibilities. Ask for a component-wise breakup before treating either quote as affordable.
2. Shortlist designers serving Baner
Look beyond polished images. A suitable designer should understand your cooking habits, storage priorities, ventilation, service access and the condition of the site. A directory such as the WallsToWonder designer directory can help you create an initial shortlist of designers and companies serving the area. Treat the directory as a starting point, then assess each candidate against your own brief.
Ask to see relevant work
Request examples of kitchens with a similar footprint, not just the most elaborate projects. Check whether the displayed work was designed, manufactured and installed by the same team.
Check the working process
Find out who measures the site, who issues drawings, how revisions are handled, and who will coordinate installation. A clear process often matters more than an impressive first presentation.
Compare material fluency
The designer should explain why a board, laminate, acrylic, veneer or painted finish suits a particular location in the kitchen. Be cautious if every choice is presented as a premium upgrade.
Clarify after-installation support
Ask how defects, alignment issues, hardware adjustments and service visits are recorded and resolved. Get the commitment in writing rather than relying on a verbal assurance.
3. Build a budget around the cost drivers
Instead of starting with a vague “modular kitchen package”, divide your budget into visible sections. This makes it easier to decide where to spend and where to simplify.
| Cost area | What changes the amount | Questions to ask |
|---|---|---|
| Cabinet structure | Board type, thickness, edge treatment, internal finish and moisture exposure | What is used for the carcass, back panel and under-sink area? |
| Shutters and finish | Laminate, acrylic, membrane, veneer, glass or painted finishes; profile and detailing | Is the quoted finish specified by brand, grade and thickness? |
| Hardware | Hinges, drawer channels, lift-ups, corner mechanisms and pull-outs | Which products are included, and what is the warranty? |
| Worktop and wall finish | Material, thickness, edge profile, cut-outs and backsplash scope | Are sink, hob and tap cut-outs included? |
| Services and execution | Site condition, plumbing, electrical changes, dismantling, delivery and installation | What is excluded, and who coordinates each trade? |
Appliances can alter the design considerably. A built-in oven, chimney, dishwasher, microwave tower or larger refrigerator needs accurate dimensions and ventilation allowances. If you plan to buy appliances later, ask the designer to leave practical service gaps and confirm the assumed sizes in the drawing.
4. Use tools before requesting final quotations
A rough estimate is useful for setting expectations, but it should not replace a measured design and detailed scope. WallsToWonder’s tools can help you prepare for conversations with designers and identify missing information.

Start with a budget estimate
Use the interior design cost estimator to organise an early budget based on your project inputs. Refine it after measurement and material selection.

Review the quotation structure
Run your proposal through the quotation checker to help spot unclear inclusions, omissions or inconsistent descriptions before you compare offers.
Prepare a better designer brief
Share your layout, appliance list, preferred finish, storage needs and target budget with shortlisted professionals. A clearer brief usually produces more useful comparisons than asking several teams for a generic package.
5. Inspect the materials and drawings
Ask for a sample or written specification for every major visible finish. Look at the shutter edge, underside, laminate joints and the interior of drawers—not only the front elevation. For the sink cabinet, ask how the material is protected from repeated moisture. Check whether exposed ends, filler panels and skirting are included.
The drawing should show cabinet widths, appliance locations, opening directions, countertop height, overhead cabinet depth and service points. Confirm that the chimney duct route, electrical sockets, gas line, water supply and drainage are coordinated. In an occupied or resale home, dismantling and disposal may need separate planning.
6. Compare quotations line by line
Place quotations in the same order and mark each item as included, excluded, provisional or not applicable. A useful quote should identify quantities, dimensions, materials, finish names, hardware types, worktop details, tax treatment, delivery, installation and payment stages.
- Check whether the quoted running length is based on lower cabinets only or includes overheads and tall units.
- Ask if fillers, end panels, lofts, skirting, light channels and handles are counted separately.
- Confirm the number and type of drawers, pull-outs, corner units and lift-up shutters.
- Separate design fees, civil work, electrical work, plumbing, painting and appliance costs from cabinetry.
- Check the revision limit, cancellation terms, timeline assumptions and defect rectification process.
The lowest quote may be genuinely efficient, or it may leave out work you will later need to pay for. The most expensive quote is not automatically better. Compare the scope, material specification and accountability attached to the amount.
7. Prepare for execution before paying an advance
Before making a substantial payment, ensure that the final layout and quotation are attached to the agreement. The document should state the material specifications, hardware schedule, delivery and installation milestones, payment stages, taxes, warranty terms and the process for changes.
Ask these questions directly:
- Who owns responsibility for measurement errors?
- What happens if the selected shutter or hardware is unavailable?
- When will the final site measurement happen?
- What must be completed by the apartment society, builder or homeowner before installation?
- Who protects flooring, walls and appliances during work?
- How are delays, damaged panels and touch-ups recorded?
Do not pay solely because a discount is available for immediate confirmation. A modestly slower decision is often safer than approving a kitchen without coordinated drawings or a written material schedule.
Common red flags
- A quote uses terms such as “premium board” or “best hardware” without a precise specification.
- The designer avoids sharing elevations, internal layouts or a complete scope before taking a large advance.
- Appliance dimensions are treated as an afterthought.
- Civil, electrical and plumbing exclusions are unclear despite changes being visible in the design.
- Payment is heavily front-loaded, with little connection to design approval, production or installation milestones.
- There is no named contact for defects after handover.
Make the final decision with a simple scorecard
Score each shortlisted option against the same criteria: design suitability, material clarity, storage planning, execution responsibility, quotation completeness, communication and payment terms. Weight the criteria that matter most to your home. For example, a family that cooks daily may value durable work surfaces and drawer hardware over decorative finishes.
Remember that the best choice is not the design with the most accessories. It is the proposal that fits your kitchen’s actual dimensions, explains its assumptions and gives you a realistic route from approval to handover.
Still comparing your Baner kitchen options?
Use your shortlist, drawings and quotations to make a structured decision. You can revisit the designer directory and use the estimator or quotation checker as your scope becomes clearer.
Frequently asked questions
What is the modular kitchen cost in Baner, Pune?
There is no reliable single figure without the layout, dimensions, materials, hardware, worktop, appliances and site work. Request a measured, itemised quote rather than relying on a generic package price.
What is usually included in a modular kitchen quote?
It may include cabinets, shutters, hardware, worktop and installation. Design, appliances, plumbing, electrical work, civil changes, backsplash and dismantling may be separate, so confirm each item.
Which material is suitable for a kitchen?
Suitability depends on moisture exposure, ventilation, maintenance expectations, budget and the specific cabinet location. Ask for the board, finish, edge and warranty details in writing.
How many quotations should I compare?
Compare enough proposals to understand the market and scope, but keep the brief consistent. A smaller shortlist of detailed, comparable quotations is more useful than many vague package offers.
When should I pay the advance?
Pay only after the scope, drawings, specifications, timeline, payment milestones, exclusions and cancellation or defect terms are documented and understood by both sides.