
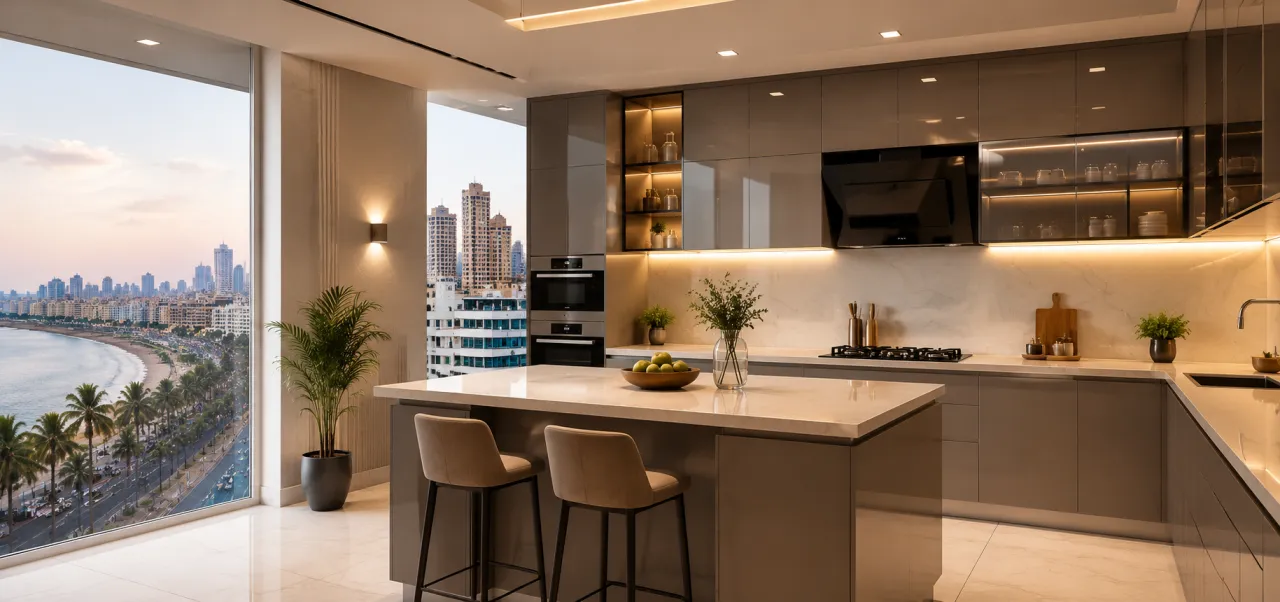
Modular Kitchen Cost in Bandra West, Mumbai
Planning a modular kitchen in Bandra West is less about finding one universal rate and more about defining the kitchen properly. A compact straight kitchen with laminate shutters, basic hardware and a standard counter will sit in a very different budget bracket from a large L-shaped kitchen with tall units, lift-up fittings, drawers and painted finishes.
This guide helps you estimate the likely scope, compare designers and companies serving the area, and read a quotation before paying an advance. For an initial local shortlist, browse interior designers serving Bandra West. Keep in mind that the final amount depends on measurements, chosen materials, site conditions, brand selections and the exact inclusions in the contract.
Step 1: Understand what your kitchen project includes
Start with the room rather than a catalogue image. Note the wall lengths, window and door positions, plumbing points, gas line, electrical sockets, ceiling height and the location of the refrigerator. In Bandra West, the project may be in an older apartment, a recently renovated flat, a compact high-rise home or a larger premium residence. Each setting can change the installation effort.
An L-shaped layout usually offers a useful balance of counter space and movement. A parallel kitchen can work well where two opposing runs fit comfortably. Straight layouts are simpler, while U-shaped kitchens provide storage but need careful clearance.
Confirm whether the quote covers only cabinets or also demolition, civil work, electrical changes, plumbing, chimney installation, appliances, countertop, backsplash, lighting and final cleaning.
A designer may offer measurement, concept planning, 3D views, material samples, factory or workshop production, delivery, installation and post-handover support. These services are not automatically included in every proposal, so ask for them in writing.
Step 2: Set a realistic budget before comparing finishes
The most useful way to discuss modular kitchen cost in Bandra West Mumbai is to split the project into cost drivers. Cabinet carcasses and shutters form the visible core, but hardware, countertop, accessories, site work and taxes can materially alter the total.
| Component | What changes the cost | What to clarify |
|---|---|---|
| Cabinet boxes and shutters | Board type, thickness, finish, number of units and tall cabinets | Is the rate per running foot, square foot, module or complete scope? |
| Countertop | Granite, engineered stone or another selected surface; edge profile and cut-outs | Are sink, hob and tap cut-outs included? |
| Hardware | Hinges, drawer channels, corner mechanisms, tandem drawers and lift-up systems | Brand, load rating, soft-close specification and warranty |
| Accessories | Cutlery trays, bottle pull-outs, dustbins, pantry units and corner storage | Which accessories are essential and which are optional? |
| Execution | Demolition, levelling, plumbing, electrical work, delivery and installation access | Who coordinates building permissions and finishing work? |
Use the interior design cost estimator to create an early planning number, not a final promise. Its value is in helping you test the effect of layout, scope and finish choices before requesting detailed quotations.
Step 3: Inspect the material specification, not just the finish sample
Shutter appearance can be similar while the construction underneath differs. Ask to see a written specification for carcass, shutters, back panels, edge banding and moisture-prone areas.
- Plywood: Often selected for strength and better tolerance in demanding applications. Ask which grade and thickness is proposed, and where it will actually be used.
- HDHMR: A dense engineered board that may be specified for selected cabinet parts or shutters. Confirm the exact board, thickness and edge treatment rather than relying on the label alone.
- MDF: Useful for certain routed or painted shutter designs. Its suitability depends on where it is used and how exposed edges are protected.
- Laminate: A practical, relatively easy-to-maintain finish available in many textures and patterns. Seams, edge banding and colour matching deserve attention.
- Acrylic: Gives a glossy, reflective appearance but shows fingerprints and surface marks more readily. Ask how scratches or replacement panels will be handled.
- PU: A painted finish that can support a refined look and custom colours. It usually needs a careful sample review because sheen, shade and repair matching matter.
Do not accept “waterproof kitchen” as a complete specification. Ask which parts are moisture-resistant, how the sink cabinet is protected, and what happens if a leak comes from plumbing rather than the cabinet itself.
Step 4: Compare designers and companies serving Bandra West
Look at relevant work
Review completed interior projects and ask to see kitchens with a similar size, layout and finish level. A striking large kitchen does not necessarily demonstrate skill with a compact apartment kitchen.
Check the working process
Ask who measures the site, who prepares technical drawings, who approves shop drawings, who supervises installation and who remains your point of contact after handover. Clear ownership reduces avoidable confusion.
Compare service depth
Some firms focus on modular production; others coordinate civil, electrical, plumbing, false ceiling, painting and appliances. Choose the service level that matches your project rather than paying for an undefined package.
You can also browse kitchen design ideas to identify the layout and storage features you actually need. Save examples with notes about what you like; this makes designer conversations more precise.
Step 5: Use tools before asking for quotations

Plan the budget
Use the cost estimator to organise the brief and identify areas where your preferred specification may need adjustment.

Read the quotation
Run the proposal through the quotation checker to spot missing line items and questions for the designer. Use it as a review aid, not a substitute for technical confirmation.
Step 6: Compare quotations line by line
Two quotations can have the same headline total and very different kitchens. Put each proposal into the same checklist. Compare the number of base units, wall units, lofts, tall units, drawers, shutters, internal shelves and exposed sides. Then check the countertop length, sink cut-out, backsplash, handles, lights, appliances and installation.
- Is the quotation fixed for a stated scope, or can material and site charges change?
- What payment stages apply, and is each stage linked to a measurable milestone?
- When will final drawings and material samples be approved?
- What is excluded, including demolition, debris removal, plumbing, electrical work and society-related requirements?
- How are damaged parts, delays, rework and measurement errors handled?
- What warranty applies separately to boards, finishes, hardware, countertop and workmanship?
A quotation that avoids specifications, uses only “premium” descriptions or demands a large advance before drawings and scope approval deserves caution. Other warning signs include pressure to decide immediately, refusal to show samples, vague delivery dates, unexplained cash-only requests and a warranty that is mentioned verbally but not documented.
Step 7: Prepare for execution in an occupied Mumbai home
Agree on delivery access, lift timings, storage of materials, dust protection, working hours and debris removal. Confirm who will protect flooring and adjacent rooms. If the kitchen is being renovated, plan temporary cooking and water arrangements; installation may be disruptive even when the modular units are made off-site.
Before installation, approve the latest drawing showing service points, appliance sizes, shutter swings, filler panels and clearances. At handover, inspect drawer alignment, laminate or paint finish, edge banding, soft-close action, countertop joints, sink sealing, plumbing connections and the operation of every accessory.
Make the final decision with a written scope
The lowest quote is not necessarily the lowest project cost. A slightly higher proposal may include better hardware, detailed coordination or more complete site work; a cheaper one may leave important items outside the scope. Choose the proposal you can understand, compare and manage.
Plan your Bandra West kitchen with clearer comparisons
Use WallsToWonder to explore designers and companies serving Bandra West, review interior planning posts, and organise your brief with Design my room. You can also use Find my style or the AI interior assistant when you need help defining preferences before speaking to a professional.
Frequently asked questions
What is the modular kitchen cost in Bandra West Mumbai?
There is no reliable single figure without layout, dimensions, materials, hardware, countertop and site scope. Request an itemised quote after measurement.
Which board is best for a Bandra West kitchen?
Plywood, HDHMR and MDF can each suit different applications. The right choice depends on location in the kitchen, moisture exposure, finish and budget; insist on a detailed specification.
Should hardware be included in the modular kitchen quote?
Yes, it should be listed clearly. Check hinge and channel brands or specifications, soft-close provision, load ratings and the warranty rather than accepting a generic hardware allowance.
What should I check before paying an advance?
Confirm drawings, material specifications, inclusions, exclusions, payment milestones, delivery expectations, cancellation terms, installation responsibility and written warranty coverage.
Can WallsToWonder select a designer for me?
WallsToWonder helps you discover designers and companies serving the area and gives you planning tools and comparison resources. You should independently review proposals, references and contracts before appointing one.
Get a personalised estimate for your home
Choose your rooms, materials and preferences to understand a practical interior budget before you commit.