
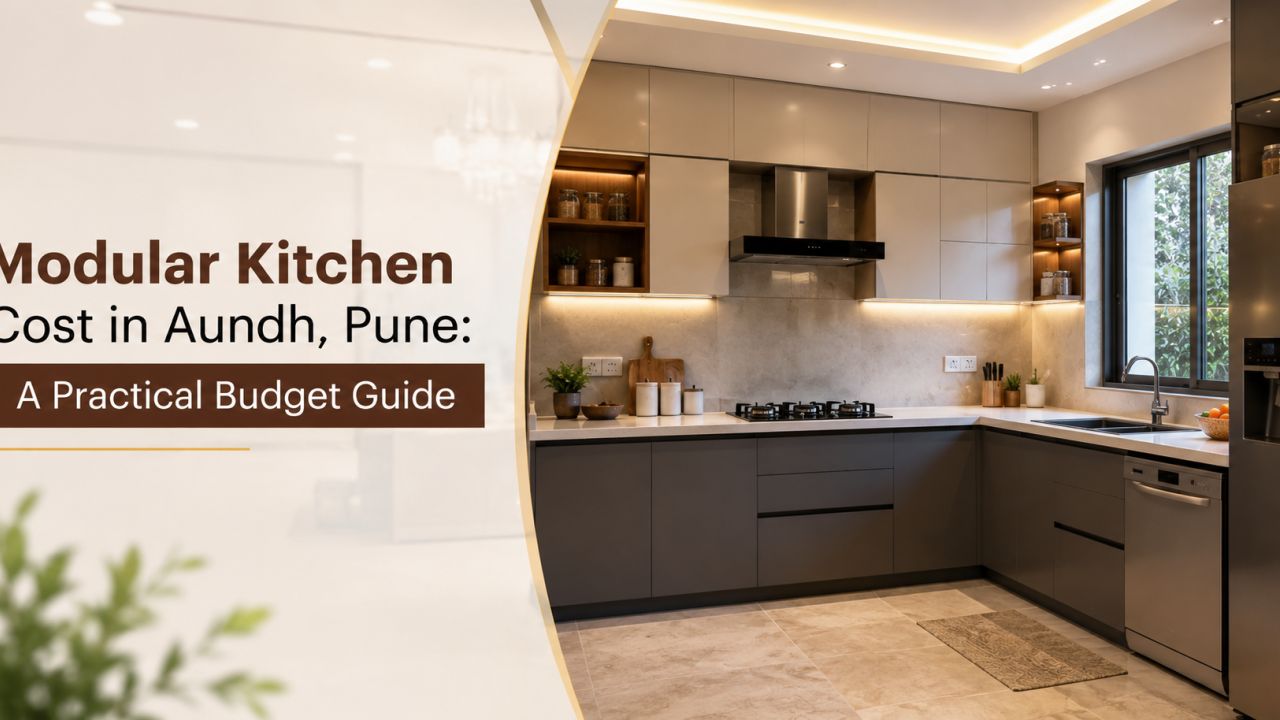
Modular Kitchen Cost in Aundh, Pune: A Practical Budget Guide
A modular kitchen quote for an Aundh home is shaped by more than the size of the room. Layout, cabinet material, hardware, countertop, appliances, civil work and installation can all move the final number. The sensible approach is to define the work first, then compare like-for-like proposals.
This guide follows that process for homeowners comparing designers and companies serving Aundh, Pune. It is useful for a compact apartment kitchen, a larger family home or a renovation where the existing plumbing and electrical points may limit what can change. For local options, you can begin by browsing designers serving Aundh and nearby Pune areas, then use the checks below before requesting a detailed quote.
1. Understand the kitchen before discussing price
1Record the scope
Measure the available wall lengths, ceiling height, window position, sink point, gas connection and appliance locations. Note whether you need an L-shaped, parallel, straight or U-shaped kitchen. A rough sketch with measurements is more useful to a designer than a single room photo.
In Aundh, the project may involve a ready apartment with fixed service points or an older home where cabinets, flooring, plumbing and electrical work need to be coordinated. Ask for these two scopes to be priced separately. Otherwise, a low-looking modular quote can conceal the renovation work still left to pay for.
Before the first meeting
- List appliances: refrigerator, hob, chimney, microwave, dishwasher and water purifier.
- Decide which items will be reused and record their approximate dimensions.
- Photograph walls, flooring, sockets, plumbing points and the ceiling.
- Set aside a contingency for concealed or site-related work rather than spending the entire budget on cabinets.
2. Know what a kitchen designer may provide
Services differ between designers, so do not compare only the cabinet total. A full-service proposal may include site measurement, layout drawings, 3D views, material samples, manufacturing, delivery, installation and handover. Some designers and companies serving the area also coordinate electrical changes, plumbing, false ceiling, painting, tiling or appliance installation. Others quote only the modular units.
Ask for a written scope with exclusions. For example, a chimney may be supplied by the designer but its ducting, core cutting or electrical point may be outside the modular package. Likewise, a countertop may include fabrication but exclude a sink, faucet, edge profile or cut-outs.
- Explore modular kitchen design ideas before fixing a layout or finish.
- Use the interior design cost estimator to organise an early budget conversation.
- Find more options through the WallsToWonder designer directory.
3. Build a realistic budget range
There is no responsible single price for modular kitchen cost in Aundh Pune without knowing the running length, storage height, finish, hardware and site work. A small kitchen with standard laminate shutters and basic fittings can sit in a very different budget bracket from a larger kitchen with tall units, premium finishes, multiple drawers and branded accessories.
Use the following as a comparison framework, not as a fixed rate card. Each line should appear in a quotation with its own specification and quantity.
| Cost component | What changes the cost | What to confirm |
|---|---|---|
| Base and wall cabinets | Length, height, internal divisions and number of shutters | Measured running length, carcass and back-panel specification |
| Shutters and finish | Laminate, acrylic, membrane, glass, veneer or painted finish | Brand or sample, edge treatment, colour and warranty terms |
| Hardware | Hinges, drawer channels, lift-ups, baskets and corner mechanisms | Make, load rating, soft-close provision and quantity |
| Countertop and sink | Material, thickness, cut-outs, backsplash and sink type | Included accessories, joints, installation and care requirements |
| Site and allied work | Plumbing, electrical, tiling, painting, demolition and ducting | Separate inclusions, exclusions and responsibility for coordination |
A useful exercise is to divide your budget into three buckets: cabinetry and hardware, countertop and accessories, and site work or appliances. This makes trade-offs visible. You might choose a simpler shutter finish while retaining better drawer channels, or postpone a tall appliance unit rather than compromise circulation.
4. Compare designers on detail, not presentation
2Shortlist thoughtfully
Review the designer’s relevant work, but look beyond polished renders. Ask to see kitchens with a similar layout, storage requirement and level of renovation. A designer who explains ventilation, service access, appliance clearances and cleaning effort is often more useful than one who only discusses colours.
Check who will measure the site, who prepares the final drawings, who supervises installation and who handles defects after handover. The person making the presentation may not be the person coordinating the site.
Compare these points in writing
- Number of design revisions included and the stage at which drawings are frozen.
- Whether the quote is based on actual measurements or an initial estimate.
- Manufacturing lead time, delivery method and installation sequence.
- Who coordinates with the society, contractor, plumber and electrician where required.
- How missing parts, damaged panels or post-installation adjustments are handled.
5. Inspect materials and the inside of the cabinets
Shutter appearance is only one part of kitchen quality. Ask to see a cross-section or sample showing the carcass, back panel, edge banding and hardware. The material should be identified clearly rather than described only as “premium” or “waterproof”. Different boards, finishes and edge treatments have different performance and maintenance implications.
Look closely at the areas that are easy to overlook: under-sink protection, cabinet backs, shelf supports, drawer bottoms, hinge adjustment and the seal around countertop cut-outs. In a wet zone, good detailing may matter as much as the decorative finish. Also check whether the quote allows future access to plumbing traps, filters and appliance connections.
6. Use tools to test the quotation
Once you have two or three proposals, normalise them. Put the same cabinet length, finish level, hardware quantities, countertop details and site work beside one another. A cheaper total may simply omit tall units, internal accessories, dismantling or installation.

Start with a budget estimate
The interior cost estimator can help structure an initial conversation around scope and priorities. Treat its output as a planning aid, not a final quotation.

Review the line items
Use the quotation checker to spot unclear descriptions, missing quantities or items that need clarification before you compare totals.
7. Read the payment and execution terms carefully
3Ask before paying an advance
- What exact deliverables trigger each payment stage?
- Is the advance refundable if the design or material is not approved?
- When are final measurements taken, and what happens if they differ from the estimate?
- Can a material or accessory be substituted? If so, who approves it and how is the price adjusted?
- What is the process for snagging, rectification and final handover?
Request the final layout, elevations, finish schedule and quotation version that your payment refers to. Keep approvals in writing. Changes made after production begins can affect cost and timeline, so the drawing should show appliance openings, shutter swings, filler panels, lofts, lighting points and service gaps where applicable.
For an apartment renovation, also confirm practical site matters: working hours, lift protection, debris removal, storage of materials and access for delivery. These are not glamorous details, but they can cause friction and extra charges if nobody owns them.
8. Spot red flags early
- A quote gives one attractive lump sum but no quantities, specifications or exclusions.
- The design is approved before a physical site measurement.
- Pressure to pay quickly is paired with promises that are absent from the written scope.
- Material samples cannot be matched to the quotation or invoice.
- There is no named contact for installation defects or delayed components.
- Appliance dimensions, plumbing access and electrical requirements are left for “later”.
One ambiguous line does not automatically make a designer unsuitable. The important test is whether they respond clearly and update the documents. If the answers remain verbal, keep comparing.
9. Make the final decision for your home
The right proposal is not necessarily the lowest or the most elaborate. Choose the one you can understand, afford and manage. A sound decision balances layout efficiency, material clarity, installation responsibility, realistic scheduling and communication.
Final decision checklist
- The layout works for your cooking habits and appliance list.
- Storage has been prioritised where it will be used, not just added for appearance.
- Every major material and hardware choice is documented.
- Site work is separated from modular work and assigned to someone.
- Payment milestones match measurable progress.
- You have retained a contingency instead of allocating every rupee to the quotation.
WallsToWonder helps homeowners organise this comparison through design references, a designer directory and practical planning tools. You can return to the directory of designers serving Aundh and Pune after clarifying your scope, then approach conversations with better questions and a more comparable brief.
Frequently asked questions
What is the modular kitchen cost in Aundh Pune?
It depends on size, layout, cabinet material, finish, hardware, countertop, appliances and civil work. Ask for a measured, itemised quotation rather than relying on a generic package price.
Should site work be included in a modular kitchen quote?
It can be included, but it should be shown separately. Plumbing, electrical changes, tiling, demolition, ducting and painting may follow different timelines and responsibilities.
How many designer quotations should I compare?
Two or three comparable quotations are usually more useful than many mismatched packages. Give each designer the same measurements, appliance list and finish expectations.
What should I check in kitchen cabinet materials?
Check the carcass, back panel, edge banding, shutter finish, under-sink protection and hardware. Ask for exact specifications, samples and warranty terms in writing.
When should I pay the advance?
Pay only after reviewing the scope, drawings or deliverables, materials, exclusions, payment milestones, cancellation terms and defect-resolution process.