
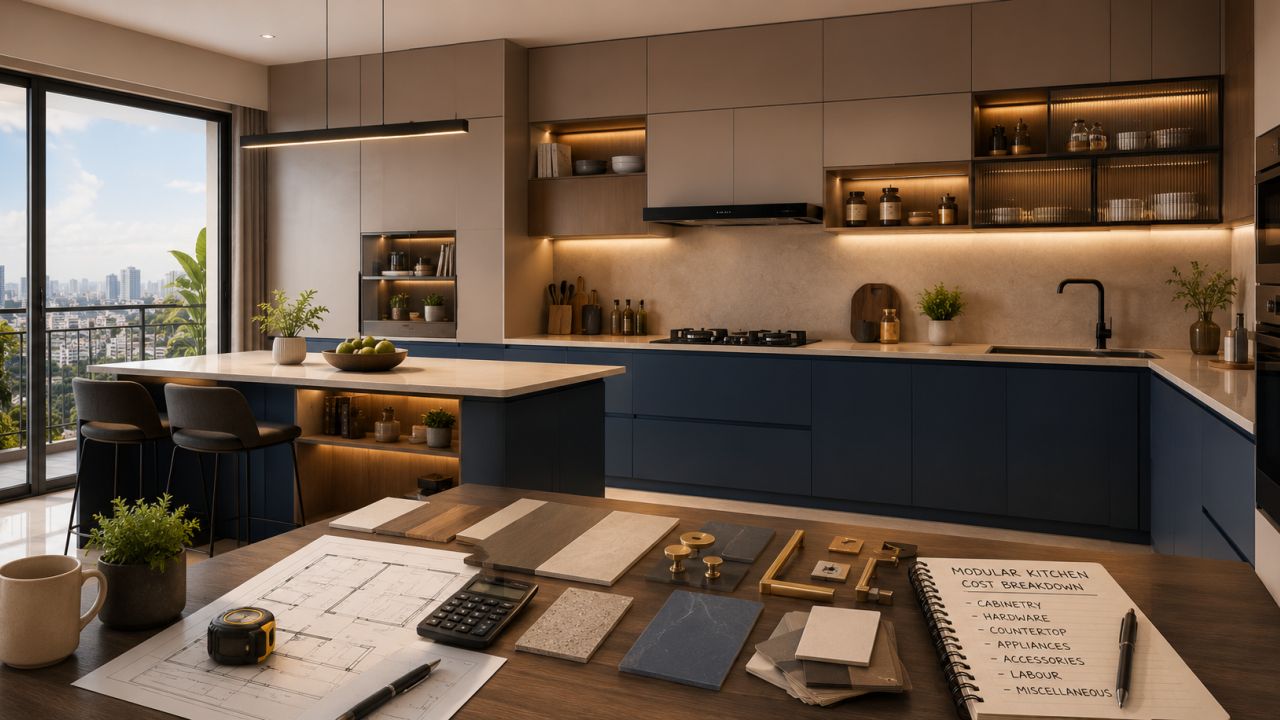
Modular Kitchen Cost in Andheri West, Mumbai: A Practical Budget Guide
Planning a modular kitchen in Andheri West means balancing design ambition with the practical realities of apartment layouts, building access, plumbing points and Mumbai’s renovation timelines. The final bill can change substantially depending on the kitchen shape, storage requirements, hardware, finishes and the amount of civil or electrical work involved.
This guide explains how to assess the modular kitchen cost in Andheri West Mumbai without relying on a single headline figure. Use it to compare designers and companies serving the area, review quotations and decide which specifications deserve your budget.
For a wider starting point, browse the Mumbai interior design companies listing and then narrow your research to designers serving Andheri West.
What determines a modular kitchen budget?
A kitchen quotation is usually a combination of cabinets, accessories, countertop, installation and site-related work. Two kitchens with similar dimensions may have very different totals because one uses basic shutters and standard hinges while the other includes drawers, tall units, premium hardware and more complex services.
Layout and size
A compact straight kitchen generally has fewer cabinet modules than an L-shaped, parallel or U-shaped layout. However, a small kitchen can still cost more per usable unit if it needs specialised corners, tall storage or carefully coordinated appliances.
Material and finish
Carcass material, shutter board, laminate or acrylic finish, edge treatment and moisture resistance all influence the price. Ask for the exact specification rather than accepting labels such as “premium” or “waterproof” without details.
Hardware and accessories
Drawer channels, hinges, lift-up fittings, corner mechanisms, bottle pull-outs and waste systems can materially affect the budget. Hardware is also central to everyday usability, so cutting it without understanding the trade-off may create future frustration.
Site work and logistics
Plumbing changes, additional electrical points, wall preparation, tile removal, painting, false ceiling adjustments, delivery restrictions and installation conditions may sit outside the cabinet package. Confirm what is included at the site survey stage.
Compare kitchen packages by scope, not just by price
There is no universally useful “per square foot” answer for every Andheri West home. Measurement methods differ, and a lower-looking quote may exclude the countertop, accessories, installation or taxes. Compare the same scope line by line.
| Quotation area | What to check | Questions for comparison |
|---|---|---|
| Cabinet body | Board type, thickness, internal finish, edge banding and moisture protection | Is the specification stated for every cabinet, including sink and overhead units? |
| Shutters | Board material, finish, colour range, profile and handle or handle-less details | Is the quoted finish the same as the sample shown? |
| Hardware | Brand or grade, load capacity, soft-close provision and warranty terms | How many drawers, hinges and accessories are included? |
| Countertop and sink | Material, thickness, cut-outs, upstand, sink model and installation | Are the sink, tap holes and appliance cut-outs included? |
| Services | Plumbing, electrical, gas line coordination, tiles, painting and demolition | Which items are excluded and who obtains building permissions if needed? |
| Delivery and installation | Transport, carrying, assembly, site protection and debris removal | Are difficult access or repeat visits charged separately? |
| Commercial terms | Taxes, payment stages, revision charges, cancellation and warranty | What triggers a price change after design approval? |
Services you may need from a kitchen designer
Designers and companies serving Andheri West may offer anything from a cabinet-only package to a coordinated kitchen renovation. The right level of service depends on how much you want to manage yourself.
Design and planning
This can include site measurement, layout options, appliance planning, 3D views, material samples and a working drawing. Check whether revisions are limited and whether final drawings show dimensions, service points and opening clearances.
Manufacturing and installation
Factory-made modules can support a more predictable finish, while installation quality still depends on site preparation and the fitting team. Ask who supervises installation and how snags are recorded.
Renovation coordination
If the existing kitchen needs demolition, masonry, plumbing, electrical changes, tiling or painting, a single coordinator may reduce the burden of managing several trades. It can also make exclusions easier to miss, so insist on a written scope.
Appliance integration
Share appliance dimensions and manuals before production. Chimney ducting, built-in ovens, dishwashers, refrigerators and water purifiers each require ventilation, clearances or service access that should not be improvised during installation.
Use WallsToWonder tools before approving a design
A quick estimate is useful for setting expectations, but it is not a substitute for a measured quotation. Use these tools to structure your comparison before committing to a designer.

Start with a budget range
Use the interior design cost estimator to organise an initial budget around your home, scope and preferences. Treat the result as a planning reference, then validate it with actual specifications.

Check the quotation structure
Once you receive a proposal, try the quotation checker to identify missing line items or points that need clarification. Keep the designer’s original scope and specifications beside your review.
How to compare designers serving Andheri West
Shortlist based on fit and clarity rather than presentation alone. A polished 3D view does not tell you how the company handles measurement, changes, installation or defects.
- Review relevant experience: Ask for examples of kitchens with a similar layout, storage brief and apartment constraints. Look at details such as corner access, filler panels, service gaps and appliance alignment.
- Assess the discovery process: A serious proposal should begin with measurements and questions about cooking habits, family use, ventilation, cleaning and appliance ownership.
- Compare deliverables: Check whether you receive drawings, a material schedule, hardware details, a payment plan, an installation timeline and a snag-closure process.
- Test communication: Ask who your point of contact will be after booking. A clear escalation route matters when several trades are working in a compact home.
- Read the commercial terms: Ensure the advance, milestone payments, tax treatment, cancellation terms, warranty and variation process are written before you approve production.
Red flags in a kitchen quotation
Some warning signs are obvious; others appear only when you try to compare two proposals. Pause before paying if you see any of the following:
- A very attractive total with no board, finish, hardware or countertop specifications.
- Large exclusions for plumbing, electrical work, delivery, installation or site protection that were not discussed.
- Pressure to pay a substantial advance before final drawings, measurements and material selections are approved.
- Verbal promises about “lifetime” durability or waterproofing without a written product specification or warranty.
- No clear process for design revisions, measurement errors, delays, damaged components or incomplete snag work.
- Requests to make payment to an unrelated account, or paperwork that does not clearly identify the contracting party.
Questions to ask before paying an advance
About the product
- What are the carcass and shutter materials?
- Which finish and edge-banding method are included?
- What hardware is included, and what has been treated as an upgrade?
About the site
- Who handles demolition, plumbing and electrical changes?
- How will the society’s access and work-hour rules affect installation?
- Will appliance dimensions be checked before manufacturing?
About payment
- What does the advance pay for?
- Are taxes and transport included?
- When can the price change, and how must variations be approved?
About after-sales support
- What is covered under warranty and for how long?
- Who attends to alignment, hardware failure or finish issues?
- What is the handover and snag-closure procedure?
Local project considerations for Andheri West homes
Many kitchen projects in established Mumbai neighbourhoods involve working within an existing footprint rather than building from scratch. That makes accurate measurement especially important. Check wall squareness, ceiling height, window and duct positions, skirting, gas location, sink drainage and the swing of nearby doors.
Apartment kitchens also need a practical conversation about storage. Decide which items are used daily, which can go into high cabinets and whether a full-height unit will obstruct ventilation or appliance servicing. A designer should make these trade-offs visible in the layout, not bury them in a rendered image.
If the work is part of a larger home interior, coordinate the kitchen schedule with flooring, painting, electrical and false-ceiling work. A cabinet installation that begins before wet work is complete may expose new modules to dust, moisture or accidental damage.
Useful WallsToWonder links
Continue your research with kitchen and home design ideas, explore the broader designer directory, and revisit the Mumbai locality listing when you are ready to compare more service providers. Use references as inspiration, but request a project-specific scope before treating any design or price as suitable for your home.
FAQs
What is the average modular kitchen cost in Andheri West?
There is no responsible single average without knowing the layout, measurements, materials, hardware, countertop, appliances and site work. Ask for an itemised quotation and compare matching specifications instead of relying on a broad per-square-foot figure.
Is a modular kitchen cheaper than a carpenter-made kitchen?
It depends on the materials, finish, hardware, design complexity, supervision and site requirements. A modular package may offer clearer manufacturing and installation processes, while a carpenter-led project may allow on-site adjustments. Compare the complete scope and expected finish.
What should be included in a modular kitchen quotation?
It should identify the layout and dimensions, cabinet materials, shutter finish, hardware, countertop, sink, accessories, installation, delivery, service work, taxes, payment stages, warranty and exclusions. Appliance supply should be stated separately if it is not included.
How much advance should I pay?
Payment terms vary by company and project. Before paying any advance, confirm the contracting party, approved design, scope, material schedule, cancellation or variation terms and the milestone linked to each payment. Avoid making a decision based on urgency alone.
How can I reduce the kitchen budget without weakening the design?
Prioritise the work zones and frequently used storage first. You can compare shutter finishes, limit specialised accessories, retain service points where practical and use open or standard modules selectively. Do not remove essential ventilation, safe clearances or reliable hardware without understanding the consequence.
Make your comparison easier
A well-prepared brief, a measured layout and a transparent quotation will usually tell you more than a promotional price. Begin with the Andheri West designer listing, use the WallsToWonder planning tools, and ask every shortlisted company to explain inclusions and exclusions in writing.