
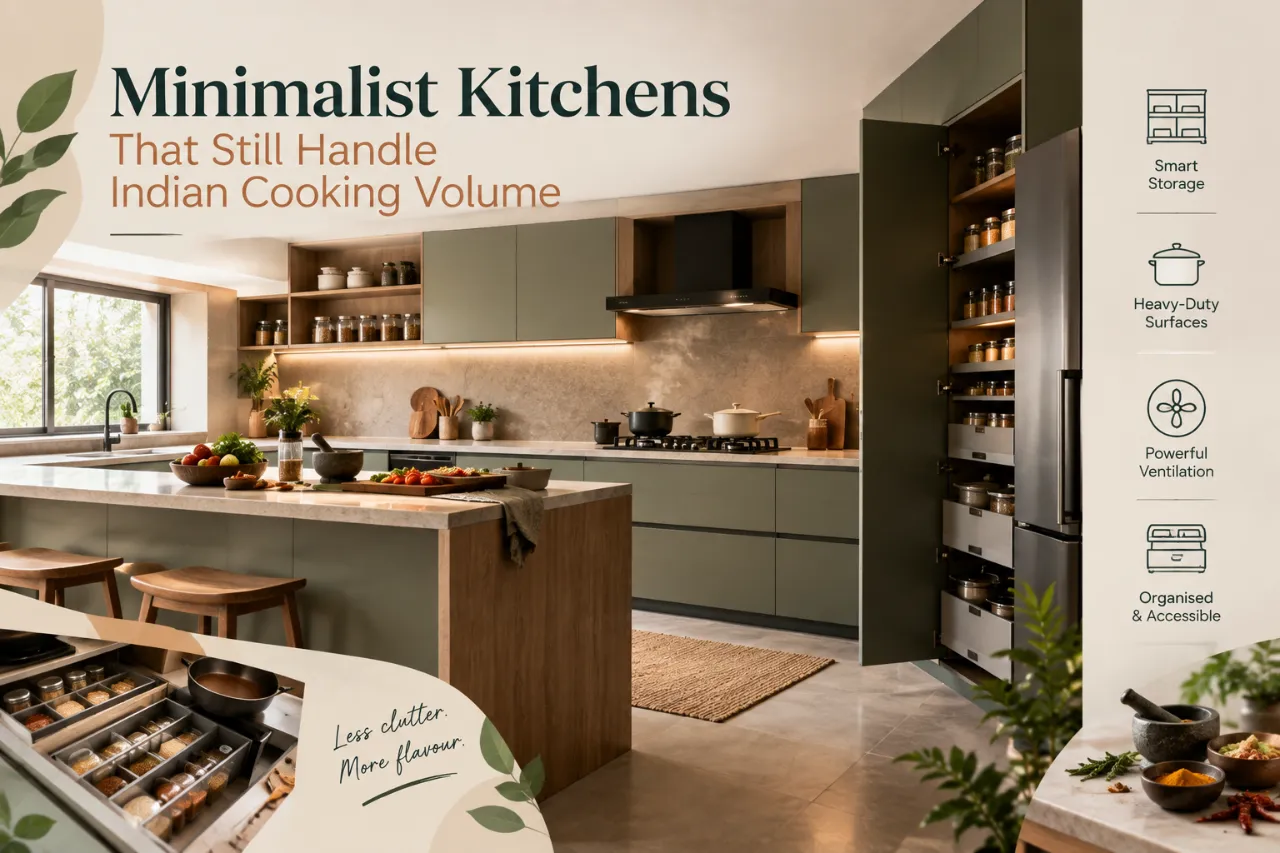
Minimalist Kitchens That Still Handle Indian Cooking Volume
A minimalist kitchen often looks effortless: clean cabinets, clear countertops, restrained colours and very little on display. But a kitchen designed for regular Indian cooking has to do much more than look neat.
Daily cooking may involve pressure cookers, tawas, kadhais, saucepans, mixers, grinders, spice containers, oils, grains, vegetables and several stages of preparation and cleanup. When the kitchen is used heavily, reducing visible clutter cannot mean reducing useful storage or working space.
The real challenge is creating a kitchen that feels visually minimal while remaining highly functional. In other words, the goal is not less kitchen. It is a kitchen where more of the right things have a place.
Quick answer: A minimalist kitchen that handles Indian cooking well needs enough storage, generous preparation space, practical appliance placement, effective ventilation, durable easy-clean surfaces and a logical workflow. The minimalist look should come from organisation and visual restraint, not from sacrificing the equipment and storage the kitchen actually needs.
- Why minimalist does not mean low-capacity
- Start with cooking volume, not appearance
- Design around the cooking workflow
- Protect enough countertop space
- Plan storage for Indian cooking essentials
- Give spices and ingredients a logical home
- Plan for pressure cookers, mixers and appliances
- Think vertically when floor space is limited
- Ventilation matters more than visual minimalism
- Choose surfaces that can handle everyday cooking
- Plan the sink and cleanup zone properly
- Keep frequently used items easy to reach
- Small kitchens need better planning, not less storage
- Common minimalist kitchen mistakes
- A practical minimalist Indian kitchen checklist
- Frequently asked questions
Minimalist Does Not Mean Low-Capacity
One of the biggest misunderstandings about minimalist kitchen design is that the room should contain as little as possible.
For a heavily used kitchen, that approach can backfire. When there is not enough storage, appliances, containers and ingredients simply move onto the countertop. The kitchen may have fewer cabinets on paper, but it can end up looking more cluttered in everyday use.
A better definition of minimalism is controlled visibility. Keep the surfaces calm and the visual language simple while making the storage behind those surfaces work harder.
Think storage, not emptiness: If an item is used regularly, the goal is not to eliminate it. The goal is to give it a predictable and convenient place.
Start With How Much You Actually Cook
Kitchen planning should begin with the way the household cooks rather than with a reference image.
Someone who prepares simple meals once a day will have very different requirements from a family that cooks multiple meals, prepares snacks, makes rotis regularly, stores grains and pulses in quantity, or uses several appliances every day.
Before finalising the cabinetry, list what your kitchen needs to support:
Cooking Frequency
How many meals are prepared at home each day, and how often is heavy cooking done?
Number of Users
Will one person usually cook, or will two or more people need to work in the kitchen together?
Equipment
Consider the pressure cooker, mixer, grinder, microwave, air fryer, toaster, coffee machine and other appliances actually used.
Storage Habits
Account for grains, pulses, spices, oils, snacks, cookware, serving items and backup supplies.
Design Around the Cooking Workflow
A good kitchen should make the sequence of cooking feel natural. Instead of thinking of the room as a collection of cabinets, think about how ingredients and cookware move through it.
A typical workflow might involve taking ingredients from storage, washing and preparing them, moving to the cooking zone, plating or serving, and then cleaning the equipment.
Your kitchen layout should support that sequence with as little unnecessary movement as possible.
| Zone | What Happens Here | What Should Be Nearby |
|---|---|---|
| Storage | Collect ingredients and cookware | Pantry, drawers, containers, frequently used utensils |
| Prep | Wash, cut, mix and season | Sink, chopping space, knives, bowls, spices |
| Cooking | Use stove and cookware | Kadhai, tawa, pans, oil, ladles, frequently used spices |
| Serving | Transfer food for serving | Plates, serving bowls, trays or nearby counter space |
| Cleanup | Wash, dry and store | Sink, waste bins, dishwasher if used, cleaning supplies |
Do Not Sacrifice Countertop Space for the Minimal Look
Clear countertops are one of the strongest visual signals of a minimalist kitchen. But the easiest way to lose that clean appearance is to provide too little workspace.
Indian cooking often involves cutting vegetables, rolling dough, mixing ingredients, keeping prepared items aside and handling multiple vessels. Counter space therefore needs to be treated as working infrastructure, not leftover space between cabinets.
A useful approach is to distinguish between working counter space and decorative display space. The kitchen does not need a large empty countertop if the available surface is efficiently positioned where cooking actually happens.
Better principle: Protect your main preparation area first. Decorative objects and styling should come later.
Storage for Indian Cooking Needs to Be Specific
“More storage” is not enough. The storage needs to match the objects being stored.
A minimalist Indian kitchen benefits from a mix of deep drawers, tall cabinets, standard shelves, specialised pull-outs and easy-access zones rather than making every cabinet identical.
Large Cookware
Deep drawers or appropriately sized base cabinets can make kadhais, pressure cookers, stockpots and larger pans easier to store.
Flat Cookware
TawAs, flat pans, boards and trays benefit from vertical dividers or dedicated internal organisation.
Small Utensils
Drawers with internal dividers can organise ladles, spatulas, peelers, measuring tools and smaller kitchen accessories.
Bulk Supplies
Pantry areas should account for the quantity and container sizes actually used by the household.
Give Spices and Ingredients a Logical Home
Spice storage is a small detail that can have a major effect on everyday kitchen efficiency.
When frequently used spices, oils and condiments are stored too far away, cooking becomes a repeated cycle of opening cabinets and crossing the kitchen. When everything sits permanently on the counter, the kitchen quickly loses its minimalist appearance.
The better solution is accessible storage that keeps daily-use ingredients close to the cooking zone while keeping them visually organised.
This could mean a shallow drawer, a narrow pull-out, an internal organiser or a dedicated section beside the primary cooking area.
Plan for Pressure Cookers, Mixers and Other Appliances
Appliances are often where minimalist kitchen designs fail.
A beautifully rendered kitchen can look completely uncluttered because none of the real appliances are visible. Once the kitchen is used, mixers, grinders, microwaves, air fryers and other equipment appear on the countertop.
Instead of pretending these appliances do not exist, plan for them from the start.
Daily-Use Appliances
Keep appliances used every day easy to access. A practical combination of accessible counter space and nearby storage is often more useful than forcing everything into deep cabinets.
Occasional Appliances
Appliances used less frequently can be stored in dedicated cabinets, provided the shelves and access are designed around their actual weight and dimensions.
Built-In Appliances
Built-in placement can help maintain the clean appearance of the kitchen, but appliance ventilation, servicing access and electrical requirements should be considered before finalising the cabinetry.
Use Vertical Space Without Making the Kitchen Look Heavy
In smaller kitchens, the temptation is often to reduce cabinet depth or eliminate upper storage to create a lighter appearance.
But when cooking volume is high, vertical space can be extremely valuable. Tall cabinets can provide pantry storage, appliance storage or additional organisation without taking extra floor area.
The trick is visual consistency. Matching cabinet fronts, controlled hardware, simple colours and uninterrupted lines can help a storage-rich kitchen still look calm.
Ventilation Is a Functional Priority
Minimalist design should never come at the expense of kitchen ventilation.
Indian cooking can involve frying, tempering, roasting and other processes that release heat, moisture, odours and airborne cooking particles. Good ventilation helps manage the air inside the kitchen and can also reduce the amount of residue settling on nearby surfaces.
The chimney or exhaust system should therefore be planned as part of the kitchen from the beginning rather than added after the cabinetry is designed.
Do not hide the functional infrastructure: The goal is to integrate ventilation equipment cleanly into the design, not to make it disappear at the expense of performance.
Choose Finishes That Can Handle Real Cooking
Minimalist kitchens often use smooth, visually refined surfaces. That can work beautifully, but the practical question is how those surfaces behave after months or years of cooking.
Kitchens need finishes that suit the household's cleaning routine and cooking intensity. Highly detailed or difficult-to-maintain surfaces may look attractive initially but become frustrating when exposed to everyday spills and residue.
Countertops
Choose a surface that can tolerate the expected level of heat, moisture, staining and daily cleaning while fitting the overall design language.
Cabinet Fronts
Simple cabinet fronts can preserve the minimalist appearance, while the right finish makes them easier to maintain.
Backsplashes
The backsplash sits directly in the path of splashes, oil and steam. A visually simple but practical surface can reduce long-term cleaning effort.
Do Not Underestimate the Sink and Cleanup Zone
The cooking process does not end at the stove. A high-volume kitchen also needs a strong cleanup strategy.
The sink should have enough surrounding work area for washing vegetables, handling cookware and placing wet or dirty utensils temporarily.
Cleaning supplies, waste sorting, dish storage and drying should also be planned so that they do not spill into the main countertop zone.
A kitchen may look minimalist when photographed before use. The real test is whether it can return to that clean state quickly after an ordinary meal.
Keep Frequently Used Items Easy to Reach
Storage that is theoretically large but inconvenient to access does not make a kitchen more functional.
Everyday cookware, spices, oils, knives and utensils should generally be stored according to frequency of use. Items used several times a day should not be hidden in awkward corners simply to keep the visible design perfectly empty.
This is one of the most important differences between a styled minimalist kitchen and a genuinely well-planned minimalist kitchen.
Small Kitchens Need Better Planning, Not Less Storage
A compact kitchen has less room for mistakes. Every cabinet, drawer and countertop section has to earn its place.
In smaller Indian homes, consider combining multiple functions wherever appropriate: tall storage, integrated appliances, corner solutions, internal organisers and carefully planned drawers can increase capacity without adding visual noise.
The layout should also leave enough room for people to open drawers, move around the cooking zone and work without constantly colliding with cabinet doors or other users.
Two People Cooking? Plan for That.
A kitchen that works perfectly for one cook can feel cramped when two people work at the same time.
One person may be preparing vegetables while another uses the stove. Someone may be loading the sink while another person reaches for ingredients. Kitchen planning should consider these overlapping activities where multiple users are common.
Creating separate but connected work zones can make the room feel much less crowded without increasing its footprint.
Cook + Prep
Position preparation space close to the stove without blocking the main circulation route.
Cook + Cleanup
Keep the sink accessible while protecting the primary cooking surface from unnecessary interruptions.
Cook + Storage
Make frequently used ingredients and cookware easy to retrieve without forcing the cook to leave the working zone repeatedly.
Shared Kitchen
Think about how two people will move past one another when drawers, cabinets and appliances are open.
Minimalist Kitchen Design Is Mostly About What You Hide
A successful minimalist kitchen often has more organisation behind the cabinet fronts than a visually busy kitchen.
The clean appearance comes from deciding what belongs on display and what belongs behind closed or organised storage.
You do not need to hide every object. A few everyday items can remain visible if they have a deliberate visual relationship with the rest of the kitchen.
The objective is simply to prevent random objects from accumulating wherever there is spare space.
Minimalist vs. High-Volume Kitchen Planning
| Design Decision | Minimalist Approach | High-Volume Indian Cooking Approach |
|---|---|---|
| Countertop | Keep visually clear | Protect generous practical prep space |
| Storage | Simple, visually consistent cabinetry | Enough capacity for cookware, ingredients and appliances |
| Appliances | Minimise visible equipment | Plan realistic homes for daily-use appliances |
| Spices | Keep the counter visually clean | Place daily-use spices close to the cooking zone |
| Ventilation | Integrate visually | Prioritise actual extraction performance |
| Finishes | Clean, simple surfaces | Simple surfaces that can also handle cleaning and cooking |
Common Mistakes in Minimalist Indian Kitchens
Too Little Storage
Reducing cabinets simply to make the kitchen look more open often pushes everyday objects onto the counter.
Too Much Open Shelving
Open shelving can look attractive in photographs, but it exposes everything to dust, grease and visual clutter. Use it selectively.
Ignoring Appliance Reality
A rendered design may not show the mixer, microwave, air fryer or extra refrigerator that the household actually needs.
Not Enough Prep Space
Filling the kitchen with cabinets and reducing the usable counter can make everyday cooking unnecessarily difficult.
Poor Ventilation Planning
Treating the chimney or exhaust system as an afterthought can compromise both cooking comfort and the long-term practicality of the space.
Choosing Looks Over Maintenance
A beautiful material is not automatically the right material for a kitchen that is used heavily every day.
A Practical Formula for a Minimalist Indian Kitchen
1. Measure the Real Kitchen
Account for walls, windows, doors, plumbing, electrical points and appliance dimensions before finalising storage.
2. List Everything You Use
Include cookware, spices, appliances, containers, serving items and backup supplies.
3. Map the Workflow
Connect storage, preparation, cooking, serving and cleanup into a logical sequence.
4. Protect Prep Space
Keep enough uninterrupted countertop area for actual cooking tasks.
5. Build Vertical Capacity
Use tall and overhead storage strategically rather than eliminating useful cabinet space for visual reasons alone.
6. Hide Clutter Through Organisation
Use drawers, internal organisers and dedicated zones so the clean look is maintained through storage rather than sacrifice.
The Best Minimalist Kitchen Is One That Resets Easily
A useful way to judge a minimalist kitchen is not how it looks before cooking. It is how easily it can return to that state after cooking.
If spices have a dedicated place, appliances have planned storage, cookware fits without being forced into cabinets, the sink and cleanup zone work efficiently, and the counter has enough practical space, the kitchen can support heavy use without appearing permanently busy.
That is the real connection between minimalism and functionality: good organisation creates visual calm.
A Practical Checklist Before Finalising Your Kitchen
Ask these questions before approving the design:
Can the kitchen store all regularly used cookware? Is there enough space for the ingredients you actually keep at home? Are spices and oils easy to reach while cooking? Where will the pressure cooker, mixer and other appliances live? Is there enough uninterrupted preparation space? Can two people work in the kitchen when needed? Is the chimney or ventilation system properly planned? Are the sink and cleanup zones practical? Are frequently used items stored within easy reach? Are the materials easy enough to maintain for your cooking habits? Can the kitchen return to a clean appearance after everyday use?
Designing for Volume Without Losing the Minimal Look
The most successful minimalist Indian kitchens do not try to pretend that cooking is a simple, low-equipment activity. They accept the actual needs of the household and design around them.
Large cookware, spices, appliances, serving vessels and preparation tools can all have a place without turning the kitchen into a visual warehouse.
The secret is a disciplined hierarchy: keep frequently used things convenient, less-used things organised deeper into storage, and unnecessary visual noise out of sight.
In that sense, minimalism is not about owning less. It is about making the kitchen work so well that less needs to remain visible.
Plan a Kitchen Around the Way You Actually Live
Explore interior ideas, visualise your space and connect with professionals who can help turn your kitchen requirements into a practical design.
Design My Room with AI Explore Interior Designers Estimate Interior CostFrequently Asked Questions
Can a minimalist kitchen really work for Indian cooking?
Yes. The key is to make the kitchen visually simple through organised storage and consistent finishes rather than by reducing the capacity needed for cooking.
How much storage does an Indian kitchen need?
There is no universal amount. Storage should depend on household size, cooking frequency, cookware collection, appliances, ingredients and buying habits.
Where should spices be stored in a minimalist kitchen?
Frequently used spices should usually be close to the cooking zone while remaining organised and protected from unnecessary exposure. The exact storage solution depends on the kitchen layout and cooking habits.
How can I hide appliances without making the kitchen inconvenient?
Plan dedicated appliance storage based on frequency of use. Everyday appliances should remain easy to access, while occasional equipment can be stored in deeper cabinets or dedicated appliance zones.
Is open shelving a good idea for Indian kitchens?
Open shelves can add visual character, but they should be used selectively. In a frequently used kitchen, too much open storage can increase visible clutter and maintenance.
What matters more in a minimalist kitchen: storage or countertop space?
Both matter. Storage keeps the kitchen visually organised, while adequate countertop space supports actual cooking. The best layout balances the two instead of maximising one at the expense of the other.
How do I make a small Indian kitchen feel minimalist?
Use a restrained colour palette, consistent cabinet fronts, efficient vertical storage, organised drawers, planned appliance locations and clear countertops. The visual simplicity should come from better planning.
Should ventilation be part of the kitchen design from the beginning?
Yes. The ventilation system should be considered alongside the cooking layout, cabinetry, electrical requirements and maintenance access rather than treated as a late addition.
Final Takeaway
A minimalist kitchen does not need to cook minimally.
A kitchen can have clean lines, restrained colours and uncluttered surfaces while still supporting frequent Indian cooking, multiple vessels, generous ingredient storage, appliances, preparation and cleanup.
The difference is planning. When storage, workflow, ventilation, countertop space, appliance placement and maintenance are designed around the real household, the kitchen can remain both highly functional and visually calm.
The goal is not to hide the fact that you cook. It is to design the kitchen so well that everyday cooking does not create permanent clutter.
Turn this idea into a plan for your home
Visualise your space, understand the likely budget, or find a professional who can bring the idea to life.