
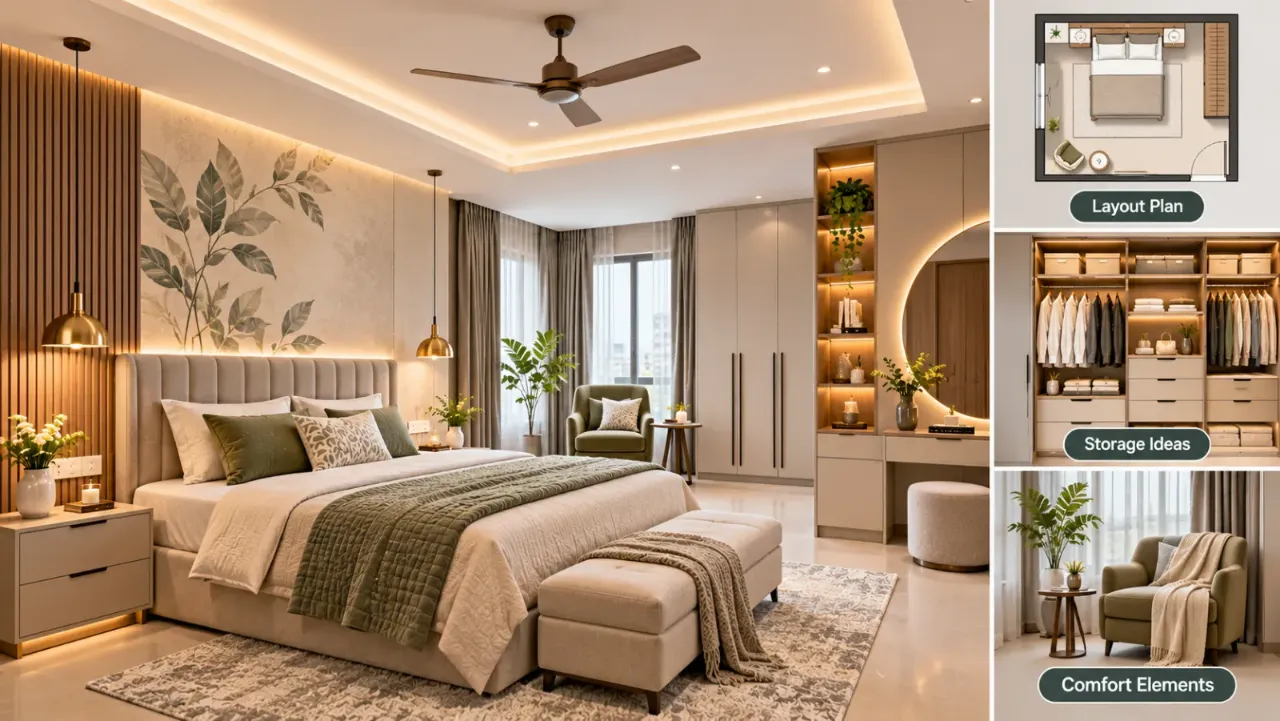
Master Bedroom Interior Design: Layout, Storage and Comfort
A master bedroom is more than a place to sleep. It is a private space for getting ready, organising belongings, reading, relaxing and spending time away from the activity of the rest of the home. Its design should therefore bring together comfort, storage and practical furniture placement without making the room feel crowded.
One of the common challenges in master bedroom planning is deciding how much space to give each function. A large wardrobe may reduce the room available for seating. An oversized bed may leave little space for bedside access. A dressing unit may look attractive but become inconvenient if it interrupts movement.
The solution is to plan the room as a complete layout rather than selecting individual furniture pieces independently. Here is how to balance storage, seating and relaxation while creating a master bedroom that works for everyday living.
1. Begin with the Room Layout
Before choosing furniture, understand the available floor area, wall positions, doors, windows and circulation routes.
The bed usually becomes the main focal point, so begin by deciding where it should be placed. Then organise the wardrobe, dressing area and seating around it.
- Bed placement: Choose a position that allows convenient access from the sides and does not obstruct doors or windows.
- Wardrobe location: Use a wall that provides adequate storage without making the entrance or circulation area difficult to navigate.
- Dressing area: Place the mirror and dressing unit where they are convenient to use and do not block movement.
- Seating: Identify whether a chair, bench or compact lounge arrangement can fit without reducing essential clearance.
- Natural light: Consider how windows, curtains and daylight affect furniture placement.
Do not finalise the layout based only on a visual reference. Measure the actual room and account for the depth of furniture, door movement and the space needed to use drawers and wardrobe shutters.
2. Make the Bed the Centre of the Design
The bed is usually the largest piece of furniture in the master bedroom. Its size and position influence almost every other planning decision.
A king-size bed may offer more sleeping space, but it should not be selected without checking the room's dimensions. A queen-size bed can sometimes create a more comfortable layout by leaving additional space for wardrobes, bedside tables and seating.
When planning the bed:
- Check the overall bed-frame dimensions, not just the mattress size.
- Allow enough room to get in and out comfortably.
- Avoid blocking wardrobe access or door movement.
- Coordinate the headboard with the bed back wall design.
- Consider a storage bed if additional concealed storage is genuinely useful.
The objective is to make the bed feel well-positioned rather than simply fitting the largest possible model into the room.
3. Plan Wardrobe Storage Without Overcrowding the Room
Wardrobes can occupy a significant portion of the master bedroom. Their placement, depth and door type should be considered early because they affect both storage capacity and movement.
A well-planned wardrobe should accommodate clothing, accessories, seasonal belongings and other everyday items without requiring additional storage furniture everywhere.
- Full-height wardrobes: These use vertical space and can provide additional storage above the main hanging and shelf sections.
- Sliding shutters: These may help where there is limited clearance in front of the wardrobe, though the internal access and track system should be considered.
- Hinged shutters: These provide a wide opening but need sufficient space for the doors to swing.
- Internal organisation: Divide the wardrobe into hanging sections, shelves, drawers and accessory storage according to actual requirements.
- Loft storage: Use upper compartments for less frequently accessed items, with safe and practical access.
Avoid making the wardrobe unnecessarily deep or wide just to maximise storage. The space in front of it must remain usable when doors are open and drawers are pulled out.
4. Create a Functional Dressing Area
A dressing area can make a master bedroom more convenient by bringing daily grooming and preparation into one organised location.
Depending on the available space, it can be a separate dressing table, a compact unit integrated with the wardrobe or a mirror and drawer combination.
Useful elements include:
- A mirror of suitable size.
- Drawers for grooming products and accessories.
- A comfortable seat or stool.
- Adequate lighting around the mirror.
- Convenient power points where required.
- Accessible storage for frequently used items.
If the dressing area is part of the wardrobe, plan the arrangement so that open shutters do not obstruct the mirror or seating position.
For smaller master bedrooms, a wall-mounted dressing shelf with a compact stool can provide functionality without taking up too much floor space.
5. Add Seating According to How You Use the Room
Seating can make a master bedroom feel more complete, but it should serve a clear purpose. A chair for reading, a bench for getting dressed or a small lounge corner can improve usability. Adding furniture simply because it looks attractive may make the room feel crowded.
Choose seating based on available space and everyday habits.
Accent Chair
Suitable for a reading corner or a quiet place to sit. Pair it with a small side table if space allows.
Bedroom Bench
A bench at the foot of the bed can provide a place to sit while getting dressed. Check that it does not obstruct circulation or drawers.
Compact Loveseat
In a larger master bedroom, a small two-seater can create a separate relaxation zone.
Window-Side Seating
A chair or built-in bench near a window can make use of a naturally bright corner.
Before selecting seating, measure the complete furniture footprint, including the space needed to pull out a chair and move around it.
6. Keep Bedside Storage Practical
Bedside tables are small elements, but they contribute significantly to everyday convenience.
They provide a place for phones, books, glasses, lamps and other essentials. Their size should correspond with the bed height and available space.
You can consider:
- Floating bedside drawers for a lighter appearance.
- Compact bedside tables for narrow layouts.
- Drawer units for additional concealed storage.
- Open shelves for frequently used items.
- Integrated bedside units connected to the headboard panel.
If both sides of the bed are used, plan convenient storage and switch access on each side. Avoid oversized bedside units that reduce the space needed to walk around the bed.
7. Create a Separate Relaxation Zone
A master bedroom can accommodate a small relaxation area when its size and layout permit. This does not need to be a separate room or a large furniture arrangement.
A simple combination of an armchair, side table and floor lamp may be enough to create a quiet corner for reading or unwinding.
For a larger room, you could consider:
- A pair of lounge chairs with a small table.
- A compact sofa near the window.
- A reading chair with a floor lamp.
- A bench beside a window or at the foot of the bed.
Keep this zone visually connected to the rest of the bedroom. Use complementary upholstery, finishes and lighting rather than introducing an unrelated furniture style.
8. Use Lighting to Support Different Activities
Lighting should be planned around the different ways the bedroom is used. One ceiling light may provide general brightness, but it will not necessarily support reading, dressing and relaxing equally well.
- Ambient lighting: Recessed lights, surface-mounted fixtures or cove lighting for general illumination.
- Task lighting: Bedside reading lights, dressing mirror lights and wardrobe lighting for specific activities.
- Accent lighting: Concealed LEDs, wall lights or directional fixtures to highlight selected details.
Provide separate controls wherever practical. This allows the bedroom to shift from bright general illumination to softer evening lighting without switching off every light source.
Also plan the switch positions and electrical connections before installing wardrobes, headboards or ceiling features.
9. Select Colours and Materials That Support Relaxation
The master bedroom should feel visually comfortable. This does not mean every surface needs to be pale or neutral. It means the colours, textures and finishes should work together rather than compete for attention.
- Ivory, natural oak and muted sage: A light, understated look.
- Greige, walnut and soft white: A balanced combination with natural depth.
- Stone grey, warm beige and charcoal accents: A restrained contemporary palette.
- Muted olive, light wood and off-white: A softer, nature-inspired approach.
- Taupe, cream and brushed brass: A more refined, layered appearance.
Use stronger colours selectively through cushions, artwork, upholstery or a feature wall. Keep the larger furniture finishes coordinated so that the room feels connected.
10. Make Use of Vertical and Hidden Storage
Storage should not be limited to the wardrobe. A few carefully selected solutions can help reduce clutter while keeping frequently used belongings accessible.
- Storage beds for extra bedding and seasonal items.
- Wardrobe lofts for less frequently used belongings.
- Wall-mounted shelves for books and small accessories.
- Drawer organisers for smaller items.
- Built-in niches for selected display pieces.
- Multi-functional furniture where it genuinely improves usability.
Avoid filling every available wall with shelves or cabinets. Too much visible storage can make the bedroom feel busy, even when everything is organised.
11. Plan Circulation and Clearances Carefully
A master bedroom can have all the right furniture and still feel uncomfortable if movement is restricted.
Check the following before finalising the layout:
- Space on both sides of the bed.
- Clearance for wardrobe shutters and drawers.
- Access to the dressing table and mirror.
- Room to pull out seating.
- Door and window movement.
- Clear routes between the entrance, bed, wardrobe and bathroom.
There is no single clearance measurement that works for every bedroom. Actual dimensions should be checked against the furniture selected, the door type and the needs of the people using the room.
12. Common Master Bedroom Design Mistakes
- Choosing furniture before measuring the room: Large beds, wardrobes and seating may look attractive individually but can create a crowded layout when combined.
- Prioritising storage over movement: Additional cabinets are not useful if they make everyday access difficult.
- Adding seating without a purpose: A chair or bench should support an actual activity and fit the available space.
- Ignoring dressing-area lighting: Poor lighting around the mirror can make daily grooming inconvenient.
- Using too many finishes: Multiple wood tones, patterns and textures can make the bedroom visually overwhelming.
- Forgetting bedside convenience: Switches, charging points and bedside storage should be planned around actual use.
- Copying a large-bedroom reference: Furniture arrangements from spacious rooms may not translate well into a smaller master bedroom.
13. Final Checklist Before Approving Your Master Bedroom Design
- The bed size and position suit the room.
- Both sides of the bed have convenient access.
- Wardrobe storage matches actual requirements.
- Wardrobe doors and drawers can open comfortably.
- The dressing area has suitable storage and lighting.
- Seating has a clear purpose and does not obstruct movement.
- Bedside tables and switches are easy to access.
- Ambient, task and accent lighting are coordinated.
- Colours and materials create a cohesive appearance.
- Hidden storage is included where it is genuinely useful.
- The route between the entrance, bed and wardrobe remains clear.
- The complete furniture layout has been checked against actual room measurements.
Final Thoughts
A successful master bedroom is not defined by how much furniture it contains or how elaborate its finishes look. It is defined by how comfortably the different parts of the room work together.
Start with the bed and circulation, plan storage around everyday belongings, and add seating only where it serves a purpose. Bring the design together with practical lighting, coordinated materials and enough open space to make the room feel relaxing.
When storage, seating and movement are planned as part of one layout, the master bedroom becomes more than a well-decorated space. It becomes a room that supports everyday living.
Explore More with Walls to Wonder
Planning your master bedroom? Use Walls to Wonder's AI tools to explore design possibilities, understand costs and review your ideas before execution.
- Whole Home Visualizer – Explore how different interior styles can work across your home.
- Design My Room – Visualise ideas for your master bedroom and other spaces.
- Interior Design Cost Estimate – Get an initial understanding of your interior budget.
- Interior Quotation Checker – Review and understand your interior quotation.
- Rate My Room Design – Get feedback on your room design.
- Interior Style Finder – Discover an interior style that suits your preferences.
Discover more at Walls to Wonder.
Frequently Asked Questions
1. What should a master bedroom include?
A master bedroom generally needs a comfortable bed, suitable wardrobe storage, bedside units and appropriate lighting. Depending on the available space, it may also include a dressing area, reading chair or compact relaxation corner.
2. How do I balance storage and seating in a master bedroom?
Plan the bed and wardrobe first, then identify the space remaining for seating. Choose compact or multi-functional furniture where appropriate, and make sure that storage access and circulation are not compromised.
3. Is a seating area necessary in a master bedroom?
No. Seating is optional and should depend on room size and lifestyle. A compact chair, bench or small lounge arrangement can be useful, but it should not take priority over comfortable movement.
4. How can I make a master bedroom feel more relaxing?
Use a coordinated colour palette, comfortable bedding, layered lighting and uncluttered furniture arrangements. Keep everyday belongings organised and avoid unnecessary decorative elements.
5. What is the best wardrobe placement in a master bedroom?
The best location is one that provides sufficient storage while keeping access convenient. Consider door movement, wardrobe depth, bed placement, dressing requirements and the available wall space.
6. How can I make a master bedroom look spacious?
Choose furniture that suits the room's dimensions, use vertical storage, keep circulation clear and avoid unnecessary furniture. Sliding wardrobes, floating bedside units and restrained finishes can also help create a more open appearance.
Turn this idea into a plan for your home
Visualise your space, understand the likely budget, or find a professional who can bring the idea to life.