
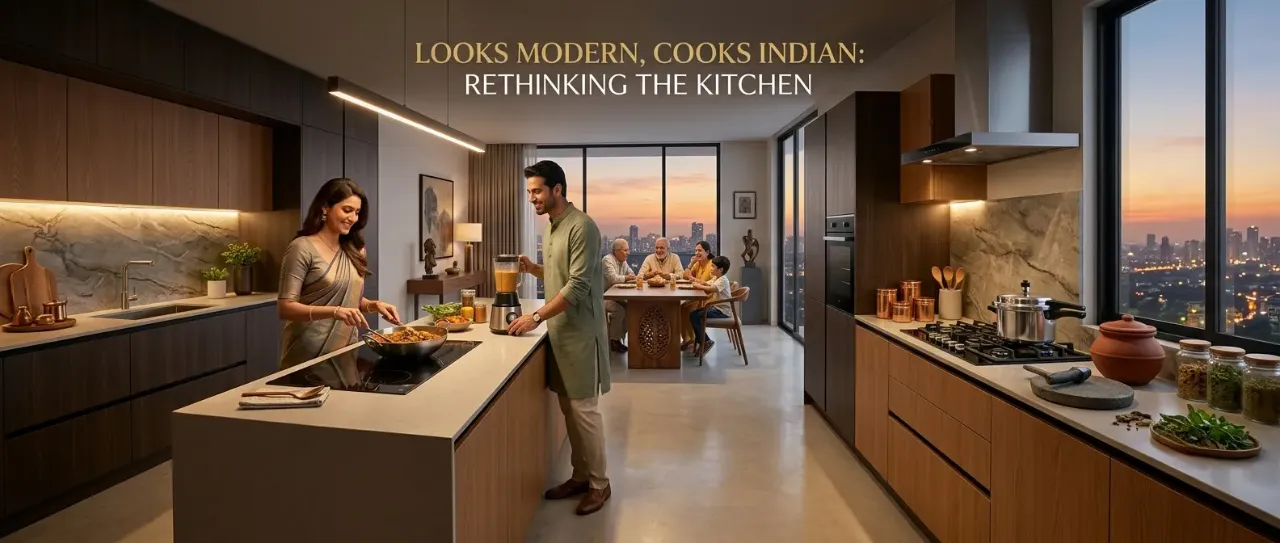
Looks Modern, Cooks Indian: Rethinking the Kitchen
A modern kitchen can look sleek, streamlined, and beautifully minimal. But if it makes everyday Indian cooking difficult, it is not really a well-designed kitchen.
Indian cooking has its own rhythm.
One meal may involve chopping vegetables, grinding spices, heating oil, using a pressure cooker, preparing tadka, washing utensils, storing multiple ingredients, and moving between several work surfaces.
There may be a mixer-grinder on one side, a pan on the hob, a cooker on another burner, and several containers open at the same time.
That does not mean an Indian kitchen has to look busy.
It means the design has to be clever enough to hide the complexity without removing the practicality.
The goal is to make the kitchen look contemporary while quietly supporting the way you actually cook, clean, store, serve, and live every day.
Start With How You Cook, Not How the Kitchen Should Look
One of the easiest ways to design the wrong kitchen is to start with photographs.
You may love a sleek kitchen with handleless cabinets, a large island, open shelving, and almost nothing visible on the counter.
But before copying the look, ask how your own cooking routine fits into it.
Think about:
- How many burners you normally use at once
- How often you use a pressure cooker
- Whether you use a mixer-grinder, air fryer, microwave, or other countertop appliances
- How much chopping and preparation happens at one time
- Whether more than one person cooks together
- How much washing and cleaning happens during cooking
- Whether you prepare meals in batches
These answers should influence the layout long before you choose the cabinet colour.
The Kitchen Triangle Is Not the Whole Story
You may have heard about the classic relationship between the refrigerator, sink, and cooking area.
That is useful, but modern kitchens often need to think beyond three points.
Indian cooking often involves a longer sequence of activities:
Collecting ingredients, spices, grains, utensils, and cookware.
Washing, peeling, chopping, grinding, mixing, and seasoning.
Moving between burners, pans, pots, cookers, and serving vessels.
Managing used utensils, scraps, spills, and washing without blocking the rest of the kitchen.
A good kitchen supports this entire sequence.
The question is not simply whether the sink is close to the hob. It is whether the full workflow feels natural.
Counter Space Is More Important Than It Looks
In a showroom, an empty countertop can make a kitchen look beautifully minimal.
In real life, that same counter may need to hold a chopping board, vegetables, spices, a mixer-grinder jar, hot cookware, serving bowls, and ingredients waiting to be used.
This is why usable counter space matters more than a perfect-looking photograph.
You need room to prepare food, temporarily place hot or wet items, move between stages of cooking, and clear things away without constantly shifting what is already there.
A visually elegant kitchen can still feel frustrating if every available surface is occupied by one fixed function.
Plan for the Mixer-Grinder Instead of Hiding It
A mixer-grinder is one of those appliances that is often inconveniently handled in kitchen design.
Either it permanently occupies valuable counter space or it gets pushed into a cabinet that is difficult to access.
A better solution is to plan for its actual use.
Give the appliance a logical storage position and a nearby working surface.
Think about where the jars will be stored, where ingredients will be prepared, and where the appliance can be used without creating a cable or movement problem.
The same thinking can apply to air fryers, microwaves, coffee machines, toasters, and other appliances that are genuinely part of your routine.
Design Storage Around Real Ingredients
A modern kitchen does not need fewer ingredients.
It needs smarter storage for them.
Indian kitchens may need space for grains, pulses, spices, flours, dry ingredients, oils, pickles, snacks, cookware, serving dishes, and a variety of containers.
Storage becomes much more useful when it is organised according to frequency and type of use.
Keep frequently used spices, utensils, oils, and containers close to the primary work zones.
Store appliances and less frequently used cookware where they remain accessible without occupying prime counter space.
Provide deeper or larger storage areas for grains, pulses, flour, and backup supplies.
Plan dedicated homes for larger vessels, festive cookware, serving pieces, and occasional-use equipment.
This creates a kitchen that feels visually clean because the storage is doing the work in the background.
Do Not Let Minimalism Remove Convenience
Minimalism can be beautiful in a kitchen.
But there is a difference between visual simplicity and functional limitation.
A handleless cabinet can look elegant. A concealed appliance can make the counter feel cleaner. A streamlined backsplash can create a refined appearance.
None of these choices should make everyday actions harder.
If opening a drawer requires moving something first, or every appliance has to be unpacked from a difficult cabinet before use, the kitchen may look minimal but live inefficiently.
The best modern kitchens hide clutter, not convenience.
Ventilation Should Be Designed, Not Added Later
This is one area where aesthetics should never completely override function.
Cooking can generate heat, moisture, grease, smoke, and strong aromas. The kitchen therefore needs an appropriate ventilation strategy.
The chimney or exhaust system should be considered as part of the overall kitchen planning rather than treated as an appliance added after the cabinets have already been designed.
Think about the cooking intensity, placement of the hob, ventilation equipment, duct path, service access, and the relationship between the cooking area and the rest of the home.
Think Carefully About the Hob Area
The cooktop is one of the busiest parts of the kitchen.
It needs enough surrounding space for ingredients, utensils, cookware, and temporary placement during cooking.
If the hob is squeezed tightly against a wall or another appliance, daily cooking becomes less comfortable.
Also consider what happens immediately after cooking.
Where does a hot pan go?
Where can a serving bowl be placed?
Where does the next ingredient wait?
These small questions have a major effect on how practical the kitchen feels.
The Sink Zone Needs Its Own Logic
Washing is not a secondary kitchen activity.
Vegetables may need to be washed before cooking. Utensils may need to be rinsed during preparation. Dirty cookware may accumulate while another dish is still being prepared.
A practical sink zone therefore needs enough surrounding space to support these transitions.
It should also be planned with waste separation, cleaning supplies, dish storage, and drainage requirements in mind.
The objective is not to make the sink disappear.
It is to make the sink zone easier to use and easier to keep visually tidy.
Should You Add a Kitchen Island?
Not every modern kitchen needs an island.
Islands look impressive, but they need to earn their space.
An island can provide extra preparation space, casual seating, storage, serving space, or a social connection between the kitchen and living area.
But a poorly proportioned island can reduce circulation and make a working kitchen feel tight.
It is: “Will the island make the kitchen easier to use?”
If the answer is no, a well-planned peninsula, extended counter, or larger preparation zone may serve the home better.
Create a Kitchen That Supports More Than One Person
Many modern homes are designed around one imaginary cook.
Real homes often have more than one person in the kitchen.
Someone may be chopping while another person is washing vegetables. One person may be cooking while another is making tea. Someone else may simply be passing through to collect something.
This is why circulation deserves as much attention as storage.
Try to avoid creating a single narrow path where every movement intersects.
The kitchen should allow people to move around each other without constantly interrupting the person cooking.
Keep the Modern Look Through Materials, Not by Removing Function
A modern aesthetic can come from many things besides extreme minimalism.
Consider a restrained material palette, clean cabinet lines, integrated handles, large-format surfaces, warm wood, subtle hardware, or a carefully selected backsplash.
These choices create visual refinement while the underlying kitchen remains highly functional.
You do not need to remove every visible utensil or appliance from the room to make it look contemporary.
The better strategy is to decide what should stay visible, what should be concealed, and where each item belongs.
Design the Lighting Around Cooking and Living
A kitchen that opens into the living or dining area needs more than a single row of ceiling lights.
Task lighting should support food preparation and cooking, while ambient lighting keeps the wider space comfortable.
Under-cabinet lighting can help illuminate work surfaces without making the whole room feel excessively bright.
Decorative lighting can then add character above an island, breakfast counter, or dining zone.
This allows the kitchen to transition from a busy work area during the day to part of the home's evening atmosphere.
Do Not Forget Cleaning
A kitchen is successful not only when food gets cooked efficiently, but also when the space can be brought back to order without too much effort.
This affects material selection, storage, counter layout, appliance placement, and even the colour palette.
Ask what surfaces will see the most use.
Ask where spills are most likely.
Ask which items need to be accessible during cleanup.
Ask whether the layout gives you somewhere to temporarily place used utensils before they are washed.
Design for the entire cycle, not only for the moment when the kitchen is perfectly styled.
A Modern Kitchen Should Still Feel Like Your Kitchen
There is a temptation to copy highly styled kitchen interiors from social media or design magazines.
But the kitchen that looks best online is not necessarily the kitchen that will work best for your family.
Your cooking style matters.
Your appliances matter.
Your storage habits matter.
How many people cook together matters.
Even something as simple as how often you prepare rotis, gravies, fried foods, snacks, breakfast, or elaborate meals can change the kind of workspace you need.
Modern design should adapt to those realities rather than pretending they do not exist.
The Best Modern Indian Kitchens Hide the Complexity
This is perhaps the real secret.
A highly functional Indian kitchen can involve a lot of activity.
But the finished space does not have to look chaotic.
Clever storage can hide bulk ingredients. Appliance zones can keep counters organised. Good workflow can reduce unnecessary movement. Thoughtful ventilation can protect the rest of the home. Lighting can separate work areas from social areas. Material choices can create a calm visual backdrop.
The complexity still exists.
It is simply managed better.
Not a kitchen that looks like nobody cooks there, but a kitchen that looks calm because someone planned properly for the way cooking actually happens.
Before Finalising Your Kitchen, Ask These Questions
- Do I have enough preparation space for the way I actually cook?
- Where will my everyday appliances live?
- Can I use the pressure cooker, mixer-grinder, and other frequent appliances comfortably?
- Is there enough storage for both daily-use and bulk items?
- Can more than one person work in the kitchen without constant collisions?
- Is the ventilation plan appropriate for my cooking habits?
- Where will dirty utensils go while cooking continues?
- Can the kitchen be cleaned and reset without too much effort?
- Does the modern aesthetic support the way I live, or is it simply being copied from a photograph?
Bring the Idea Into Your Own Kitchen
Before selecting cabinet colours, finishes, or statement lighting, photograph your existing kitchen during a normal cooking session.
Look at what is actually sitting on the counter, which cabinets get used most often, where people tend to stand, and which parts of the workflow feel awkward.
Those observations can tell you more than a showroom display ever will.
Visualise Your Kitchen Ideas
Want to explore a modern direction for your existing space? Use Walls to Wonder’s AI Design My Room tool to upload a room photo and explore different interior directions around your existing space.
When you are ready to turn the concept into a detailed project, explore professionals through the Walls to Wonder designer platform.
Final Thought
A modern Indian kitchen should not force you to choose between beauty and practicality.
You can have clean lines, elegant finishes, integrated storage, contemporary lighting, and a refined visual language while still having enough space for the pressure cooker, mixer-grinder, spices, preparation, cooking, serving, and cleanup that everyday life demands.
The goal is not to design a kitchen that looks like nobody uses it.
It is to design one that works so naturally that the mess, movement, and effort of cooking feel easier to manage.
That is what makes a modern kitchen truly successful: it looks contemporary, but it lives realistically.
Frequently Asked Questions
1. Can an Indian kitchen be modern without losing practicality?
Yes. A modern kitchen can use contemporary materials, clean cabinet lines, integrated storage, and refined lighting while still providing enough workspace, storage, ventilation, and appliance access for everyday Indian cooking.
2. How much countertop space does an Indian kitchen need?
There is no single ideal amount because it depends on the number of people cooking, appliances used, meal complexity, and kitchen size. The important point is to provide enough uninterrupted working surface around key preparation and cooking zones.
3. Where should a mixer-grinder be kept in a modern kitchen?
It should have an accessible storage or working position close to a suitable counter and power point. Hiding it in an inconvenient cabinet may make the kitchen look cleaner but can make everyday cooking harder.
4. Is a kitchen island necessary in a modern Indian kitchen?
No. An island is useful when it provides meaningful preparation space, storage, seating, serving space, or social connection without compromising circulation. A peninsula or extended counter may work better in some kitchens.
5. Why is ventilation especially important in an Indian kitchen?
Cooking can produce heat, smoke, moisture, grease, and strong aromas. A suitable ventilation strategy can therefore be an important part of keeping the kitchen and connected living areas more comfortable.
6. How can I keep an Indian kitchen visually minimal?
Focus on organised storage rather than reducing functionality. Conceal appliances that are not used constantly, provide dedicated homes for frequently used items, and use a consistent material palette to create visual calm.
Turn this idea into a plan for your home
Visualise your space, understand the likely budget, or find a professional who can bring the idea to life.