
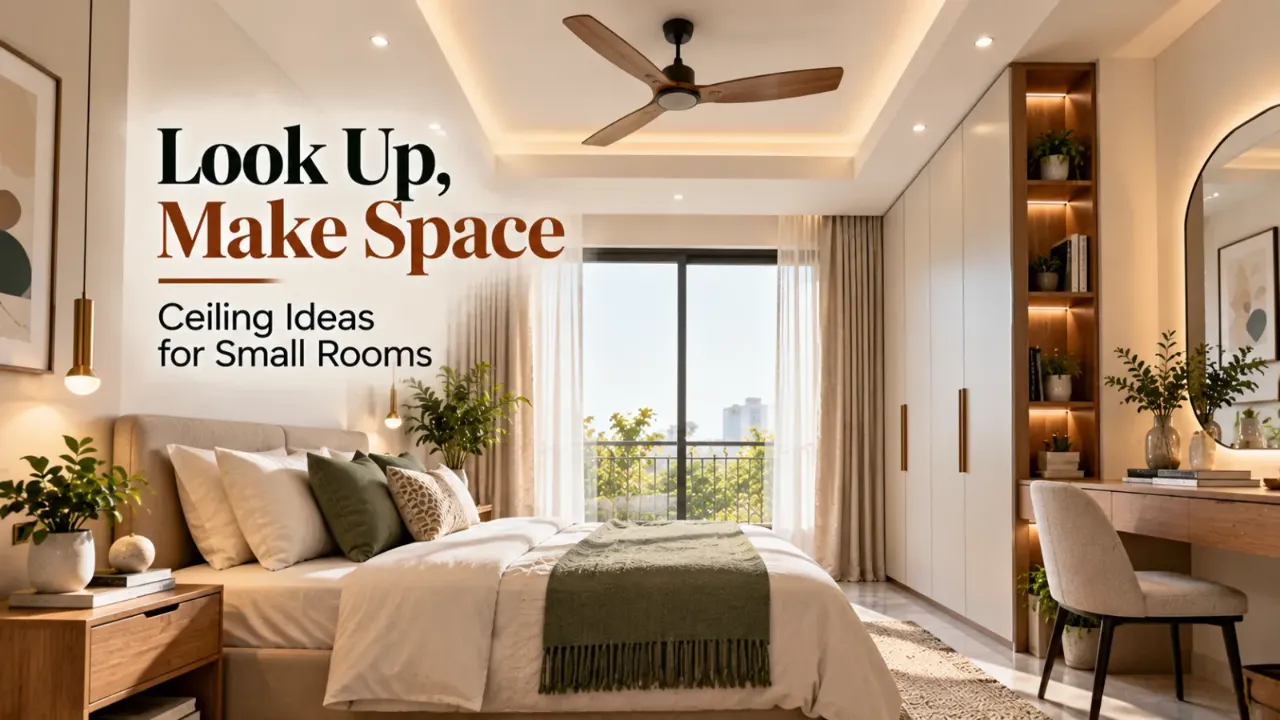
Look Up, Make Space: Ceiling Ideas for Small Rooms
When a room is small, every design decision matters. Furniture that is slightly oversized can restrict movement, heavy finishes can make the space feel crowded, and poorly planned lighting can leave corners looking darker than they really are. The ceiling plays an important role in how the entire room feels.
A well-planned small room ceiling design does not need elaborate layers or decorative patterns. It needs to work with the room's height, natural light, furniture arrangement and everyday requirements. Sometimes, a simple painted ceiling is the best solution. In other spaces, carefully positioned lighting or a shallow false ceiling can add useful function without overwhelming the room.
The key is to make the ceiling work for the space instead of treating it as a separate decorative feature.
1. Start With the Available Ceiling Height
Before choosing a design, measure the existing floor-to-ceiling height and identify any beams, ducts, pipes or other elements that affect the available space.
A false ceiling reduces the clear height of a room. While it can conceal services and accommodate lighting, a deep or heavily layered design may make a compact room feel lower and more enclosed.
For rooms with limited height, consider a simple finished slab, a light-coloured ceiling or a shallow design restricted to areas where it serves a clear purpose.
What to consider:
- Existing ceiling height and beam positions
- The depth required for lighting and concealed services
- The final clear height after installation
- The room's proportions and the position of windows
Do not select a ceiling design from a photograph alone. Check how its dimensions will translate into your actual room.
2. Choose a Simple Design Over Unnecessary Layers
Small rooms rarely need complicated ceiling patterns to look finished. Multiple drops, deep borders and elaborate geometric shapes can compete with the furniture and make the ceiling feel visually busy.
A clean, single-level ceiling or a restrained border can create a more cohesive appearance. If you want a decorative detail, use it selectively rather than extending it across the entire room.
The goal is not to remove all character. It is to give the room one clear design feature without overwhelming its limited proportions.
3. Use Colour to Maintain a Sense of Openness
Ceiling colour influences how the upper part of a room relates to the walls and furniture. Light neutrals such as soft white, ivory and pale beige can help maintain a bright, continuous appearance, particularly when natural light is limited.
A ceiling does not always need to be pure white. A subtle colour coordinated with the walls can create a calm, unified look. However, strong contrasts or dark finishes should be considered carefully in rooms that already feel low or enclosed.
Test paint samples in the actual space. Daylight, artificial lighting and nearby wall colours can change how a finish appears.
4. Plan Lighting Before Finalising the Ceiling
Lighting is one of the most useful functions a ceiling can support. But adding more fixtures does not automatically make a small room brighter or more comfortable.
Start by identifying the activities that happen in the room. General lighting provides overall visibility, task lighting supports specific activities, and accent lighting highlights selected features.
For example, a small bedroom may need a main light and comfortable bedside lighting. A compact study may benefit more from focused task lighting than from a large decorative ceiling fixture.
Before execution, confirm the position of lights, switches, fans and other fixtures. Ensure that their placement works with the furniture layout and does not create unnecessary visual clutter.
5. Decide Whether a False Ceiling Is Actually Necessary
A false ceiling can conceal wiring, accommodate selected lighting arrangements and help define a particular zone. However, it also adds cost, reduces clear height and may require access provisions for maintenance.
If the existing ceiling is in good condition and services do not need to be concealed, a simple finished ceiling may be sufficient.
Consider a false ceiling only when it solves a real problem or adds a clear benefit. Avoid installing one simply because it is common in contemporary interiors.
Where a false ceiling is required, keep the design proportionate to the room and ensure that its construction, supports, fixtures and access provisions are suitable for the intended use.
6. Use Lighting Details Without Overcrowding the Ceiling
Recessed lights, concealed lighting and small surface-mounted fixtures can all work in compact spaces, depending on the ceiling construction and lighting requirements.
The important part is coordination. Too many spotlights can create an uneven pattern, while poorly placed concealed lighting may produce glare or unwanted shadows.
Choose fixtures according to the room's size, ceiling height and purpose. Check their dimensions, installation depth, light distribution and maintenance requirements before finalising the layout.
A few well-positioned lights often produce a more comfortable result than a ceiling filled with fixtures.
7. Coordinate the Ceiling With Furniture and Storage
The ceiling should relate to the layout below it. A ceiling feature centred on an empty area may look disconnected if the main furniture arrangement sits elsewhere.
Before finalising the design, mark the position of beds, sofas, wardrobes, desks and other large pieces. Coordinate ceiling lights with these elements and ensure that fans, pendants or other fixtures do not interfere with their use.
In a compact bedroom, for instance, the ceiling lighting should support the bed and storage layout without creating unnecessary visual divisions. In a small living room, a restrained ceiling design can help keep attention on the seating arrangement and natural light.
8. Choose Materials With Maintenance in Mind
Ceiling materials should be selected according to the space, installation requirements and expected maintenance.
Painted plaster or a finished concrete slab may be appropriate when a simple appearance is desired. Gypsum board can support certain false-ceiling designs, while other materials may be suitable for specific decorative applications.
Consider the following before selecting a finish:
- Suitability for the room's moisture and temperature conditions
- Installation requirements and overall thickness
- Access to wiring and concealed services
- Cleaning, repair and long-term maintenance
- Compatibility with the planned lights and fixtures
In moisture-prone areas, use suitable systems and finishes specified for those conditions. Seek professional advice where required rather than assuming that every ceiling material works in every room.
9. Avoid Common Small-Ceiling Design Mistakes
A ceiling can make a compact room feel more considered, but a few avoidable decisions can undermine the result.
- Excessive layering: Deep drops can reduce the perceived height.
- Too many decorative details: Competing patterns can make the ceiling look busy.
- Poor light placement: Fixtures may cast shadows or create glare.
- Uncoordinated fan and light positions: The layout can become awkward once furniture is installed.
- Ignoring service access: Repairs may become more difficult if wiring and other services are concealed without suitable access.
- Choosing only by appearance: A design may look attractive in a reference image but be impractical for the actual room.
Review the design in relation to the room's dimensions, not just its visual appeal.
10. Set a Budget Before Choosing the Final Design
The total cost of a ceiling project can include framing, boards or other materials, finishing, paint, lighting fixtures, electrical work and labour. Additional costs may arise when the existing ceiling needs repairs or concealed services need to be altered.
Request a clear breakdown of the proposed work. Compare the complete cost of each option rather than comparing decorative designs alone.
If the budget is limited, prioritise a good finish, useful lighting and appropriate installation. Decorative layers can be added only if they provide enough value to justify their cost and impact on room height.
11. Review the Design Before Execution
Before approving the ceiling plan, check the dimensions and the relationship between the ceiling, lighting, furniture and services.
Use this checklist:
- Existing ceiling height and fixed elements have been measured.
- The proposed design preserves suitable clear height.
- Light and fan positions match the furniture layout.
- Fixture sizes and installation requirements have been checked.
- Materials are suitable for the room's conditions.
- Wiring and other concealed services can be accessed when needed.
- The full installation cost has been considered.
- Drawings and specifications reflect the final approved design.
Before execution: Resolve any conflicts before installation begins. A few careful checks can prevent unnecessary rework.
A Final Thought
The best small room ceiling design is not necessarily the most elaborate one. It is the design that supports comfortable lighting, works with the available height and complements the room without adding unnecessary visual weight.
By prioritising proportions, purposeful lighting, suitable materials and a clear layout, you can create a ceiling that feels considered and functional. In a compact room, leaving some space visually quiet can be just as valuable as adding a new feature.
Frequently Asked Questions
1. Which ceiling design is best for a small room?
A simple, light-coloured ceiling with well-planned lighting is often a practical choice. The right solution depends on the room's height, layout, services and intended use.
2. Is a false ceiling suitable for a small bedroom?
It can be suitable when it solves a specific need, such as concealing services or accommodating lighting. Check the final clear height before approving it.
3. Which colour makes a small room ceiling look higher?
Light neutrals can help maintain a bright, open appearance. The result also depends on wall colour, daylight, lighting and the room's proportions.
4. How should lights be planned for a small ceiling?
Plan general, task and accent lighting according to the room's activities. Coordinate fixture positions with furniture, fans, switches and installation requirements.
5. Can a small room have a decorative false ceiling?
Yes, but keep the design proportionate. Restrained borders or selective details may be more suitable than deep, heavily layered patterns in a low room.
Turn this idea into a plan for your home
Visualise your space, understand the likely budget, or find a professional who can bring the idea to life.