
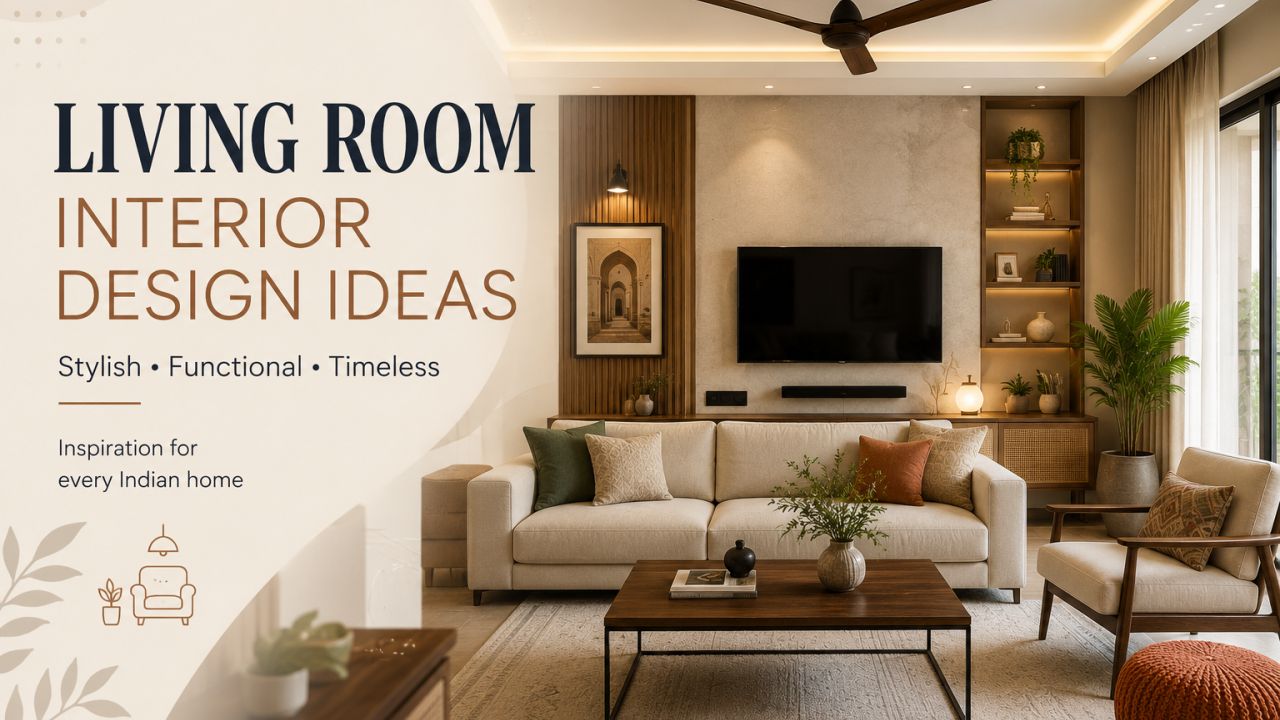
Living Room Interior Design Ideas
Living room interior design: start with how the room is used
A successful living room is not defined by a particular colour palette or a fashionable wall treatment. It works when people can enter, sit, talk, watch television, host guests and put things away without negotiating obstacles. In an Indian home, that usually means balancing family routines, compact floor plans, strong daylight, dust, wiring and the occasional large gathering.
Before you compare designers and companies serving the area, record the room dimensions, window and door positions, electrical points, column locations and the furniture you intend to keep. You can also browse living room design ideas to identify patterns in layouts rather than simply saving attractive photographs.
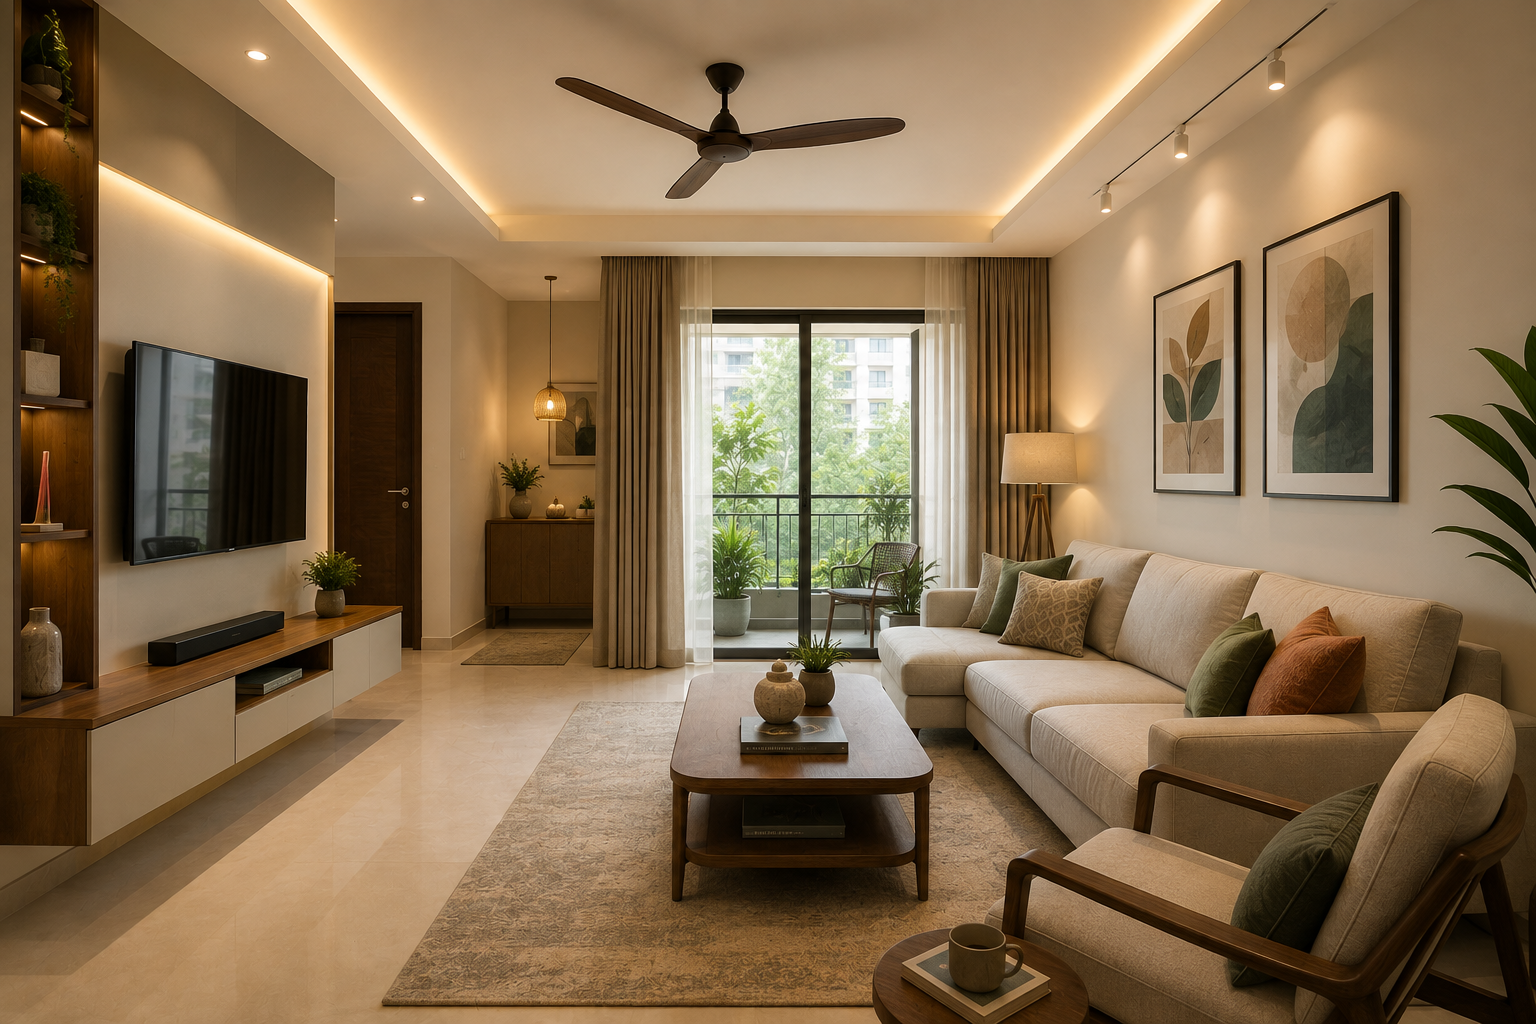
1. Living-space requirements: six room cards to plan first
Use the cards below as a brief for yourself or a designer. They cover common project requirements without assuming that every home needs a full makeover.
Kitchen connection
If the living room opens directly into the kitchen or dining area, plan sightlines and movement together. A low console, partial screen or change in ceiling treatment can define zones without making a compact home feel divided. Keep the dining route clear when chairs are pulled out.
Bedrooms and privacy
In a two-bedroom apartment, the living room may sit directly outside both bedrooms. Avoid placing a television or speaker against a shared bedroom wall without considering sound. A soft furnishing layer, storage back or bookcase can provide some acoustic separation.
Living and entertaining
Choose seating according to everyday use, not the maximum guest count. A compact sofa with two movable chairs is often more adaptable than an oversized sectional. Leave enough clearance for doors, balcony access and cleaning.
Storage
List what must live here: remote controls, children’s books, board games, religious objects, serving pieces, shoes or documents. Closed cabinets conceal visual clutter; open shelves should be reserved for items that deserve display and can be dusted easily.
Renovation
A renovation may involve flooring, paint, lighting, carpentry, civil work or only a furniture refresh. Separate essential repairs from appearance upgrades. If walls are being opened, settle electrical and internet requirements before closing them again.
Complete interiors
A complete package can coordinate the living room with the kitchen, bedrooms, foyer and dining area. It is useful when you want one design language, but ask for room-wise scope so a delay or change in one space does not obscure the whole commitment.
2. Layout decisions that matter more than style
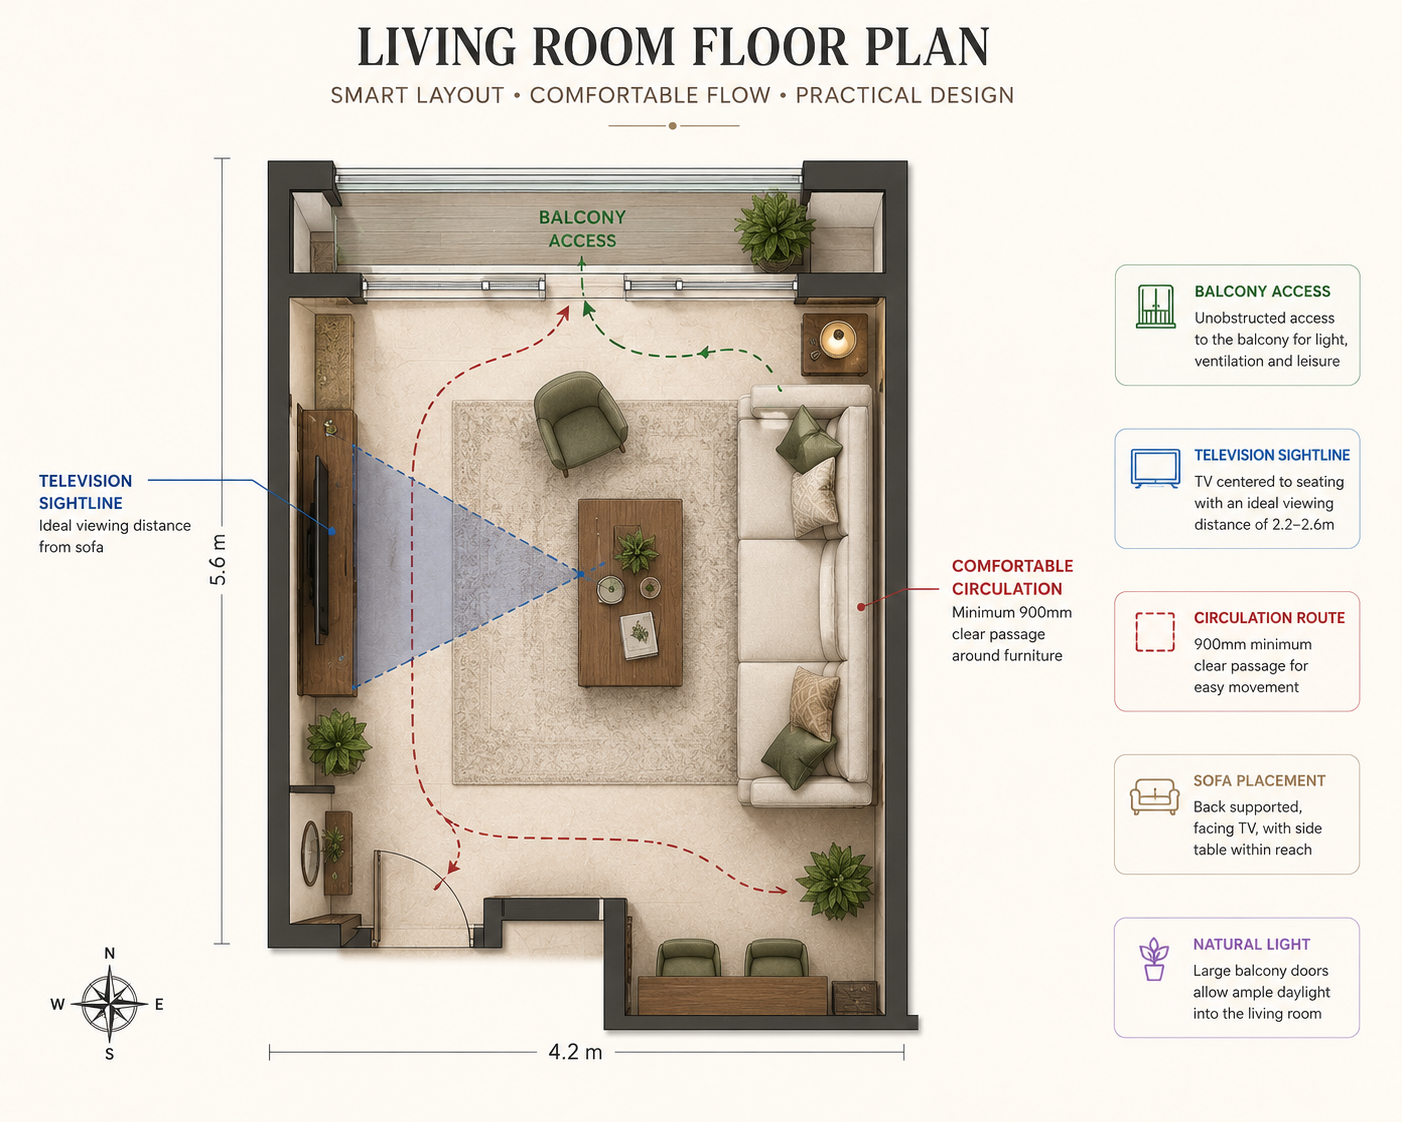
Begin with the largest fixed elements. Mark the television point, windows, balcony door, air-conditioner position and any structural column. Then test the sofa, chairs, centre table and rug on paper. The centre table should be reachable from the main seats, but it should not become a pinch point between the entrance and balcony.
For a narrow room, align furniture along the longer wall and use a visually light table or nesting tables. In a square room, a conversational arrangement can work better than pushing every item to the perimeter. If the television is necessary, reduce glare by checking the afternoon sun—not only the view shown in a daytime presentation.
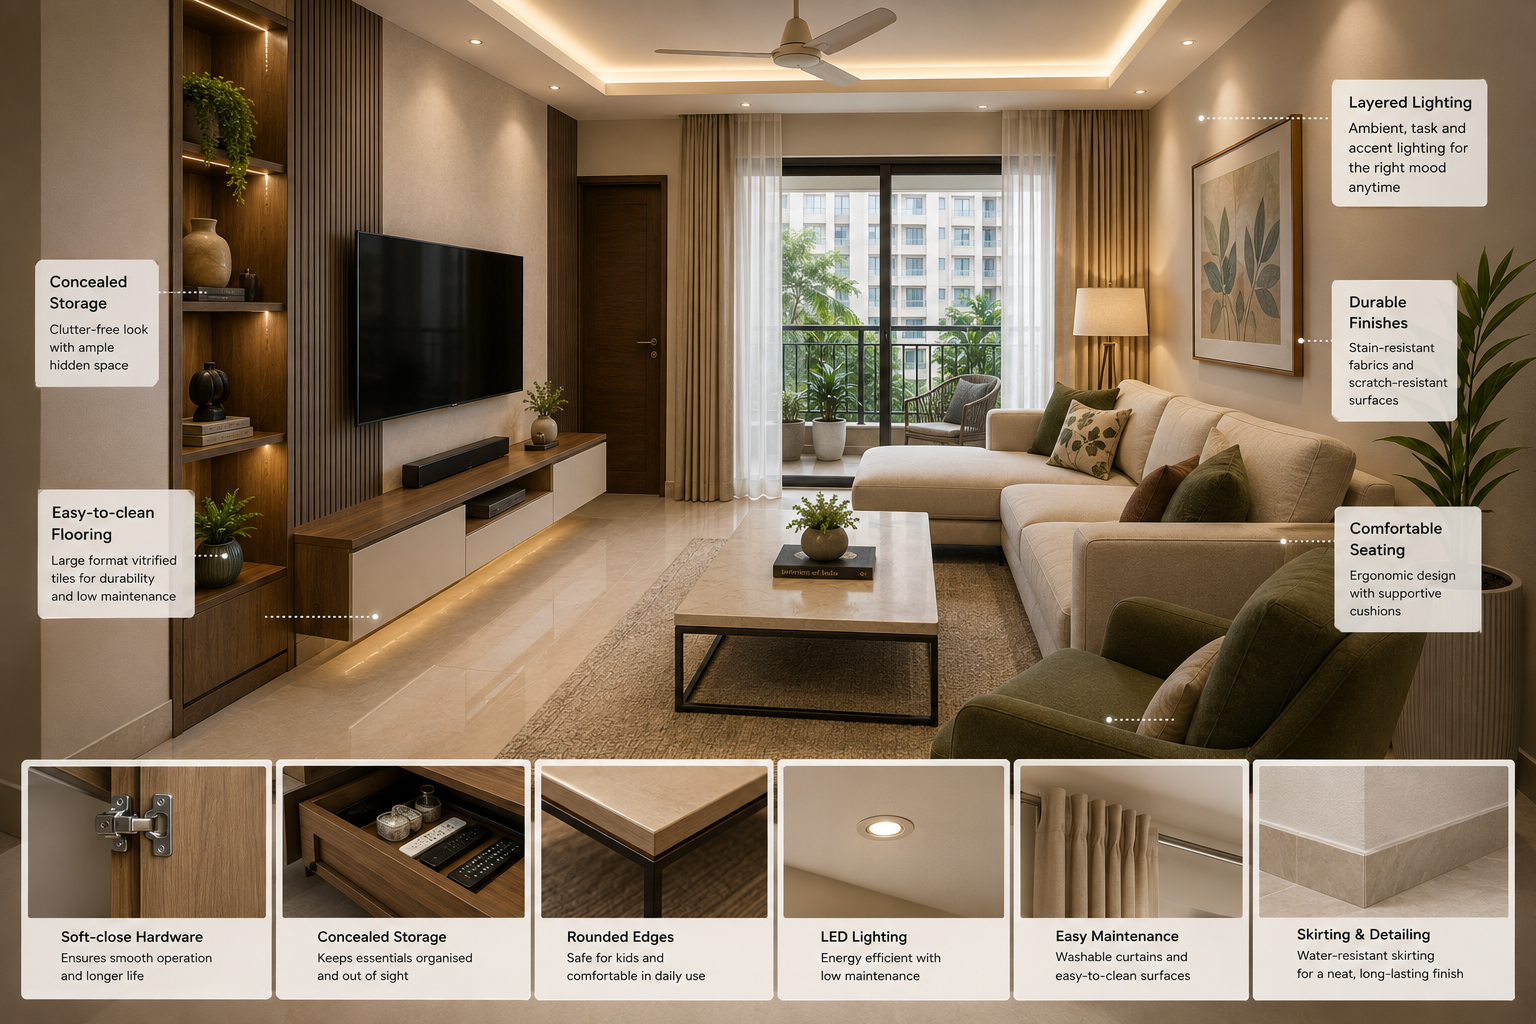
Lighting deserves its own plan. Combine general light, focused light for artwork or shelves, and a softer source near the seating area. Concealed strips are useful only when there is an accessible driver and a plan for replacement. Do not approve a false ceiling solely to hide wiring if the room already has a comfortable ceiling height.
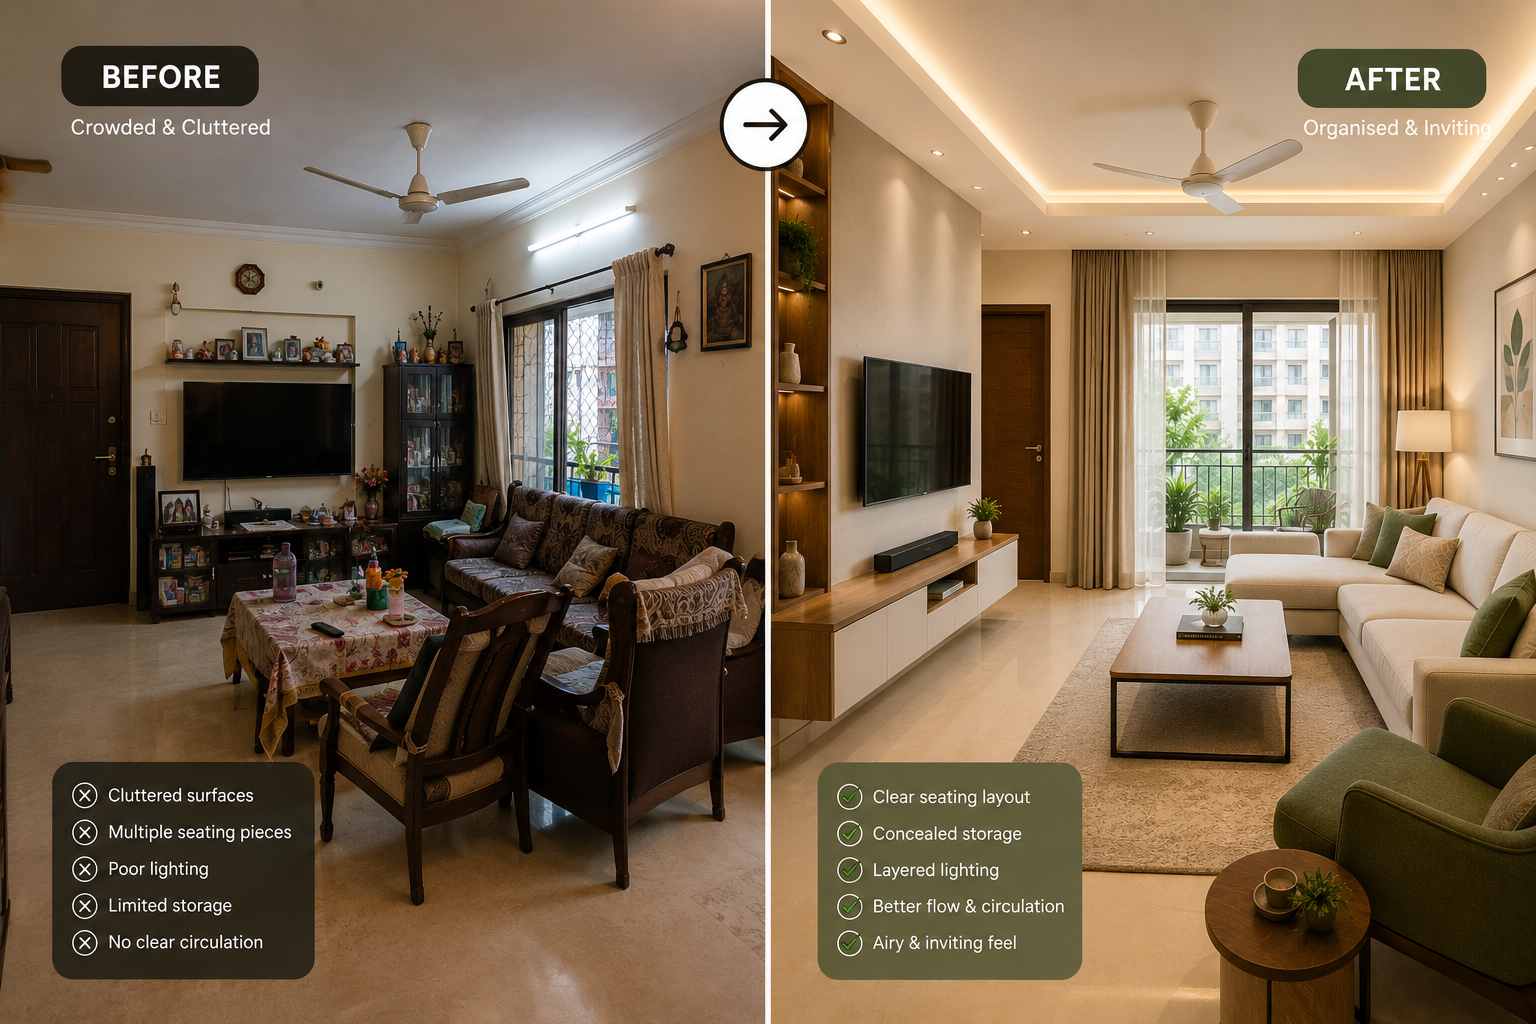
3. Choosing a direction without copying a showroom
Use references to communicate priorities: warm or cool lighting, visible or concealed storage, natural textures, a quiet background for artwork, or furniture that can be moved. A designer should be able to translate these observations into a plan suited to your room and budget.
For a busy family room
Prioritise wipeable upholstery, rounded furniture edges, durable laminate or veneer where hands will touch, and storage at the right height. Keep fragile décor away from the main circulation route. A washable loose cover may be more useful than a delicate accent chair.
For a compact apartment
Use fewer, better-scaled pieces. Wall-mounted storage can free floor area, but it needs proper support and cable planning. A pale wall is not the only way to create openness; consistent lines, reflective surfaces used sparingly and a clear floor can do as much.
For a formal entertaining room
Plan the conversation group first, then introduce a focal wall, artwork or joinery. Check that decorative lighting is connected to convenient switches. Guests should not have to cross the seating area to reach the washroom or dining space.
For a rental or phased project
Concentrate on movable furniture, paint, curtains, lighting and removable storage. If carpentry is still required, document ownership, dismantling and reinstatement responsibilities before work starts.

4. Materials and joinery: what to ask before approval
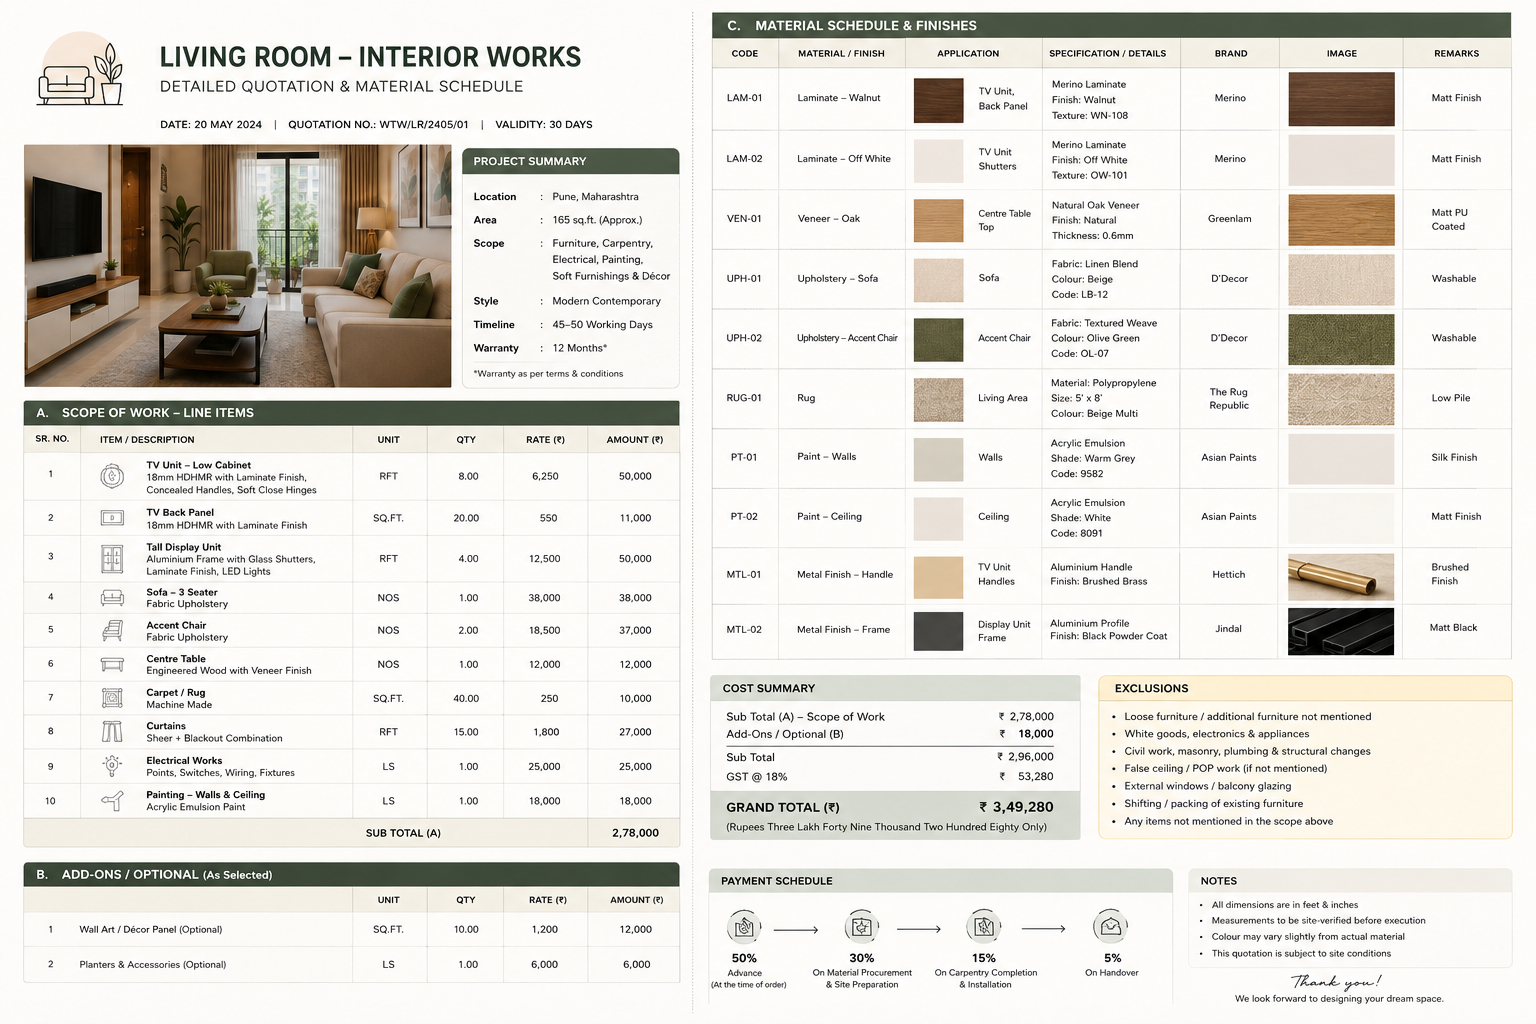
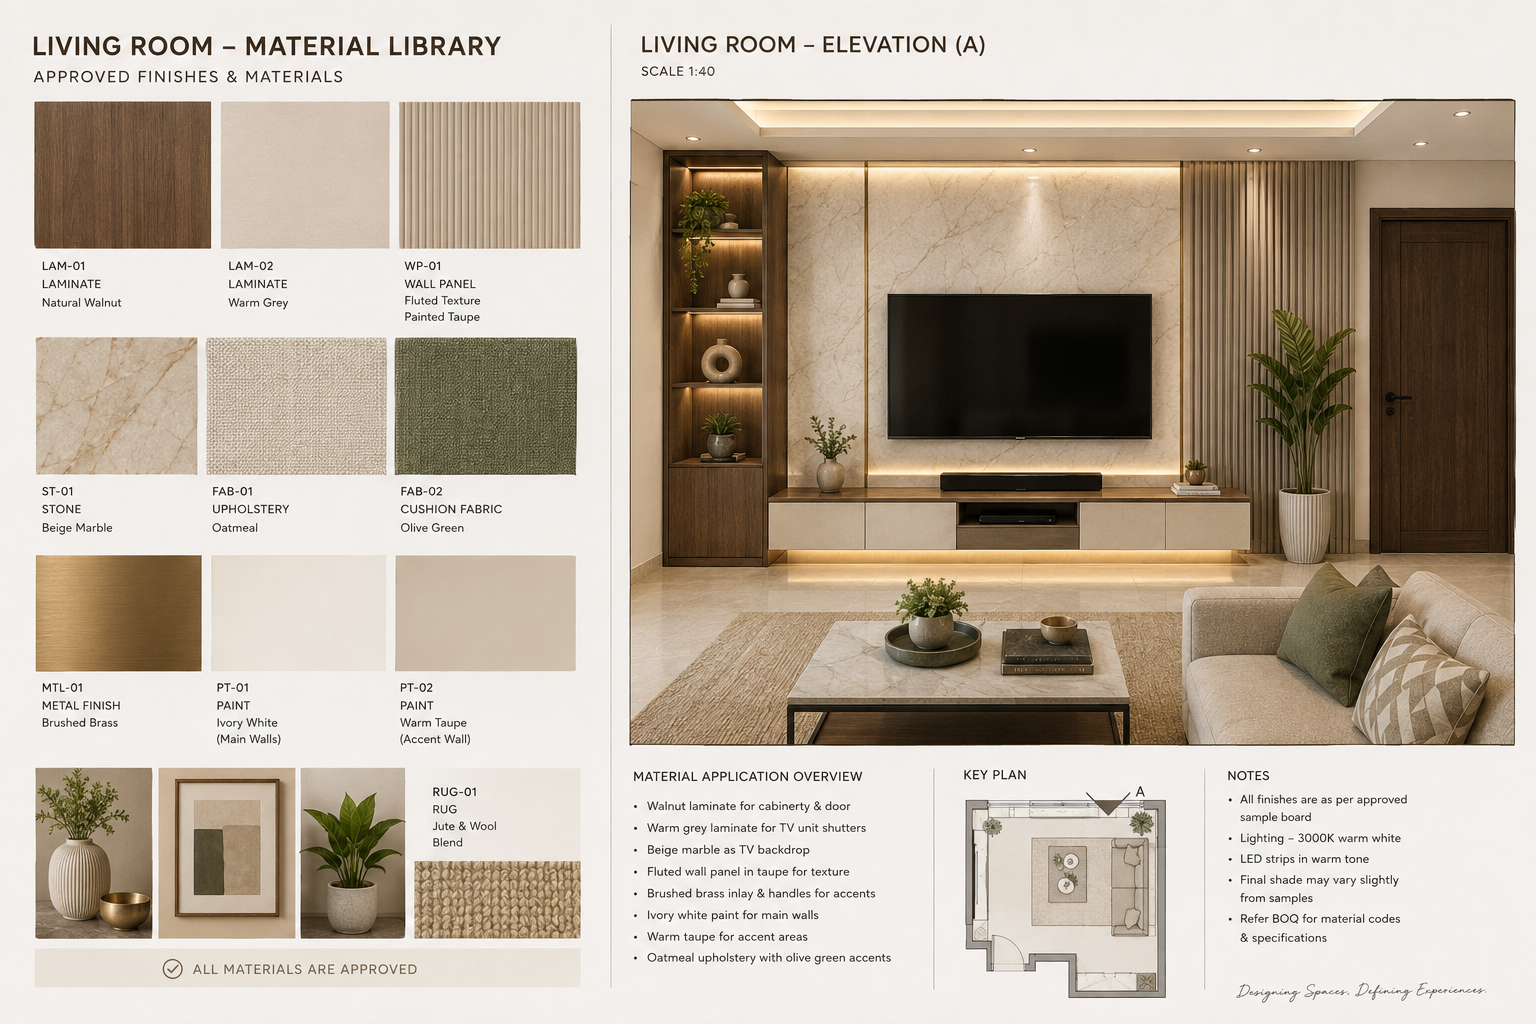
For a television unit, console or display cabinet, ask for the board specification, thickness, edge treatment, hardware brand or grade, internal layout and finish sample. Terms such as premium, waterproof or Italian finish are not enough to compare proposals. The written quotation should identify what is included and what is excluded.
Veneer can bring natural variation, while laminate generally offers a more predictable surface and straightforward cleaning. Painted finishes need a discussion about touch-up, colour matching and curing. For upholstered furniture, ask about the frame, foam density or construction approach, removable covers, fabric composition and warranty terms. These details influence durability more than a product photograph.
For flooring and rugs, check door clearances, cleaning access and the transition to adjoining rooms. Glossy surfaces may look bright in a showroom but can reveal fingerprints and reflected light. A small approved sample viewed in your actual room is more reliable than a digital render.
5. Compare designers by scope, not by presentation alone
When reviewing designers and interior companies, compare the same brief with each one. Give them the plan, measurements, existing furniture list and priorities. A polished visual presentation is useful, but it does not tell you whether the company has allowed for site measurement, electrical coordination, delivery, installation, snagging or post-handover support.
| Comparison point | What to request | Why it matters |
|---|---|---|
| Design service | Concepts, revisions, drawings, 3D views and site visits listed separately | You can see what you are paying for before the design stage begins. |
| Execution scope | Room-wise list covering carpentry, civil work, electrical, paint, lighting and soft furnishings | Gaps between trades are a common source of extra decisions and cost. |
| Materials | Board, finish, hardware, glass, fabric and accessory specifications with samples | Equivalent-looking materials may differ in maintenance and service life. |
| Timeline | Milestones, dependencies, client approvals and what causes a revised date | A schedule is meaningful only when responsibilities are visible. |
| Payment | Stage-linked instalments, taxes or additional charges and cancellation terms | It reduces uncertainty after the initial advance. |
| Handover | Snag process, cleaning, manuals, spare materials and warranty contact | Small defects are easier to close when the process is agreed in writing. |
Use the WallsToWonder designer directory to explore relevant options, then contact only those whose experience and service model fit your project. Ask for comparable completed work rather than a gallery made entirely of unrelated room types.

6. Understand the cost before you compare totals
There is no responsible single price for living room interiors without knowing the room size, scope, existing condition, furniture, material choices, electrical changes and level of customisation. A refresh with paint, curtains and loose furniture has a different cost structure from a full package with flooring, ceiling, joinery and civil work.
Major cost drivers usually include the amount of built-in storage, the number and size of shutters, hardware, surface finish, upholstery, lighting design, wall preparation, demolition, wiring changes, transport and installation conditions. High-rise access, restricted working hours or a home that must remain partly occupied may also affect labour and scheduling. These are project conditions, not universal surcharges, so ask for them to be shown rather than assumed.
Keep a contingency for decisions that cannot be confirmed until site inspection, especially dampness, uneven walls, concealed wiring and repairs behind old finishes. A contingency is not permission for an unexplained increase; each variation should be described, priced and approved before work proceeds.

AI cost planning for an early sense of scope
Use the interior cost estimator to organise an initial budget conversation. Treat the result as a planning aid, not a final quotation: actual costs depend on measurements, materials, site conditions and the agreed scope.

AI quotation review before you approve
The quotation checker can help you notice missing line items, unclear descriptions or questions to take back to the designer. It cannot replace a material sample review or professional judgment about site execution.
7. Read the quotation like a project document
A useful quote is more than a grand total. It should make the boundary of the work clear. Look for room-wise quantities, unit descriptions, finish codes, tax treatment, delivery and installation, dismantling, debris removal, electrical points, light fixtures, painting preparation and final cleaning.
Check whether the drawing and quotation refer to the same design revision. If the visual shows four drawers but the written scope includes two, ask which document controls. Clarify whether appliances, loose furniture, curtains, artwork, plants and decorative lights are supplied by the company or by you. Record brand substitutions and approval rights.
8. Red flags that deserve a pause
- A very broad promise with no room-wise scope, drawings or material specification.
- Pressure to pay a large advance before the design process, deliverables and cancellation terms are written down.
- Renders that omit doors, windows, columns, switches, air-conditioning units or other site constraints.
- Repeated material substitutions described only as equivalent, without a sample or revised price.
- Unclear responsibility for civil work, wiring, waterproofing, appliance coordination or damage during installation.
- Requests for payment against vague milestones such as almost complete, with no inspection or snag process.
- Refusal to answer practical maintenance questions about hardware, upholstery, paint or access to electrical drivers.
One imperfect presentation is not proof of poor work. The pattern matters: evasive answers and an unwillingness to document decisions should make you slow down.
9. A practical route from idea to handover
- Measure and audit: note dimensions, photographs, services, furniture to retain and problems to solve.
- Write a brief: state who uses the room, storage needs, maintenance tolerance, preferred mood and maximum spend range.
- Shortlist: review interior design projects and compare designers serving your area by relevant work and scope.
- Compare proposals: request the same deliverables, material details, exclusions, schedule and payment stages.
- Freeze the design carefully: approve drawings, samples, electrical points and finish combinations before fabrication.
- Track changes: keep one written record of variations, approvals, revised costs and revised dates.
- Inspect handover: test doors, drawers, lights, sockets and finishes; photograph snags and agree a closure date.
If you are still defining your preferences, Find my style can help turn scattered references into a clearer starting point. For a more interactive conversation, try the WallsToWonder AI interior assistant with your room dimensions, constraints and questions.
Make the next decision with better information
You do not need to appoint a designer to begin. Save a few relevant design ideas, make a room measurement sheet, list your non-negotiables and use the estimator or quotation checker to frame better questions. When you are ready, explore companies and designers serving your area with a brief that can be compared fairly.
Frequently asked questions
1. What should I plan first in a living room?
Start with use, dimensions and circulation. Mark doors, windows, balcony access, television position, electrical points and furniture to keep before choosing finishes or décor.
2. Is a full living room package better than hiring separate trades?
It depends on your project. A full package can coordinate drawings, materials and installation, while separate trades may suit a smaller refresh. Compare the actual scope, coordination responsibility and handover support.
3. What should a living room interior quotation include?
It should identify room-wise work, quantities, materials, finishes, hardware, labour, installation, taxes or additional charges, exclusions, schedule, payment stages, variations and snag support.
4. How can I control the cost without making the room look unfinished?
Prioritise layout, lighting, comfortable seating and the storage you genuinely need. Phase decorative upgrades, compare finishes using samples and avoid custom details that do not solve a functional problem.
5. When should I use WallsToWonder tools?
Use design ideas and style discovery while forming the brief, the cost estimator for early planning, and the quotation checker when comparing written proposals. Use the directory when you are ready to shortlist professionals.
For more project references and planning guidance, browse WallsToWonder posts and projects. If you are comparing designers serving your area, return to the designer directory after your brief and quotation questions are ready.