
Living Room Design in Sahakar Nagar, Pune: Plan the Room Before Décor
Plan a Sahakar Nagar living room by marking the main walking route, testing the seating and TV position, and checking balcony access before adding storage or décor. Use actual furniture dimensions and review glare at the times you watch. Coordinate sockets, curtains and equipment access with the accepted layout before carpentry begins.
What should be fixed before a designer discusses décor?
Start with an accurately measured plan, not a mood board. Record the room length and width, finished ceiling height, door swings, window or balcony openings, sill levels, columns, electrical points, air-conditioner position and any beam that affects the television wall. In an apartment, verify these dimensions on site; builder drawings may not reflect finished plaster, skirting or later changes.
Mark the route from the entrance to the most frequently used destination. If the living room is also the passage to a bedroom, kitchen or balcony, that movement line must remain legible. Furniture that technically fits but narrows this route will create daily friction.
Planning constraint
Entry doors, balcony sliders, windows and circulation paths are fixed or difficult to alter. They take priority over a preferred sofa shape or oversized entertainment wall.
Specification response
Place the primary seating after the movement lines are marked. Use a compact sofa, movable chair or nesting table where a fixed arrangement would obstruct access.
How should seating and television sightlines be judged?
The main sofa should face the television without requiring occupants to turn their necks for long periods. Avoid placing the TV on a wall that creates a diagonal viewing position simply because it is the largest available surface. A diagonal arrangement can work, but it should be tested from every intended seat, including an occasional chair.
Do not select a television size before confirming the viewing distance, screen height and seating depth. The screen should be comfortable to see from the primary seats, while its centre should not be placed excessively high above eye level. A low console, floating panel or full-height unit each changes the visual weight of the wall and the location of sockets.
| Decision | What to compare | Acceptance check |
|---|---|---|
| Main sofa orientation | Direct view versus diagonal view; impact on entry and balcony access | Every regular seat has a usable sightline without crossing the entry path |
| TV wall treatment | Low console, partial panel or storage wall; dust and visual bulk | Screen, sockets and service access remain reachable |
| Occasional seating | Loose chair, pouffe or bench; movement when not in use | It can be removed or shifted without disturbing the primary seating |
Glare deserves a site-specific check. A television opposite a bright window or balcony opening may be difficult to watch during daylight. Test the likely screen wall at different times before committing to a glossy panel. Curtains or blinds can help, but they should not be used to excuse a fundamentally poor orientation.
Where does circulation end and furniture planning begin?
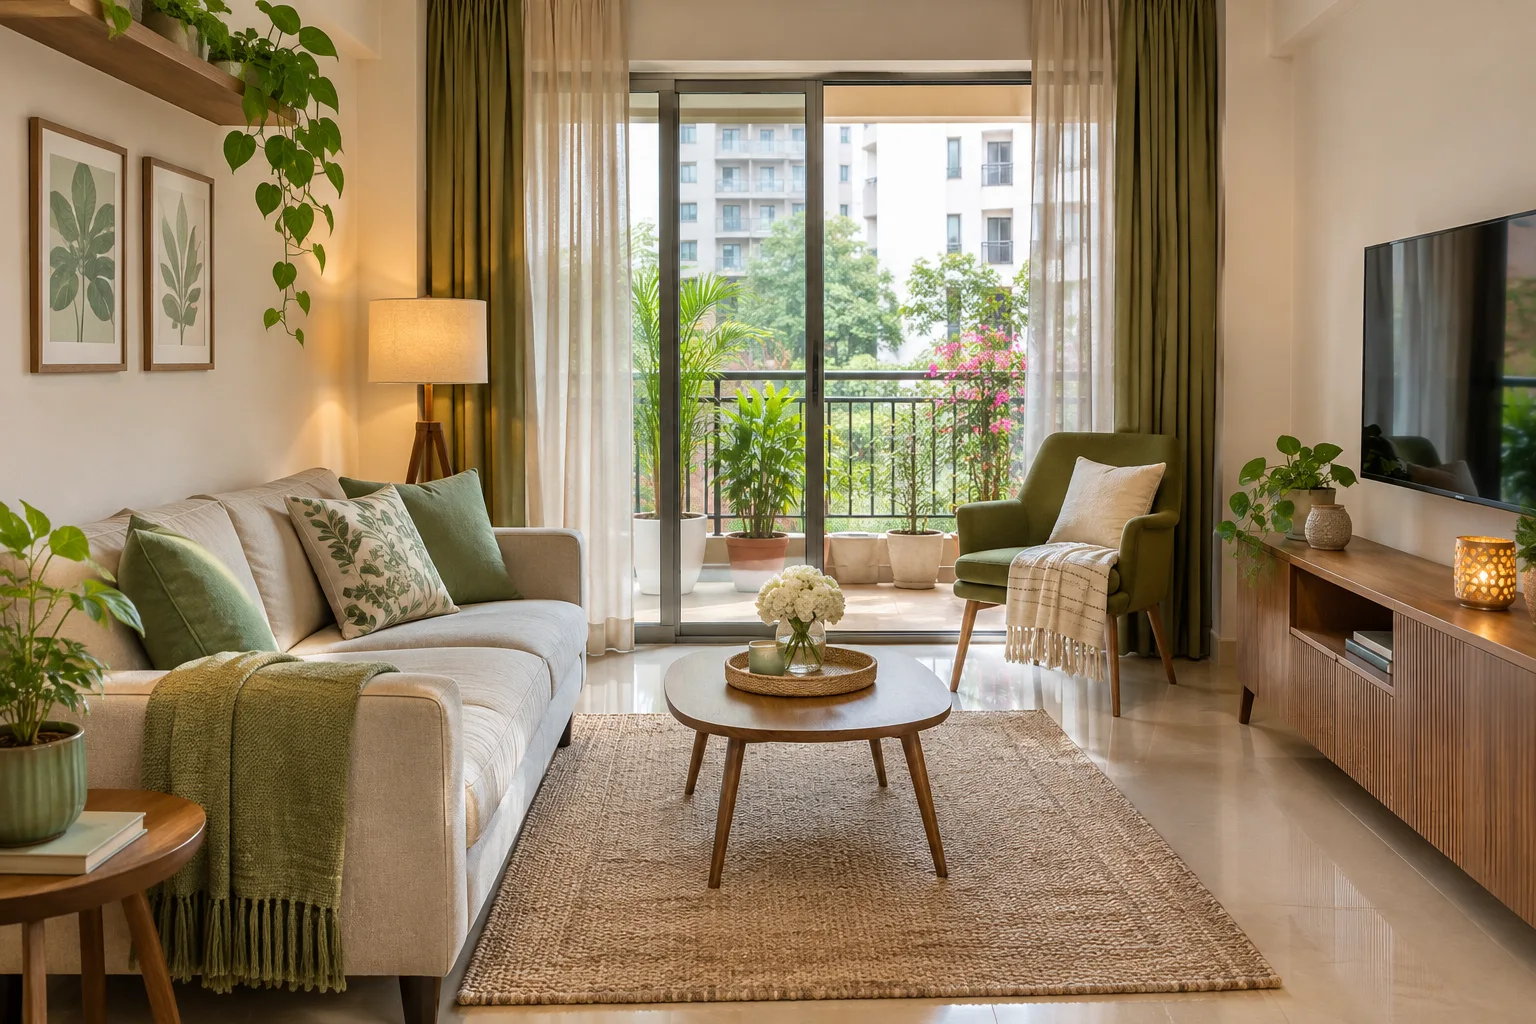
Think of circulation as a continuous route rather than a gap left over after furniture placement. The entrance should not lead directly into a sofa corner, and a centre table should not force people to sidestep between seating and the television unit. Keep door swings and balcony tracks clear. Exact clearances depend on the plan and furniture dimensions, so ask the designer to show them on the scaled drawing rather than accepting the phrase “comfortable passage.”
In narrower rooms, a wall-hugging sofa with a visually lighter centre table may perform better than a deep sectional. In a larger room, floating the sofa can define the sitting zone, but only if the resulting rear passage is genuinely useful and does not create an unnecessary obstacle.
How much storage belongs on the television wall?
Storage should answer a known need: media equipment, books, children’s items, documents, prayer accessories or occasional hosting items. A full-height unit is not automatically better. It may provide capacity while making a modest room appear heavier, especially when dark laminates, open shelves and multiple vertical divisions are combined.
Confirm what must be concealed and what can remain accessible. Provide ventilation around equipment, removable access panels where needed and a cable route that does not depend on loose wires being hidden behind the television. If a router, set-top box, gaming console or speakers are planned, record their positions before the carpenter finalises shutter depths.
Material selection should follow use. Matte laminates are generally easier to live with visually than high-gloss surfaces that reveal reflections and fingerprints, while textured finishes need a cleaning discussion. Ask for the board specification, edge treatment, hardware range, internal finish and warranty terms in writing. “Laminate TV unit” is not a complete quotation description.
What should be coordinated before electrical and carpentry work?
Prepare one coordinated drawing showing the television centreline, socket heights, data points, concealed conduits, light-switch positions, curtain provision and any wall panelling. The television should not cover an existing switch, and a decorative panel should not trap a socket that must be used later.
Check the air-conditioner and ceiling-fan relationship with the seating layout. A fan that sits directly over a pendant or a supply vent that blows onto the primary sofa may require adjustment. Confirm curtain pelmet depth and balcony door operation before installing a sofa close to the opening.
Ask for a finish schedule that names each material by location. This protects the design intent when substitutions arise and makes quotation comparison more meaningful.
How can homeowners compare designers serving Sahakar Nagar?
Compare the thinking shown in the proposal, not just rendered images. A useful submission should explain the layout response, provide measured drawings, identify exclusions and show how the living room connects to adjacent spaces. Designers may offer different service scopes: concept and drawings only, design with procurement support, or design-and-execution coordination. These are not interchangeable.
Ask about the service
- Who measures and verifies the site?
- Are electrical, ceiling and carpentry drawings included?
- Who coordinates vendors and checks installation?
- How are revisions, substitutions and delays recorded?
Compare the deliverable
- Scaled furniture plan with dimensions
- TV, lighting and wiring coordination
- Material and hardware schedule
- Stage-wise payment and handover description
Request at least one proposal that separates design fees, execution items, taxes if applicable, delivery, installation and exclusions. The lowest total can be misleading if site coordination, electrical work, painting or hardware is left outside the scope.
Which cost factors change a living-room quotation?
Cost depends on the amount of built-in work, board and laminate specifications, hardware, television-wall complexity, storage interiors, ceiling or lighting changes, electrical relocation, painting, curtains, loose furniture, site access and execution responsibility. A simple seating plan with a low console has a different cost profile from a full-height media and display wall.
Ask the designer to identify quantities and units: running length of carpentry, number of shutters, hardware type, board thickness, finish area, electrical points and installation tasks. Material samples should be matched to the written schedule. If a quotation uses broad labels such as “premium finish” or “standard accessories,” request clarification before paying an advance.
Cost estimator
Use the interior design cost estimator to organise an early scope discussion. Treat its output as a planning aid, then validate quantities, materials and site conditions with the designer.
Quotation review
The quotation checker can help flag missing descriptions or unclear line items. It cannot replace a site measurement or a written confirmation of exclusions.
What are the red flags before an advance?
- A designer recommends a sofa, TV size or full-height unit without measuring the room.
- The proposal contains attractive renders but no scaled plan, material schedule or electrical coordination.
- Payment is requested before the scope, revision count, execution responsibility and cancellation terms are clear.
- Substitutions are allowed without describing an equivalent specification.
- The quotation omits balcony access, existing electrical work, disposal, installation or touch-up responsibilities.
Before paying, ask what happens if the measured site differs from the initial drawing, who approves a change order, when the final material samples are signed off and what constitutes handover. Keep approvals, drawings and payment records together. A clear paper trail protects both the homeowner and the service provider.
A practical next move
Prepare a measured room sketch, photographs of every wall, a list of devices and a short statement of how the room is used. Then compare designers and companies serving Sahakar Nagar through the WallsToWonder designer directory. Use the conversation to test planning quality before discussing decorative layers.
Compare two layouts using the same furniture list
Ask for one option with a low console and flexible seating and a second showing the desired built-in storage or larger sofa. Keep the same room measurements and household needs in both. Compare the route, actual storage capacity and access to sockets rather than judging only the perspective render. A smaller console is useful only if it still holds the equipment you need; a larger cabinet is worthwhile only if its storage purpose is clear.
| Check | How to test | Reason to revise |
|---|---|---|
| Walking route | Move from entry to balcony with a bag | Repeated sidestepping around furniture |
| Viewing | Sit at each intended position | Glare or awkward orientation |
| Storage | List what belongs in each compartment | Cabinetry without a defined use |
| Services | Locate sockets and cable access | Access trapped behind fixed panels |
Worked planning example
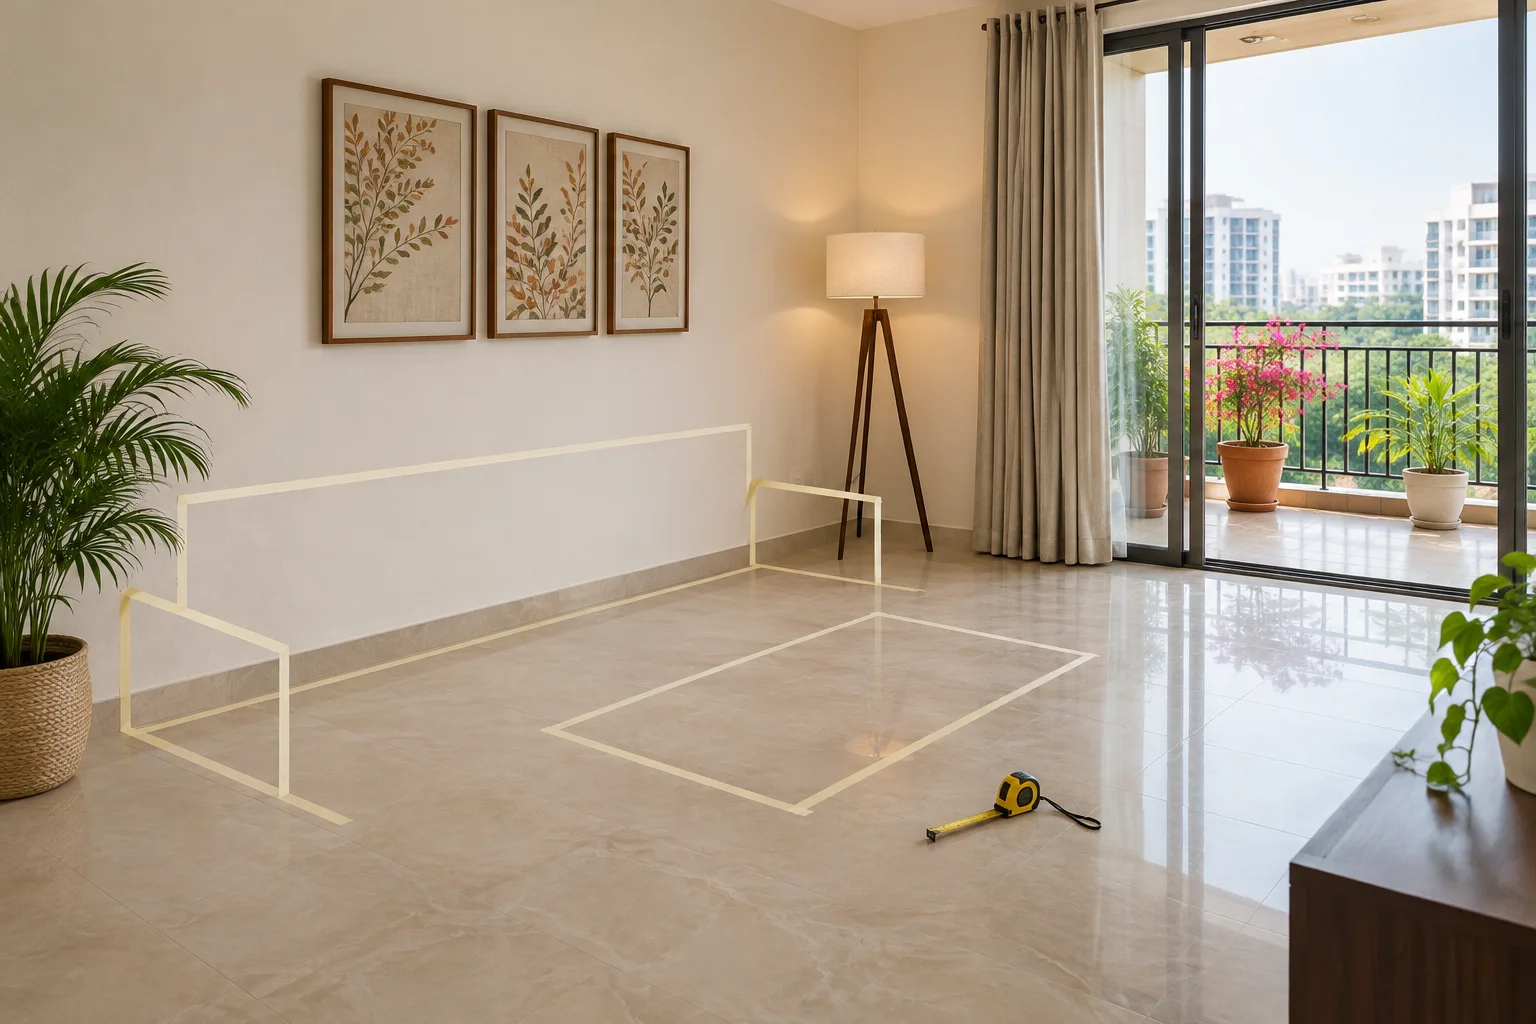
Trial a sofa and coffee table footprint before ordering. Include the sofa’s actual depth and a chair pulled into use, rather than only the tidy showroom arrangement. If the room works without the proposed table, compare a smaller movable option before changing the whole seating layout. Check the chosen floor finish before using any adhesive marking tape.
Budget and scheduling decisions
Prepare a must-have list for seating, usable storage and equipment first. Price optional feature panels, decorative finishes and ceiling changes separately so you can remove an upgrade without losing the functional plan. Coordinate services before ordering fixed joinery and confirm loose-furniture delivery dates independently.
Frequently asked questions
Should the TV face the sofa or the room entrance?
Usually the main seating should face the TV, while the entry remains visually and physically clear. A diagonal arrangement is acceptable only after sightlines and movement are tested.
Can a living room be planned without a full-height TV unit?
Yes. A low console or partial panel may provide adequate equipment storage with less visual bulk. The choice depends on storage needs, wiring and wall proportions.
How do I reduce glare on the television?
First test the screen wall against windows and balcony openings at different times. Reorientation is preferable to relying only on blinds or curtains.
What should be written in the quotation?
Ask for dimensions or quantities, board and finish specifications, hardware, electrical work, installation, exclusions, taxes if applicable, payment stages and change-order rules.
What should I bring to the first layout meeting?
Bring a measured sketch, photographs of each wall, actual furniture dimensions and a list of devices and storage needs. Note when glare occurs and which routes the household uses most.
A successful living room is accepted when the route works, each regular seat has a comfortable television view, balcony access remains usable, wiring is serviceable and the quotation describes what will actually be built. Décor should reinforce those decisions, not conceal their absence.
Related planning guide: TV Unit Cost in India: Designs, Materials & Price Guide. Use it for the next relevant decision alongside your own site measurements.
Turn this idea into a plan for your home
Visualise your space, understand the likely budget, or find a professional who can bring the idea to life.