
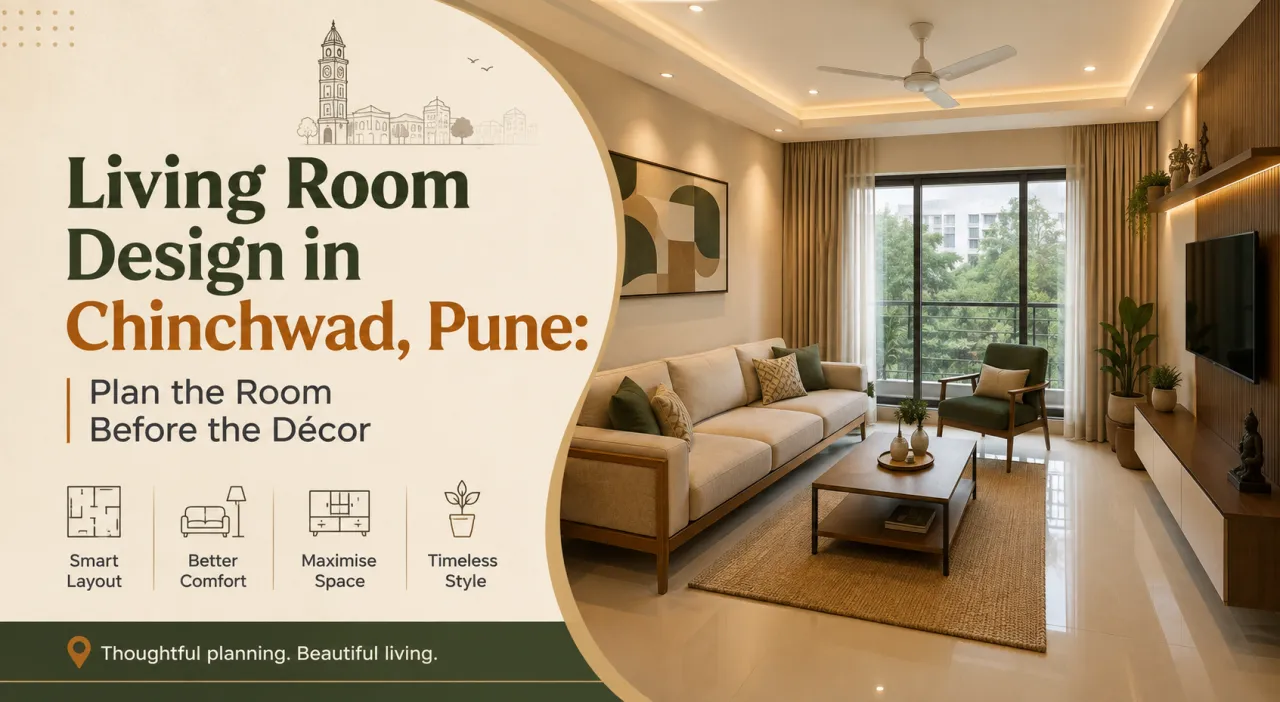
Living Room Design in Chinchwad, Pune: Plan the Room Before the Décor
Performance objective: make the living room easy to enter, comfortable to use and simple to maintain before colour, panelling or accessories are chosen. For homeowners researching living room design Chinchwad Pune, the first useful document is not a mood board. It is a plan showing movement, viewing position, window access and service points.
Start by comparing the room against the actual way your household uses it. A compact flat near Chinchwad may need the sofa to do more than one job: daily seating, guest seating and an occasional sleeping surface. A larger room may appear generous but lose usable space to a balcony door, a passage to the kitchen or a television wall with deep storage. The Chinchwad locality directory can help you review designers and companies serving the area; use it after you have written down the planning brief below.
What must the room do on an ordinary weekday?
Write the performance brief before discussing finishes. Note how many people usually watch television, whether someone works from the sofa, where children play, and whether guests need flexible seating. Record the entry door, balcony or window opening, kitchen route and any internal passage. These are fixed constraints; upholstery and wall colour are not.
Prioritise first
- Clear entry path without turning sideways around furniture.
- A primary sofa position with a comfortable television view.
- Unblocked access to balcony doors, windows and cleaning points.
- Power, data and television wiring planned before carpentry.
Defer until the plan works
- Feature-wall treatment and decorative lighting.
- Exact cushion, rug and artwork selections.
- Colour matching across every visible surface.
- Extra storage that narrows the circulation route.
This order prevents a common coordination problem: selecting a large entertainment unit or sectional sofa first, then discovering that the main route to the balcony is too tight. Ask the designer to mark furniture footprints at full depth, not as symbolic rectangles.
Where should the sofa go if the room has more than one route?
The sofa should support the principal view without becoming a barrier. Establish one main movement line from the entrance to the most-used destination. If the room opens to a balcony, keep the door swing and the approach to it clear. If the television wall sits beside the entry, avoid creating a narrow pinch point between the console and the opposite seating.
Do not judge circulation only when the room is empty. Allow for armrests, curtain fabric, side tables, a person carrying laundry and the chairs pulled out for visitors. A freestanding occasional chair is often more adaptable than a second bulky sofa. In a narrow plan, two compact seats can preserve movement better than one oversized L-shaped unit.
Acceptance check: movement
On the drawing, trace the entry-to-balcony and entry-to-kitchen paths with a pencil. Neither should depend on moving a centre table. Mark door swings and window shutters. If a route works only when the sofa is pushed against a wall or the chair is removed, the layout is not yet resolved.
How far should the seating be from the television?
There is no single correct distance for every screen. The right position depends on screen size, resolution, viewing habits and whether the television is watched occasionally or for long periods. The designer should show the eye line from the main seated positions and confirm that the screen is not forced too high by storage below it.
A wall-mounted screen can free floor area, but the bracket, power outlet and cable route still need a coordinated location. A console can conceal equipment and provide landing space for remotes, yet its depth may affect circulation. If a soundbar, set-top box, gaming device or speakers are planned, include their ventilation and access requirements in the drawing rather than adding them after installation.
| Planning question | Why it matters | Specification response |
|---|---|---|
| Can every regular seat see the screen? | Side angles and tall decor can make viewing uncomfortable. | Draw sightlines from the main sofa and likely occasional seat. |
| Is the screen opposite a bright window? | Daylight and reflections can reduce visibility. | Test the view at different times; plan blinds or a different wall. |
| Will the screen be viewed from the dining route? | A television placed for one angle may dominate circulation. | Choose the primary viewing position instead of optimising every angle. |
| Where are the equipment and cables? | Loose wires become difficult to repair after carpentry. | Show conduits, socket heights, access panels and ventilation. |
For rooms with strong Pune daylight, do not solve glare by simply increasing screen brightness. First review orientation, curtain control, reflective finishes and the position of the seating. A matte wall treatment behind the television may be more useful than a glossy panel.
What should be decided about windows, balconies and daylight?
Every opening needs an operational zone. A sofa arm, tall cabinet or curtain pelmet should not prevent the window from opening, being cleaned or being serviced. Check where curtains stack when drawn; this is often overlooked in visual layouts. If the balcony is used for plants, drying or evening seating, treat that access as a daily requirement rather than leftover space.
Storage near a window can work when it is low and does not interrupt the sill, handle or curtain movement. Full-height storage is more suitable on a solid wall, provided it does not make the room feel like a corridor. Ask for an elevation with the shutters and curtains shown in both open and closed positions.
Which materials and storage details deserve scrutiny?
Material selection should follow use and maintenance. A television unit with open niches collects more visible dust than a mostly closed cabinet. Textured laminates can disguise minor marks, while high-gloss surfaces reveal fingerprints and reflections. Upholstery should be assessed for cleaning method, removable covers and household use, not just colour.
For built-in storage, ask whether the specification identifies board type, thickness, edge treatment, hardware, back panels and ventilation. A quotation that says “TV unit” or “decorative storage” without dimensions and finish codes is not sufficiently clear for comparison. The same caution applies to false ceiling work, electrical points, curtains and painting.
Useful quotation questions
- Are dismantling, civil changes, electrical shifting and making-good included or excluded?
- Which components are site-measured, and what happens if the wall is not square?
- Are hardware brands, warranty terms and replacement responsibilities stated?
- Does the drawing show the final socket, switch and lighting positions?
- Are delivery, installation, debris removal and touch-ups described?
For an early scope review, you can use the interior quotation checker. Treat its output as a review aid, not a substitute for confirming the specification with the appointed professional.
How can a homeowner compare designers serving Chinchwad?
Compare the process and scope, not only the rendered image. Designers and companies serving Chinchwad, Akurdi, Nigdi, Pimpri and Thergaon may offer different combinations of design, project coordination, modular manufacture, site supervision and loose furniture. A lower-looking proposal may simply exclude more coordination work.
Ask to see
- A measured plan showing furniture, openings and circulation.
- Television, electrical and lighting coordination drawings.
- A finish schedule with product or material descriptions.
- A stage-wise payment and approval process.
Ask before paying an advance
- Who is responsible for site measurements and corrections?
- Who coordinates electricians, carpenters, painters and installers?
- How are variations approved and recorded?
- What is the process if an item is delayed or unavailable?
Relevant services may include layout planning, 3D visualisation, modular storage, electrical coordination, lighting design, curtains, loose furniture and execution management. Confirm which are included in your proposal. Review project examples and planning posts for approach and scope, but do not assume a published image represents the same floor plan, material grade or service level as your home.
Red flags include pressure to approve a layout without a measured drawing, refusal to disclose exclusions, vague “premium finish” descriptions, a large advance before scope approval, and a promise to hide all wiring without showing access for future repairs.
Which tools can make the first review more objective?
Digital tools are useful when they help you ask better questions. Begin with approximate room dimensions, opening positions and the furniture you already own. Keep measurements labelled as approximate until checked on site.

Test the budget range
The interior cost estimator can help organise an early scope discussion. Use it to compare what changes when you add storage, lighting, loose furniture or execution support; final costs depend on site conditions, materials and the agreed scope.

Interrogate the quotation
Use the quotation review tool to spot missing descriptions or unclear line items, then take those questions back to the designer. It cannot inspect workmanship or replace a signed scope.
If you are still forming the brief, Design my room and Find my style can help collect preferences. The AI interior assistant can also help turn household needs into questions for a design consultation. Browse living-room design ideas only after identifying the constraints; otherwise attractive images can distort the brief.
What should be accepted before décor is ordered?
Request one coordinated approval set. It should show the measured plan, furniture sizes, television position, openings, electrical points, lighting, storage elevations, materials and any assumptions. The room is ready for décor decisions only when the following are unambiguous:
- The entry and balcony routes remain usable with all furniture installed.
- The main seating has a confirmed television sightline and glare strategy.
- Socket, data, set-top box and speaker provisions are accessible.
- Storage doors, drawers, curtains and windows can operate together.
- Every quoted item has a quantity, size, finish or clear exclusion.
Keep the approved drawing and quotation together. If a site condition changes, record the revised item, consequence and approval before work proceeds. This simple discipline is more valuable than adding another decorative layer to an unresolved plan.
Review designers and companies serving Chinchwad through the WallsToWonder Chinchwad directory. You can also explore local service listings after preparing your room measurements, requirements and quotation questions.
Questions homeowners ask about a Chinchwad living room plan
Should the television always face the sofa directly?
No. Direct viewing is usually easiest, but the best wall is the one that balances sightline, glare, entry movement, balcony access and equipment storage.
Is an L-shaped sofa suitable for a compact flat?
It can be, if its full depth leaves a workable route and does not block a door or window. Two smaller pieces may offer better flexibility when circulation is tight.
How early should electrical points be planned?
Before the television unit, false ceiling or wall panelling is finalised. Show socket positions, cable paths, equipment access and future repair access on the coordinated drawing.
What makes two living-room quotations difficult to compare?
Different inclusions. Check dimensions, board and hardware specifications, finishes, installation, electrical work, delivery, exclusions, taxes where applicable and variation rules.
Can WallsToWonder design the room for me?
WallsToWonder helps homeowners discover ideas, review local listings and use planning tools. For design or execution, compare the scope offered by designers and companies serving your area before appointing one.
Turn this idea into a plan for your home
Visualise your space, understand the likely budget, or find a professional who can bring the idea to life.