
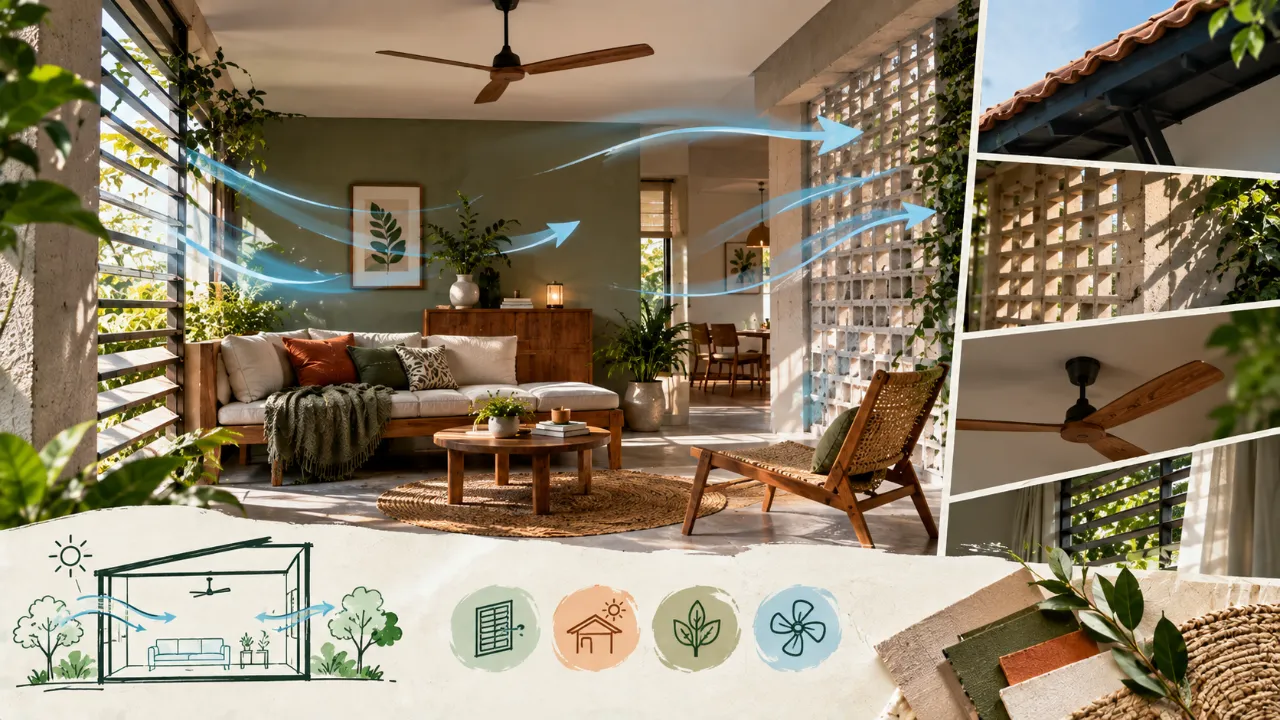
Let the Home Breathe: Designing for Less AC
Air conditioning can make a room comfortable quickly. But what if the home were designed to stay more comfortable before the AC even needed to switch on?
That is where natural ventilation becomes important.
Natural ventilation uses differences in air pressure, temperature and wind movement to bring fresh outdoor air into the home and move indoor air out. When planned well, it can help remove accumulated heat, improve air movement and extend the periods when a home can remain comfortable without depending entirely on mechanical cooling.
But natural ventilation is not simply about adding more windows. A house can have plenty of windows and still feel hot, stagnant or poorly ventilated.
The real question is: How should the home be planned so air can actually move through it?
- Natural Ventilation Is More Than "Open the Windows"
- Cross Ventilation Is the Basic Strategy
- Put Openings Where Air Can Actually Move
- Higher Openings and Warm Air
- Internal Doors Matter
- Courtyards and Ventilation
- Shading and Ventilation
- Why Orientation Matters
- Different Rooms, Different Strategies
- Kitchen Ventilation
- Bathroom Ventilation
- Ceilings and Air Movement
- Furniture and Airflow
- Window Treatments
- Natural Ventilation Does Not Mean "No AC"
- Combine Ventilation With Other Passive Strategies
- Common Mistakes
- Ventilation Planning Checklist
- FAQ
Natural Ventilation Is More Than "Open the Windows"
Opening a window only creates the possibility of ventilation. Good ventilation design creates a path.
Air needs an entry point, a route through the room and a way to leave.
That means the position, size, height and relationship between openings all matter.
A window facing outdoors is useful. Two appropriately placed openings can be much more useful.
Cross Ventilation Is the Basic Strategy
Cross ventilation happens when air can move through a space between openings on different sides or through openings arranged to create a useful air path.
Imagine a room with one large window and no meaningful outlet for air. Air may enter, but movement can remain limited.
Now imagine openings positioned so air can enter one side and exit another. The room has a much clearer path for airflow.
The goal is not simply to have more openings. It is to have better-connected openings.
Put Openings Where Air Can Actually Move
Window quantity is not enough. Placement matters.
When planning openings, think about:
- Direction of prevailing breezes
- Adjacent buildings
- Balconies and courtyards
- Internal partitions
- Furniture
- Window height
- Door positions
A window blocked by a tall cabinet will not perform like the same window with a clear air path.
Higher Openings Can Help Release Warm Air
Warm air naturally tends to rise. That makes upper-level openings useful in certain ventilation strategies because they can provide a route for warmer indoor air to escape.
High windows, ventilators, clerestory openings or other elevated outlets can sometimes complement lower openings.
Internal Doors Matter More Than You Think
A beautifully ventilated exterior can be undermined by the interior plan.
If doors remain closed throughout the day, air may not move between connected spaces.
Carefully aligned doorways, transom openings, ventilated corridors or other internal openings can sometimes help connect areas that would otherwise become isolated.
Avoid Creating Airflow Dead Ends
A room can have large windows and still feel stagnant if the airflow path terminates at a wall or obstructed corner.
Large wardrobes, tall partitions, heavy curtains and bulky furniture can interrupt air movement.
Ask: Where will the air go after it enters the room?
Courtyards Can Become Ventilation Assets
For homes with the right architectural conditions, courtyards can play an important role in environmental design.
An internal open-to-sky space can create a connection between indoor areas and outdoor air.
Even when a full courtyard is not possible, smaller interventions—such as a lightwell, ventilated shaft or strategically planned open zone—can contribute to the home's connection with the outdoors.
Shading and Ventilation Need to Work Together
Ventilation is only part of passive cooling. If intense solar heat keeps entering the room, moving air alone may not be enough to maintain comfort.
Consider balconies, overhangs, external shading, fins, louvers, blinds, curtains and vegetation.
The best results often come from combining less heat entering with better air movement.
Orientation Can Influence the Entire Strategy
The orientation of the house affects how it receives sun and wind.
At the planning stage, consider morning and afternoon sun, exposed façades, wind direction, surrounding buildings, shading opportunities and outdoor spaces.
Rooms Do Not All Need the Same Ventilation Strategy
Different rooms have different requirements.
Can benefit from comfortable air movement, especially during suitable evening or night conditions.
Needs a way to remove heat, steam, cooking air and odours.
Needs effective moisture removal and a clear route for humid air to escape.
May benefit from larger openings and more flexible airflow paths.
Kitchens Need Special Attention
Cooking can introduce substantial heat, moisture and odours into the home.
A window or opening can support airflow, but its placement should help move unwanted air outward rather than simply redistribute it through the house.
Where mechanical exhaust is necessary, it should work with—not against—the overall ventilation strategy.
Bathrooms Need Controlled Ventilation
Bathrooms have different ventilation needs from living spaces because moisture is a major concern.
Opening a window can help in suitable conditions, but the room should still have a clear route for humid air to escape.
Use Smaller Openings Strategically Too
Natural ventilation does not always require every opening to be wide open.
Smaller high-level openings, ventilators or controlled openings can sometimes support continuous air movement while maintaining privacy or security.
Make the Ceiling Work With the Air
Ceiling height can influence the volume of air in a room and the way warm air is distributed.
Higher spaces may also provide more opportunity for warmer air to accumulate away from the occupied zone.
But ceiling height alone does not create good ventilation. A tall room without a meaningful air path can still feel stagnant.
Plan the Home Around Air Paths, Not Just Room Names
A floor plan usually labels spaces: Living room, Bedroom, Dining, Kitchen.
But ventilation works between those spaces.
Draw an imaginary line showing where air enters and where it should leave. Then check which walls, furniture or internal elements interrupt that route.
Furniture Can Help or Hurt Ventilation
Interior design decisions can influence airflow too.
A room packed tightly with tall storage can feel less open. Heavy furniture against every wall can reduce flexibility in air paths.
The interior arrangement forms part of the room's environmental performance.
Window Treatments Need to Be Considered
Curtains provide shade and privacy, but they can also affect how air reaches the room.
For naturally ventilated spaces, consider how curtains, blinds and other treatments behave when the windows are open.
Natural Ventilation Does Not Mean "No AC"
Natural ventilation is not a promise that a home will never need air conditioning.
During very hot weather, extreme humidity, poor outdoor air quality, low-wind conditions or other unsuitable periods, mechanical cooling may still be necessary.
The goal is to reduce unnecessary dependence on AC, not to eliminate it regardless of climate or comfort.
Night-Time Ventilation Can Be Useful
In some climates, evenings and nights can provide better opportunities for natural cooling.
When outdoor temperatures become more comfortable, opening suitable windows can help replace warmer indoor air with cooler air.
Natural Ventilation Works Best With Other Passive Strategies
Ventilation should not carry the entire cooling strategy on its own.
- Shading
- Orientation
- Insulation
- Appropriate glazing
- Heat-resistant roof strategies
- Vegetation
- Thermal mass
- Daylight control
- Natural airflow
Think of these as working together. If the home blocks excessive solar heat and also allows useful air movement, the cooling system has less work to do.
Common Natural Ventilation Mistakes
Adding windows without planning airflow
More glass does not automatically mean better ventilation.
Blocking windows with furniture
A beautiful room can still have poor airflow if wardrobes or tall furniture interrupt the opening.
Ignoring the exit path
Air entering a room needs somewhere meaningful to go.
Treating all rooms the same
Bedrooms, bathrooms and kitchens have different environmental requirements.
Forgetting shading
Ventilation cannot fully compensate for excessive unwanted heat gain.
Assuming outdoor conditions are always suitable
Ventilation works best when outside conditions support it.
A Simple Ventilation Planning Checklist
Air Through — What path does it take through the room or home?
Air Out — Where can warm or stale air leave?
Solar Control — How is unwanted heat kept out?
Obstructions — What walls, furniture or doors interrupt airflow?
Room Needs — Does each space have the right ventilation strategy?
Seasonality — When will natural ventilation actually be useful?
Backup — Where will AC or mechanical ventilation still be needed?
The Better Way to Think About AC
Instead of asking, "How can I avoid using AC?"
Ask: "How can I design the home so AC is needed less often and has less work to do?"
That shift creates a much more realistic design approach.
Design a Home That Works With Its Climate
Explore ways to visualise your rooms, experiment with layouts and bring your design ideas together before making major decisions.
Final Thought
Natural ventilation is not a decorative feature. It is a planning decision.
It begins with orientation, openings and airflow paths, then continues through room layouts, doors, furniture, shading, ceilings and even window treatments.
The best-performing home is not necessarily the one with the most windows. It is the one where the windows, spaces and openings work together.
Design the home to breathe first. Then let the AC step in when the climate actually demands it.
FAQ
Can natural ventilation completely replace air conditioning?Not in every climate or season. Natural ventilation works best when outdoor temperature, humidity, wind and air quality are suitable. AC may still be necessary during unfavourable conditions.
No. Window size, placement, height, orientation and the relationship between openings are all important. Air needs a meaningful path through and out of the space.
Cross ventilation is airflow through a space created by openings arranged so air can enter and leave, often from different sides of a room or building.
Yes. Large wardrobes, partitions and other obstructions can interrupt airflow paths even when the room has well-placed windows.
It can be, but the approach needs to respond to the local climate. Hot-dry, warm-humid, composite and other climates have different ventilation and shading requirements.
Not necessarily. Different rooms have different requirements, and the best strategy depends on the building layout, climate, privacy, orientation and other design constraints.
Turn this idea into a plan for your home
Visualise your space, understand the likely budget, or find a professional who can bring the idea to life.