
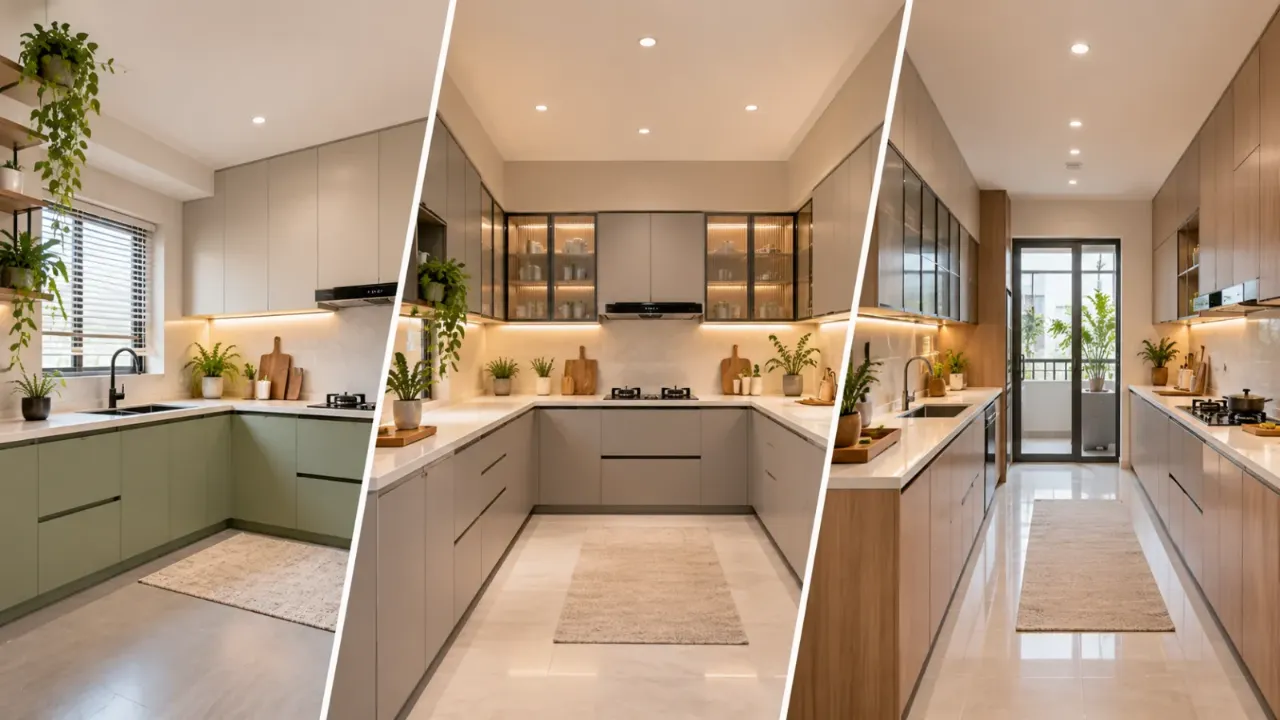
L-Shaped vs U-Shaped vs Parallel Kitchen: Which Is Best?
Choosing a kitchen layout is one of the most important decisions when planning your home interiors. It affects how much counter space you get, how easily you can move while cooking, how much storage you can include and how comfortable the kitchen feels during everyday use.
Three popular options are L-shaped, U-shaped and parallel kitchens. Each has its own advantages, but the best choice depends on the size of your kitchen, available wall space, cooking habits and storage requirements.
An L-shaped kitchen uses two adjoining walls, a U-shaped kitchen uses three sides, while a parallel kitchen has two facing counters. Although all three can work well, they are suited to different spaces.
Let's compare them to understand which layout may work best for your home.
1. L-Shaped Kitchen: Simple and Space-Efficient
An L-shaped kitchen uses two adjoining walls to create an L-shaped working counter. It is a popular option for apartments because it can make good use of corner space without occupying too much of the room.
The layout generally keeps the main kitchen activities along two connected sides, leaving the remaining area relatively open.
Advantages
- Makes efficient use of two adjoining walls.
- Leaves more open floor space for movement.
- Can work well in small and medium-sized kitchens.
- Allows an open connection with the dining or living area.
- Can accommodate a practical cooking and preparation arrangement.
Limitations
- Corner cabinets may be difficult to access without suitable organisers.
- Counter space may be limited in very compact kitchens.
- Storage capacity may be lower than in a U-shaped layout.
- Two people working simultaneously may need careful planning.
2. U-Shaped Kitchen: More Counter Space and Storage
A U-shaped kitchen uses three connected sides to create a continuous working area. This layout offers more counter space and can provide generous storage because cabinets can be installed along three walls.
It is particularly useful for households that cook frequently and need separate areas for preparation, cooking and cleaning.
Advantages
- Provides more countertop space.
- Offers greater potential for cabinet and drawer storage.
- Keeps different kitchen activities within easy reach.
- Can create a well-defined cooking area.
- Offers flexibility in arranging the sink, hob and preparation counter.
Limitations
- Requires sufficient room for comfortable movement.
- Can feel enclosed in a narrow kitchen.
- Corner cabinets need thoughtful storage solutions.
- May be less suitable for kitchens that need an open connection to other spaces.
3. Parallel Kitchen: Practical for Narrow Spaces
A parallel kitchen, also known as a galley kitchen, has two counters facing each other. One side may be used for cooking and preparation, while the opposite side can accommodate the sink, storage or appliances.
This layout makes good use of a narrow rectangular space and can create an efficient working arrangement when the distance between the counters is planned correctly.
Advantages
- Makes efficient use of narrow spaces.
- Provides two separate working counters.
- Can offer good storage on both sides.
- Allows cooking and cleaning activities to be organised separately.
- Can create an efficient workflow with limited unnecessary movement.
Limitations
- Requires enough space between the two counters.
- Can feel congested if the passage is too narrow.
- May not offer a comfortable layout for multiple people in compact kitchens.
- Access to the kitchen may feel restricted depending on its entrance and configuration.
4. L-Shaped vs U-Shaped vs Parallel Kitchen: Quick Comparison
Here is a quick comparison of the three layouts to help you understand their differences.
| Feature | L-Shaped | U-Shaped | Parallel |
|---|---|---|---|
| Layout | Two adjoining walls | Three connected sides | Two facing counters |
| Counter space | Moderate | High | Good |
| Storage potential | Moderate | High | Good |
| Open floor space | Generally more | Depends on room size | Depends on aisle width |
| Corner cabinets | One main corner | Two main corners | Usually no internal corner |
| Suitable kitchen shape | Square or rectangular | Square or wider rectangular | Narrow rectangular |
| Best advantage | Open and flexible | More storage and counter space | Efficient two-sided workflow |
Remember that actual storage and counter space depend on cabinet dimensions, appliance placement, door openings and the available room area.
5. Which Kitchen Layout Is Best for a Small Home?
For a small home, the right choice depends on the shape of the kitchen rather than just its total area.
An L-shaped kitchen can be a good choice when the room is relatively open and you want to preserve floor space. A parallel kitchen may work better when the available area is narrow and rectangular.
A U-shaped layout can also work in a compact space, but only when there is enough room between the counters for comfortable movement and access.
Before choosing, consider:
- Available wall lengths.
- Distance between counters.
- Door and window positions.
- Refrigerator and appliance dimensions.
- Required storage.
- Number of people who regularly use the kitchen.
Avoid choosing a layout simply because it looks spacious in a reference photograph. Check how it will work with your actual room dimensions.
6. Consider the Kitchen Work Triangle
The kitchen work triangle refers to the relationship between three important points:
- Refrigerator: Where food and ingredients are stored.
- Sink: Where washing and cleaning take place.
- Hob: Where cooking happens.
These three points should be arranged to support comfortable movement without unnecessary crossing or obstruction.
An L-shaped kitchen can place these areas along two connected counters. A U-shaped kitchen offers more flexibility across three sides, while a parallel kitchen can distribute the three points between two facing counters.
However, the work triangle is a planning guideline, not a rigid rule. Kitchen design should also consider preparation space, appliance locations, household habits and the number of people using the kitchen.
7. What About Storage and Cabinet Planning?
The layout you select will influence how much storage you can create, but cabinet planning is equally important.
For an L-shaped kitchen:
- Use corner organisers to improve access.
- Plan drawers for frequently used cookware.
- Include overhead cabinets where practical.
- Use the available longer counter for preparation.
For a U-shaped kitchen:
- Make good use of the three available sides.
- Plan corner pull-outs or other accessible storage.
- Separate everyday items from occasional-use items.
- Keep the main preparation area clear.
For a parallel kitchen:
- Divide storage between the two counters.
- Keep cooking essentials close to the hob.
- Use one side for appliances and preparation where suitable.
- Avoid placing too many cabinets in a way that makes the passage feel enclosed.
The objective is not to install the maximum number of cabinets. It is to make everyday items easy to access.
8. Common Mistakes to Avoid When Choosing a Kitchen Layout
Even a well-designed layout can become inconvenient if important details are overlooked.
Avoid these common mistakes:
- Choosing a layout without checking actual room dimensions.
- Ignoring the space required to open cabinet shutters and drawers.
- Placing the refrigerator where it blocks movement.
- Creating insufficient counter space beside the sink or hob.
- Ignoring ventilation and appliance requirements.
- Overlooking corner cabinet accessibility.
- Making a parallel kitchen aisle too narrow.
- Choosing storage based only on appearance.
- Forgetting future appliance requirements.
A good kitchen should be comfortable to use, easy to maintain and suitable for your daily routine.
9. How to Choose the Right Layout for Your Home
Before finalising your kitchen design, answer these questions:
- Is your kitchen square, rectangular or narrow?
- How much usable wall space is available?
- How many people regularly cook?
- Do you need more countertop space or more open floor space?
- How much storage do you require?
- Where will the refrigerator and major appliances be placed?
- Do you prefer an open kitchen or a separate enclosed space?
Once you have these answers, compare the three layouts against your actual requirements.
If you are still unsure, ask your interior designer to prepare layout options using the same room dimensions. Comparing them side by side can make the decision much easier.
Final Thought
There is no single kitchen layout that works best for every home. An L-shaped kitchen can provide an open and flexible arrangement, a U-shaped kitchen can offer more counter and storage space, and a parallel kitchen can make a narrow room more functional.
Instead of choosing based on appearance alone, consider your available space, cooking habits, storage needs and movement requirements.
The best kitchen layout is the one that makes everyday cooking easier while using the available space efficiently.
Explore different kitchen possibilities with Walls to Wonder's Design My Room and Whole Home Visualizer tools before finalising your design.
Frequently Asked Questions
1. Which kitchen layout is best for a small Indian home?
An L-shaped or parallel kitchen can work well in smaller homes. The choice depends on the room's shape, available wall space and the clearance needed for movement.
2. Is a U-shaped kitchen better than an L-shaped kitchen?
A U-shaped kitchen generally offers more counter and storage space, while an L-shaped kitchen leaves more open floor space. Neither is automatically better; the room dimensions and household requirements determine the right option.
3. Is a parallel kitchen suitable for a small apartment?
Yes. A parallel kitchen can be a practical option for a narrow rectangular space. However, sufficient clearance between the two counters is important for comfortable movement.
4. Which kitchen layout provides the most storage?
A U-shaped kitchen generally offers the greatest storage potential because it uses three sides. Actual storage depends on cabinet design, wall dimensions and appliance placement.
5. Can an L-shaped kitchen have a dining counter?
Yes. Depending on the available space, an L-shaped kitchen can include a breakfast counter or a small dining extension. The design should preserve comfortable circulation.
6. Which kitchen layout is easiest to maintain?
Maintenance depends more on material selection, cabinet detailing, ventilation and accessibility than on the layout alone. All three layouts can be easy to maintain when designed properly.
Turn this idea into a plan for your home
Visualise your space, understand the likely budget, or find a professional who can bring the idea to life.