
L-Shaped or Parallel Kitchen? A Layout Guide for Wakad Apartments
Wakad: the practical answer
Choose an L-shaped kitchen when a corner arrangement preserves an open route; consider parallel runs when the room supports opposing cabinets with a usable aisle. For a Wakad apartment, existing doors, windows, services and appliance openings should decide the layout before shutter finishes or accessories.
Kitchen layout is a working decision, not a style label. Two apartments in Wakad can need different arrangements even when both have the same bedroom count. Use this guide to compare the available kitchen envelope, the number of people cooking and the items that remain on the counter every day.
Map the existing room and service constraints
Measure walls, window sills, door swings and the position of plumbing, exhaust and electrical points. Include projections such as columns or pipe boxes. Ask the relevant trades which services can realistically move before treating every wall as available cabinet space.
IKEA India’s kitchen layout overview provides useful names for comparing arrangements. The category does not establish whether a particular layout fits your room; that requires a measured drawing and installation checks.
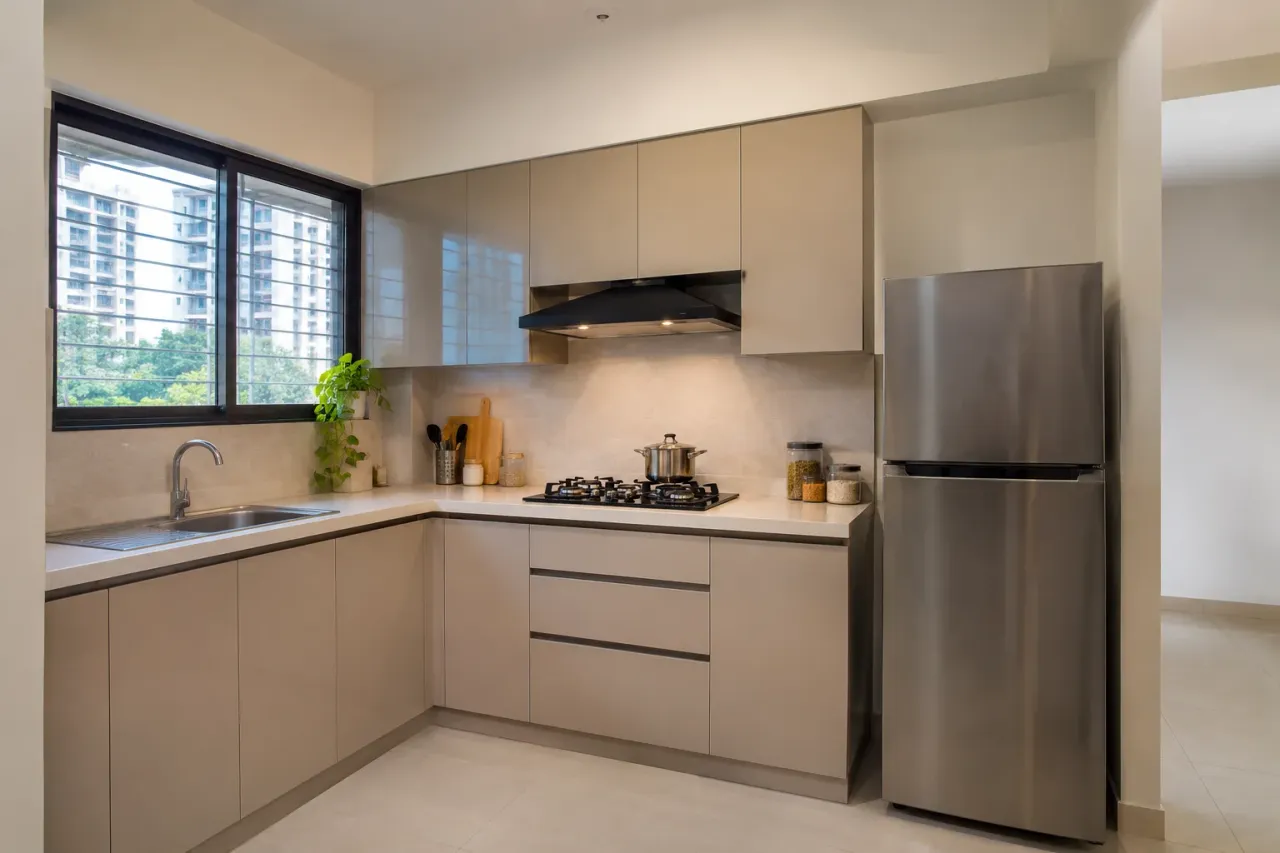
Test the L-shaped option with the corner included
An L-shaped run can leave an open side for movement, but the corner may be awkward to use. Decide what belongs there and compare a straightforward shelf with any proposed mechanism. More hardware is not automatically more usable storage.
Place the refrigerator and major appliances on the plan with doors open. Check the sink-to-preparation sequence and where washed vegetables, cooking tools and hot pans will land. An open area that becomes blocked by a refrigerator door is not reliable working space.
Once both plans are measured, WallsToWonder’s floor-plan visualisation feature can help you discuss how the kitchen relates to the dining and utility areas. AI concepts should not replace appliance clearances or site dimensions.
Test the parallel option as an occupied kitchen
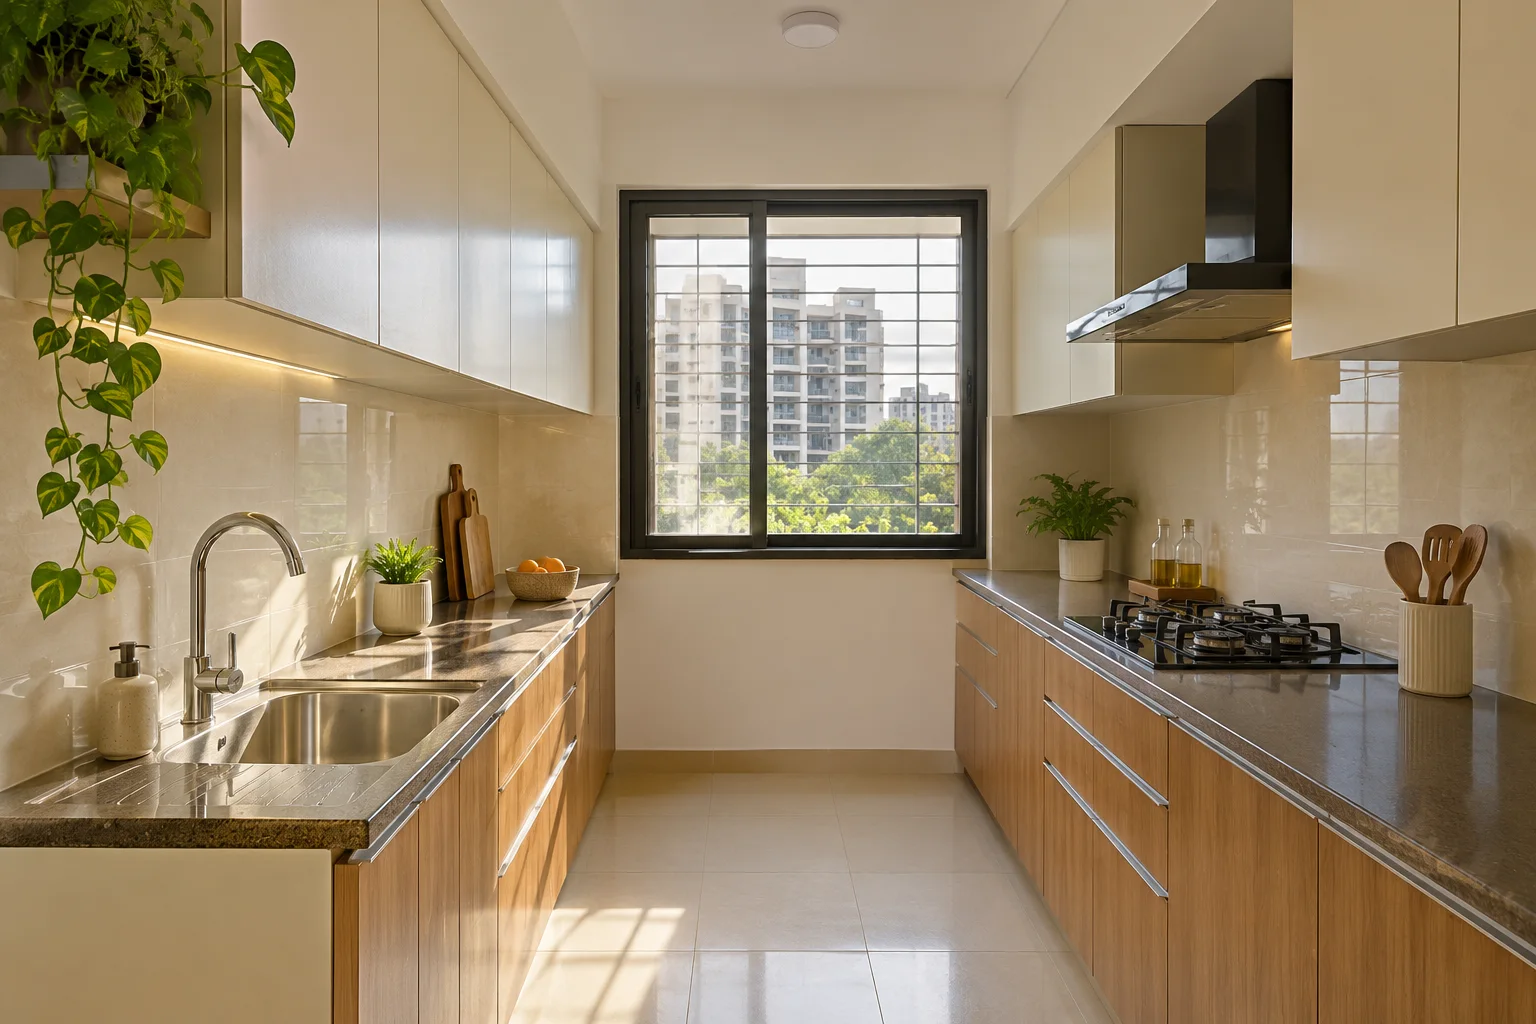
Opposing cabinets can provide useful worktop, but the aisle has to support cooking, passing and open drawers. Mock up the cabinet depths and stand two people in the room if that reflects your routine. Open the dishwasher and oven positions during the test.
A parallel plan can be unsuitable if it turns the kitchen into the only route to another room or utility area. Preserve required access and ventilation. Ask the designer to confirm working clearances for the final appliances and users rather than relying on a generic diagram.
Compare storage and cost on equal terms
Price both alternatives using the same cabinet construction, shutter finish, worktop and appliance list. Separate changes caused by layout from upgrades in hardware. An L-shaped kitchen with many corner mechanisms may not be cheaper than a simpler parallel arrangement.
Check the Wakad modular kitchen cost guide for scope questions and the local quotation checklist before approval. Record inclusions and exclusions rather than comparing only a headline total.
Use WallsToWonder’s quotation checker to help identify questions in a supplier quote. Ask the contractor to explain quantities, hardware and service changes; an automated review is a starting point for clarification, not a quality certification.
Compare the practical options
| Option or priority | Useful for | What to check |
|---|---|---|
| L-shaped | A usable corner and an open side | Corner access and appliance-door conflicts |
| Parallel | Opposing working runs | Occupied aisle and open drawers |
| Retain existing layout | Sound services and a workable routine | Whether storage can improve without demolition |
Your planning checklist
- Draw doors, windows and fixed services.
- Place the actual appliances and open their doors.
- Simulate cooking and passing at the same time.
- Compare like-for-like materials and hardware.
- Record service changes and exclusions.
Frequently asked questions
Which kitchen layout is best for a Wakad 2 BHK?
The bedroom count does not decide it. Measure the kitchen and compare workflow, service points, access and the appliances you use.
Does a parallel kitchen give more storage?
It can offer two cabinet runs, but usable capacity depends on their dimensions, openings and access. Extra cabinets are not useful if the aisle becomes cramped.
Should I move the sink to achieve the layout I like?
Only after checking plumbing, drainage, waterproofing implications and feasibility. A layout that preserves sound services may be more practical than extensive relocation.
Images are locality-inspired AI design concepts, not photographs of completed projects or named buildings. Confirm dimensions, material suitability and installation details for your own property.
Turn this idea into a plan for your home
Visualise your space, understand the likely budget, or find a professional who can bring the idea to life.