
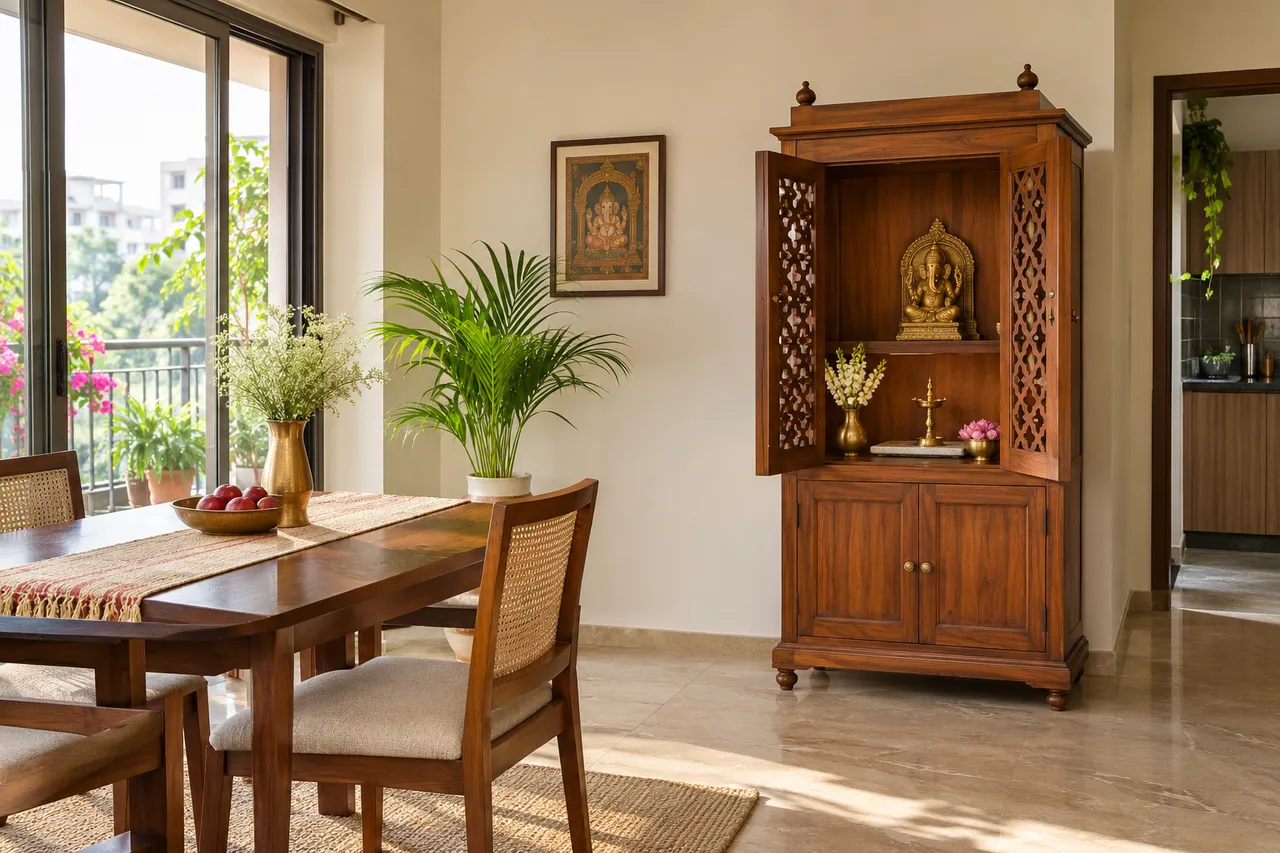
Pooja Corner Planning in JP Nagar: Choose Between a Movable Unit and Built-In Joinery
For a pooja corner in JP Nagar, choose the position and daily routine before deciding between movable furniture and built-in joinery. Measure the items, doors and access, separate storage from the display surface, and confirm installation needs. A smaller well-placed unit can work better than a large cabinet chosen only for its elevation.
Prepare the brief
A list of devotional objects and supplies, room measurements, a clear daily-use brief, material samples and product-specific fixing or electrical requirements where applicable.
JP Nagar: start with your own property
A JP Nagar furniture maker’s published pooja-unit range includes corner units and cabinets with doors, which shows that there is more than one available format. It does not establish which format suits your home. Use your family’s practices, room layout and maintenance needs to shape the brief. Orientation preferences can be included as household requirements without presenting them as a promise of health, prosperity or other outcomes.
Describe the ritual rather than choosing a picture
Write down who uses the space, whether they stand or sit, which objects remain displayed and what needs to be put away. Include cleaning, flowers and occasional festival additions. Ask the family to agree the daily setup before selecting cabinet size. An attractive niche is not useful when its surface cannot accommodate the objects you regularly handle. Leave a defined place for supplies instead of allowing them to occupy the approach or nearby dining surface.
Choose the position through a room-layout test
Mark the proposed unit and the area used in front of it. Open neighbouring doors and cupboards, pull out dining chairs and check the walking route. Keep the plan tied to your actual room rather than treating an unused-looking corner as automatically suitable. Check curtains, windows, switches and service points. If several positions meet the household’s preferences, compare them on access, maintenance and how the unit relates to everyday use of the room.
Compare the flexibility of a movable unit
A suitable freestanding unit can be repositioned and may simplify a future room change. That does not make installation requirements disappear. Follow the product’s fixing and stability instructions and use the intended surfaces correctly. Measure the furniture through the delivery route and inspect its usable internal storage. Compare the complete product with the space available, including handles and an open door. A reversible choice is valuable when the household is still testing the location.
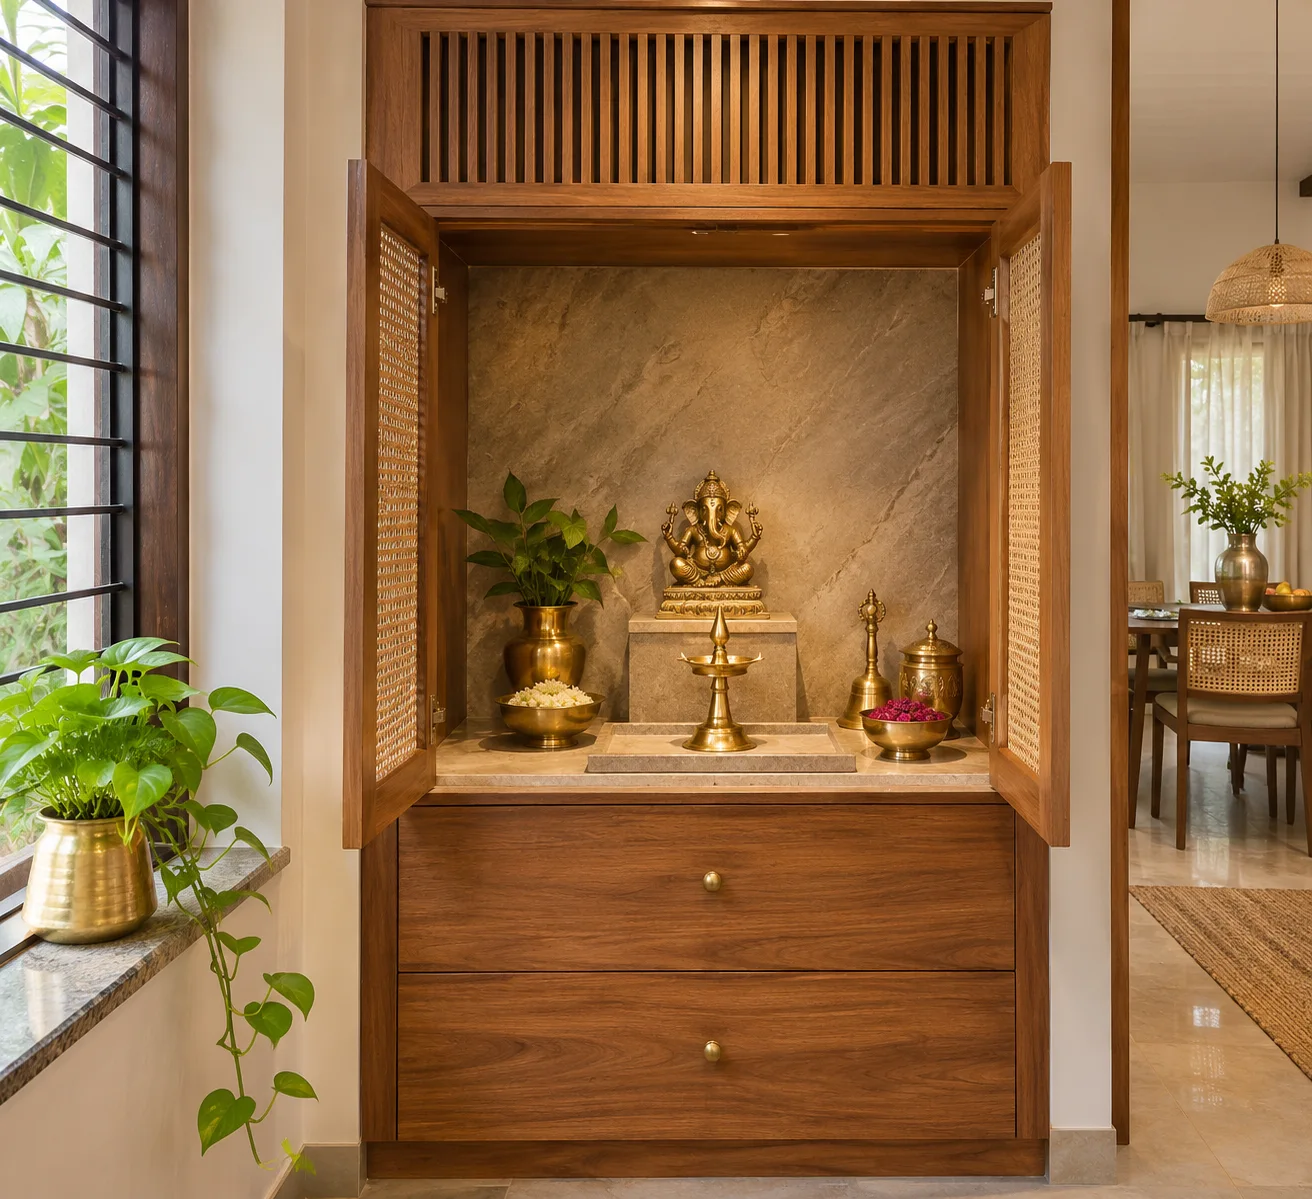
Specify built-in joinery by its interfaces
A built-in unit can coordinate with adjacent storage and conceal mixed supplies, but it creates more dependence on final measurements. Show wall irregularities, skirting, door swings and electrical positions on the drawing. Agree how any removable parts and fittings remain accessible. Keep the material and edge details specific rather than approving a render alone. If the unit will contain lighting, arrange the selected system and accessible maintenance with the responsible installer before manufacture.
Separate display, storage and cleaning
Use a display surface appropriate to the objects and their care requirements, and give spare supplies a separate suitable compartment. Avoid overfilling the niche with decorative panels that reduce usable space. Ask how the finish should be cleaned and how dust can be reached behind objects. Trial the arrangement with the actual items before fixing shelf heights. An easily reset surface is more useful than a layered display that requires dismantling every time it is cleaned.
Resolve any heat or flame use explicitly
The visual examples here use unlit lamps. If the household uses flame, incense or another heat source, discuss its location and suitable surfaces with the appropriate professional and follow the relevant product instructions. Do not assume that a stone tray makes surrounding cabinetry, curtains or an enclosed niche suitable. A design consultation should resolve these conditions rather than adding an open-flame setup merely because a reference image shows one.
Approve the complete unit before ordering
Review dimensions, daily-use space, storage, finishes, installation and any lighting as one package. Request a physical sample where colour or texture matters. Keep personal orientation preferences in the brief so the installer does not move the unit casually to simplify a fitting. At handover, check doors and drawers, accessible service components and cleaning instructions. Retain the final product and material references for later maintenance or a room reconfiguration.
A practical layout trial
Lay out the regular devotional objects on a temporary suitable surface at the proposed position, with lamps unlit. Walk through the daily setup, handling and clearing sequence. Add the closed storage items and check whether a separate lower compartment is enough. If a larger decorative back panel reduces the useful surface or blocks an everyday control, revise the elevation. This trial helps you choose between a movable cabinet and built-in work before paying for a visual feature that does not improve the routine.
Compare the options
| Option | Useful when | Check first |
|---|---|---|
| Movable unit | Location may change | Fixing instructions and delivery route |
| Corner cabinet | A genuinely usable room corner | Door movement and space in front |
| Built-in joinery | Final position and interfaces are confirmed | Measured drawing and maintenance access |
Budget planning
Compare complete options that meet the same storage and display brief. Separate the cabinet, decorative panels, surface materials, lighting, installation and making good. A small illustrative ₹25,000 planning envelope could reserve ₹18,000 for furniture, ₹3,000 for installation or fittings and ₹4,000 as an uncommitted reserve. This is not a JP Nagar supplier price; replace it with itemised quotes for the chosen design.
Planning sequence and timing
Allow time to agree the family brief and test the position before selecting a unit. Ready-made delivery and custom fabrication follow different schedules. Confirm dimensions, samples, installation responsibilities and any electrical work before accepting a completion date.
Plan the next step with WallsToWonder
Use Design My Room to explore the visual direction alongside your existing room. Take actual measurements and the operating-space tests in this guide into the brief before ordering. For a wider project, use the interior cost planning tool to organise assumptions, then compare itemised supplier quotations.
For the next related decision, read Home Renovation Checklist: What to Plan Before Work Starts. Use its relevant checks alongside your own room plan rather than assuming another home’s dimensions apply.
Frequently asked questions
Is a built-in pooja unit necessary?
No. A suitable movable unit may meet the same daily needs and allow a later layout change.
Can a pooja cabinet have doors?
Yes, when the storage, access and intended use are properly planned. Do not assume closed cabinetry is suitable for flame or heat.
How large should the niche be?
Measure the actual objects and the space needed to handle and clean them. Avoid choosing size from appearance alone.
Should orientation decide every other detail?
Record household preferences, then test practical access, installation and use alongside them. Do not attach guaranteed outcomes to a direction.
References for the planning decisions
Q Oak Interiors: pooja-unit formats and JP Nagar manufacture. Product and installation guidance applies to the specified system; assess the actual home separately.
Turn this idea into a plan for your home
Visualise your space, understand the likely budget, or find a professional who can bring the idea to life.