
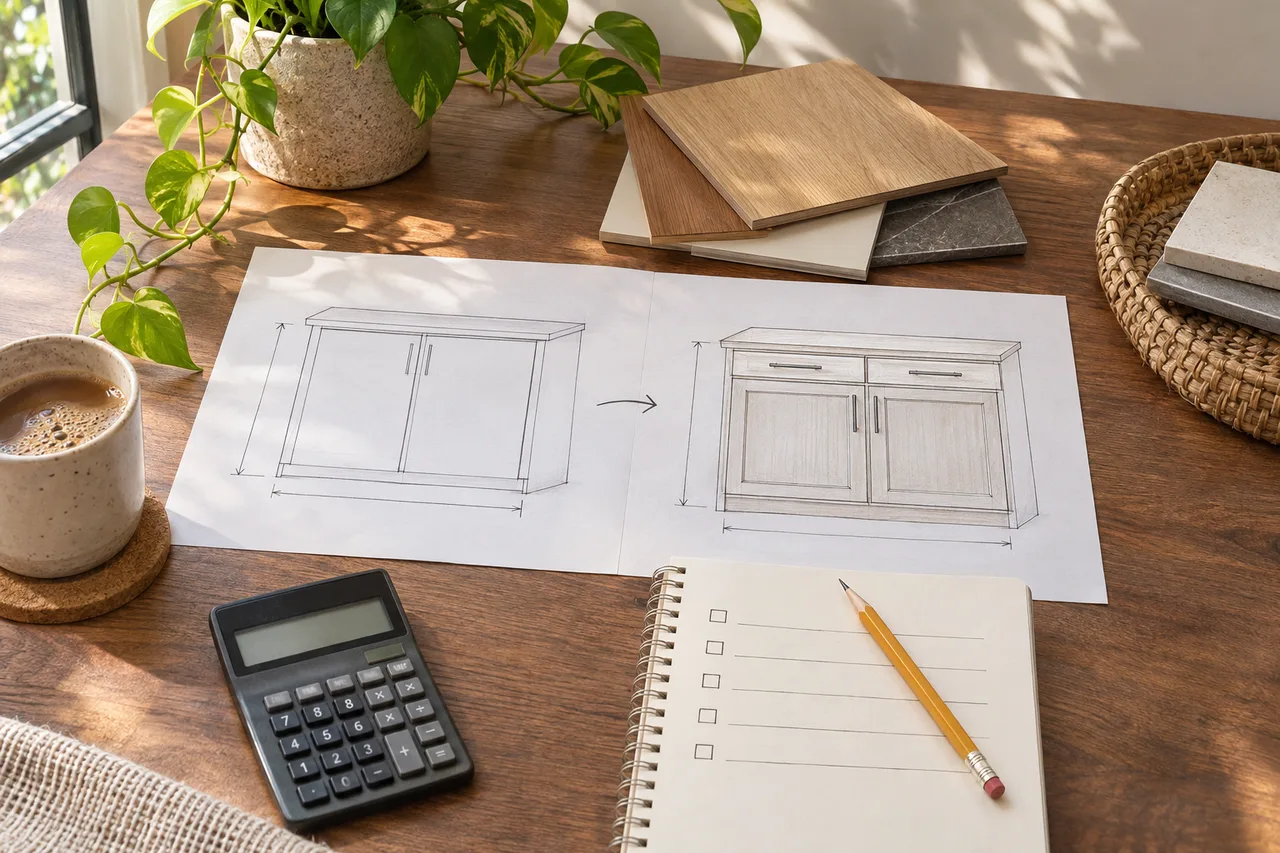
Interior Work Changes: Agree on Extras Before They Are Built
This checklist is for a homeowner discussing a mid-project change, such as another drawer, a different finish or an added light point. It is a practical project-record method, not a legal opinion about a particular contract. Use the process agreed with your project team and seek relevant advice for a dispute.
Prepare a change request in 20–30 minutes
Materials: original quote, approved drawing, photograph or marked sketch, calculator and a dated note. Planning spend: ₹0 if you prepare your own record; professional redesign, site visits and the changed work may carry charges. Ask for them explicitly. The review time assumes the original documents are available.
Write these six things before approving an extra
- Location and reason: identify the room and exact item. “More storage” is too vague; “replace one open shelf with two drawers in the dining unit” is clearer.
- Original scope: quote the relevant drawing or line item so everyone knows what is being changed.
- Revised scope: state dimensions, quantity, material and finish. Request a revised drawing if the change affects geometry or adjacent work.
- Price effect: ask for additions and credits separately, plus any applicable charges stated by the supplier.
- Time and dependencies: ask whether fabrication, materials or other trades must wait.
- Approval and record: keep a dated acknowledgement using the agreed project process before the changed work proceeds.
A worked arithmetic example
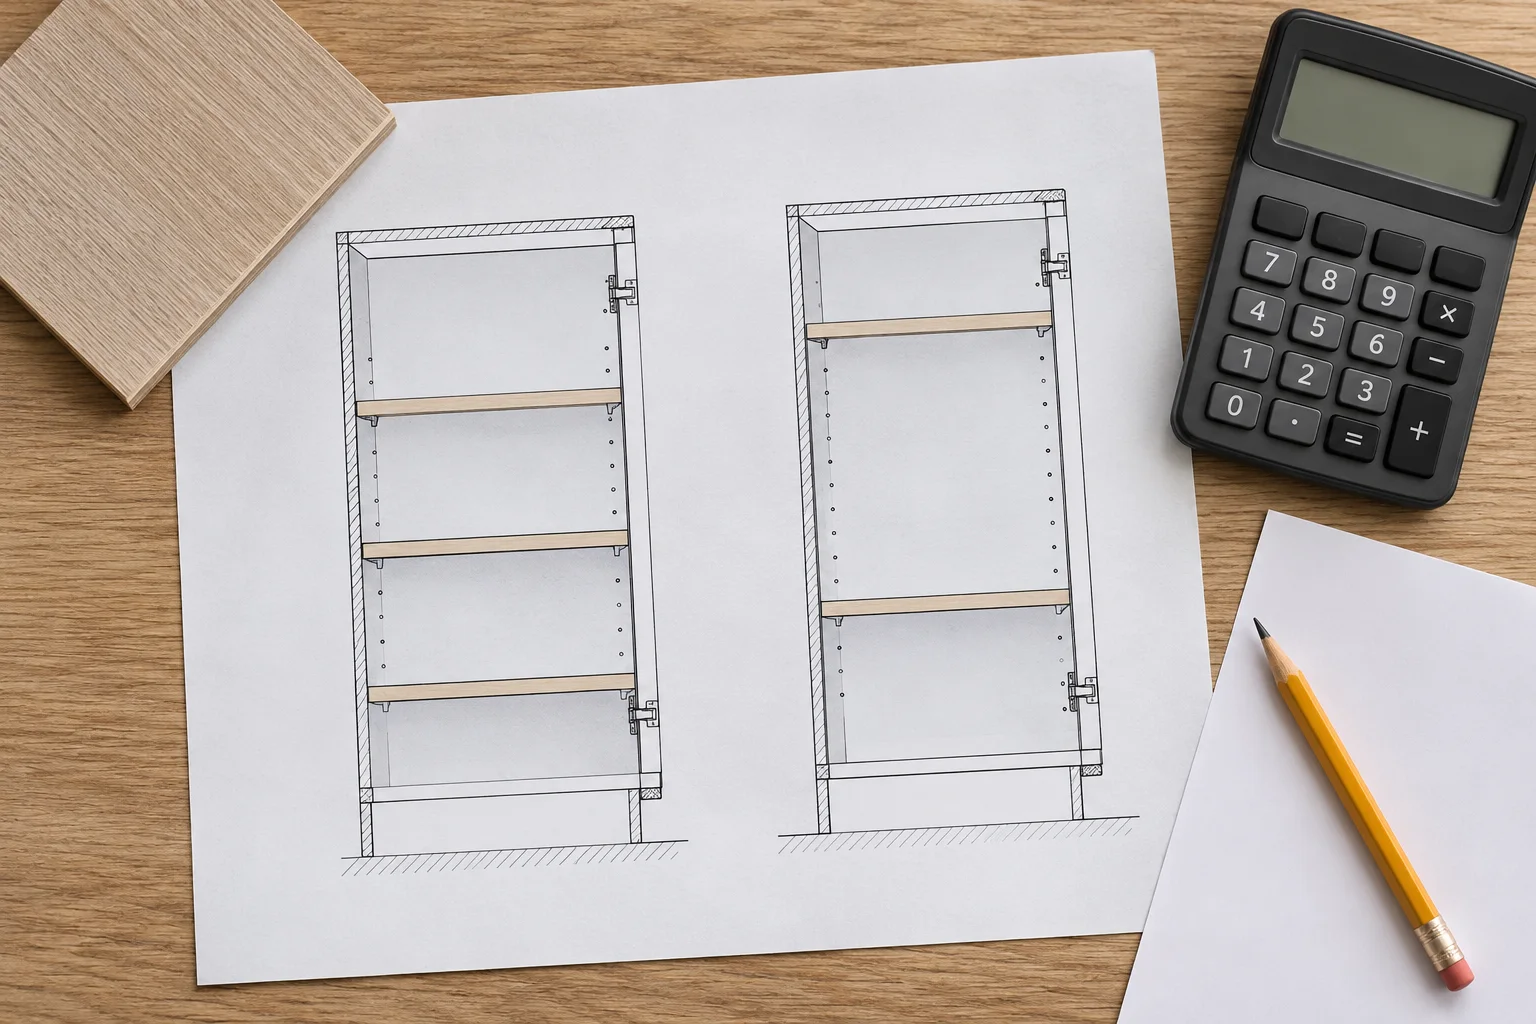
Suppose an original component priced at ₹18,000 is replaced by a revised component priced at ₹24,000. If the original is credited in full and no other charges apply, the difference is ₹6,000. If fabrication has already started, transport changes or extra work is needed, the difference may be different. Ask the supplier to identify those items rather than assuming the arithmetic alone establishes the amount due.
These are invented round numbers to explain a comparison, not a market quote or an estimate for your cabinet. Keep the actual original and revised specifications alongside the calculation.
Use a short change log
| Field | Example entry |
|---|---|
| Reference | Dining unit change 01 |
| Requested change | One shelf replaced with two drawers |
| Drawing or specification | Revised detail attached and identified |
| Price effect | Additions less confirmed credits, with exclusions listed |
| Time effect | Team to confirm before approval |
| Decision | Pending until open questions are answered |
Ask about the neighbouring work
A deeper cabinet may affect a switch. A changed stone top may affect supports. A lighting change may need an electrical review. Ask the designer which other details must change and who checks them. The attractive part of a change can be small while its dependencies are substantial.
Keep useful tools in their role
WallsToWonder Interior Quotation Checker can help identify unclear scope or missing questions in a written proposal. It cannot determine a contractual entitlement or verify whether a site change has actually been completed. Use drawings, correspondence and appropriate professional checks for those decisions.
When the change is finished, compare it with the revised record and note any remaining questions. Keep the log with the handover documents, product information and original quote so later repairs do not depend on someone’s memory.
For the original proposal as well as later changes, see how to compare interior design quotes.
Frequently asked questions
Should a small interior change be recorded?
Yes. A short written record can clarify the item, cost and time effect even when the change seems minor. Follow the approval method agreed with your team.
How do I calculate the cost of an extra?
Compare the revised scope with the original, identify additions and confirmed credits, and ask about other charges and dependencies. Do not assume the new full price is the difference.
Can AI approve a variation or settle a payment dispute?
No. It may help organise questions, but actual scope, approvals, contract terms and site evidence need the relevant project and professional review.
Turn this idea into a plan for your home
Visualise your space, understand the likely budget, or find a professional who can bring the idea to life.