
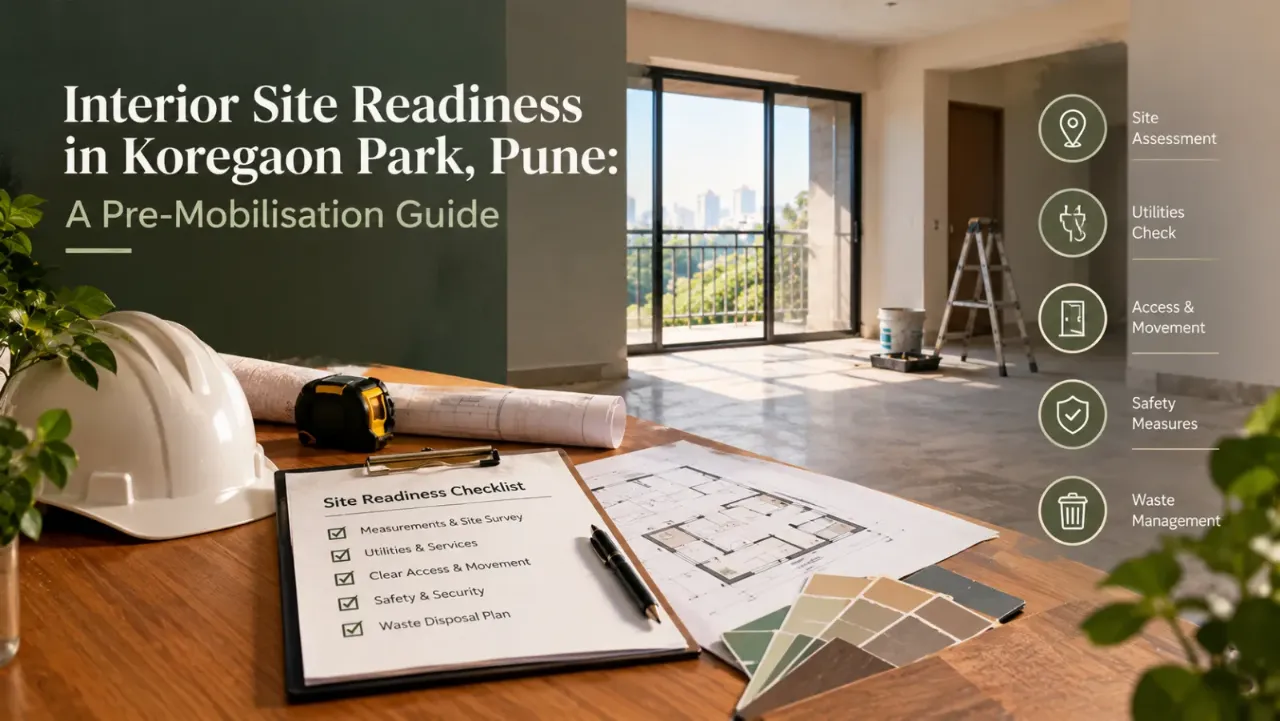
Interior Site Readiness in Koregaon Park, Pune: A Pre-Mobilisation Guide
A site can look empty, clean and ready for carpentry while still being unfit for mobilisation. In Koregaon Park, that distinction matters in apartments, older renovated homes and larger residences alike. A missing electrical point, an unrecorded damp patch or an unclear lift rule can disrupt the sequence before the first board is cut.
This guide treats readiness as a release decision, not a ceremonial handover. The aim is to confirm what the design team can build, where materials can travel, which services are usable and what approvals still stand between possession and work.
For broader comparison, homeowners can review the WallsToWonder designer directory while asking each designer how they document pre-start conditions and coordinate with the building.
What “ready” should mean before anyone mobilises
Readiness has four parts: the physical shell, functioning services, permission to work and a workable movement plan. A home may pass one test and fail another. For example, a handed-over flat with temporary electrical supply is not fully ready for power-tool work; a renovated home with good services may still lack permission for drilling or debris removal.
Annotated hypothetical: a Koregaon Park home with two possible starts
Scenario label: The following is an illustrative home scenario, not a claimed real project in Koregaon Park.
A family is preparing a residence with a modular kitchen, wardrobes, a compact home office and limited civil alteration. Their brief prioritises concealed storage, reliable kitchen services and a short period of disruption. The home is structurally handed over, but the family has not yet confirmed whether the building permits extended work hours, where cartons may be kept, or whether the existing bathroom wall has moisture behind it.
Constraint one: the family wants factory-made modules to arrive early so the programme feels fast. Constraint two: the lift and corridor cannot be assumed available for full-day material movement. Constraint three: the electrical drawing shows proposed points, but the existing circuit capacity and DB labelling have not been checked.
Rejected option A — start carpentry immediately: this appears efficient, but it moves risk into production. If the wall is out of square, the wardrobe modules may need site alteration. If the kitchen point shifts after tiling or plumbing work, finished panels can be damaged or reworked.
Rejected option B — wait until every finish is selected: this delays useful verification. The team does not need final handle choices to check room dimensions, slab levels, service points, lift rules or protection requirements. Waiting for decorative decisions can hide the fact that technical readiness is already measurable.
Final decision logic: release the site in controlled stages. First verify the shell, services, access and records. Then complete any required plumbing or electrical corrections. Only after those are signed off should measured production drawings be frozen and material movement scheduled. This balances speed with the cost of rework.
Start with the possession condition, not the furniture plan
Photograph every room before protection is installed. Record existing scratches, tile chips, paint marks, glass damage, loose hardware and stains around windows or wet areas. A dated room-by-room handover record protects both homeowner and execution team from later confusion.
Use a long level or laser level to check floors, skirting lines, wall plumb and ceiling drops. Dimensions should include finished floor levels, beam depths, window reveals, sill heights and service shafts. A nominal room size from a brochure is not a construction dimension.
Moisture checks deserve particular attention near bathrooms, kitchen plumbing lines, external walls and window junctions. A visible dry surface does not prove that a wall is dry. If there is staining, powdery paint, swollen skirting or a persistent odour, identify the source before covering it with cabinetry. The trade-off is straightforward: a short investigation may delay installation, but concealing moisture can damage new boards and finishes.
Services must be mapped against the actual design
Mark existing and proposed plumbing points on the plan: sink waste, dishwasher supply and drain, geyser connections, washing machine points, floor traps and bathroom fixtures. Confirm pipe gradients where waste movement is being altered. Do not approve a cabinet drawing that shows a convenient appliance location without checking whether the service route can physically reach it.
For electrical readiness, identify the distribution board, circuit labels, earthing arrangement, spare capacity and the route for new wiring. Check the position and height of sockets, appliance isolators, data points, exhaust connections, lights and switches against the furniture plan. A point shown on a drawing is not the same as a live, tested and accessible point on site.
Access, lift use and neighbour protection are part of the programme
Ask the building representative for the written or recorded rules covering working hours, drilling, wet work, debris movement, lift booking, loading access and Sunday or holiday restrictions. Rules can differ between properties, so do not infer them from another home nearby or from a designer’s previous project.
Measure the route, not just the room. Check entrance door width, corridor turns, lift cabin and door dimensions, staircase landings and the final doorway into the home. Large boards, stone pieces and assembled units may require a different movement plan from flat-packed components.
Agree where materials may be unloaded and stored. Keep cartons away from damp walls, balconies exposed to rain, electrical panels and escape routes. Protection should cover lift interiors, common flooring, door frames, finished floors and vulnerable corners. Neighbour protection also includes dust control, quiet cutting practices and a clear debris-removal route.
The one-page pre-mobilisation record worth keeping
Ask the designer or site coordinator to issue a signed or acknowledged readiness record. It should identify what was inspected, what remains open and who must close it. A useful record contains:
- Possession photographs, room dimensions, levels, plumb checks and moisture observations.
- Existing plumbing and electrical points, circuit information and proposed service changes.
- Approved floor plans, furniture layouts, reflected ceiling plans, electrical layouts and plumbing drawings where relevant.
- Building permissions, work-hour restrictions, lift booking process, storage location and debris route.
- Protection responsibilities, material delivery sequence, open defects and the date for reinspection.
This record is more useful than a general statement that “site is ready”. It gives the homeowner a basis for comparing designers: look for clarity of assumptions, not just polished 3D views.
Compare execution services, not only design language
| Ask about | What a useful answer includes | Why it affects readiness |
|---|---|---|
| Site coordination | Named responsibility for measurements, daily decisions, vendors and building communication | Unclear ownership creates delays between trades. |
| Drawings | Revision control, dimensions, service layouts and approval before production | Prevents fabrication from outdated information. |
| Procurement | Material specifications, lead-time assumptions, inspection and storage plan | Early delivery is wasteful if the site cannot receive or protect it. |
| Execution scope | Demolition, civil work, electrical, plumbing, carpentry, painting, cleaning and handover boundaries | Gaps often surface as extra work after mobilisation. |
Designers and companies serving Koregaon Park may also work across Kalyani Nagar, Viman Nagar, Camp or Mundhwa. That wider service area is not a quality indicator by itself. Compare the site process, documentation, communication rhythm and exclusions instead of assuming that proximity guarantees better coordination.
Use tools to interrogate the scope before paying
Cost estimator
Use the interior design cost estimator to organise scope categories before comparing proposals. Treat the output as a planning aid, not a site-specific quote.
Quotation checker
Run a draft through the interior quotation checker to spot missing descriptions, ambiguous quantities or inconsistent line items. Verify every observation against the actual drawing and site.
Pricing becomes clearer when readiness exposes the real scope
Interior pricing in a Koregaon Park home can change with the amount of civil alteration, electrical rewiring, plumbing relocation, surface repair, storage volume, material grade, hardware, access restrictions and protection requirements. Existing-condition work is especially difficult to price responsibly without a site visit.
Compare quotations line by line. A meaningful description should identify material or specification, unit, quantity or measurement basis, finish, hardware assumptions, installation responsibility, taxes if applicable, exclusions and revision conditions. “Complete modular kitchen” is not enough to compare two offers.
Ask what happens if the measured wall differs from the preliminary plan, if hidden damage appears after demolition, or if building restrictions change the delivery sequence. The lowest initial total may not be the lowest delivered cost when exclusions and rework are considered.
Questions to ask before an advance is transferred
- Which drawings and measurements will be frozen before production?
- Who is responsible for building permissions, lift bookings, protection and debris removal?
- Which civil, electrical and plumbing items are included, and which are provisional or excluded?
- How are changes recorded, priced and approved after work begins?
- What material samples, brands, thicknesses, hardware models and finish codes are part of the quotation?
- What is the payment trigger for design, procurement, manufacturing, installation and handover?
- What happens if the site is not ready on the planned mobilisation date?
Be cautious if an advance is requested before the scope, drawings, cancellation or change process is understandable. Other warning signs include pressure to approve from renders alone, refusal to document existing damage, vague service allowances, no named site contact and assurances that building permissions can be “managed later”.
How WallsToWonder supports a more informed decision
WallsToWonder can help homeowners structure the comparison before they appoint a designer: explore planning references, organise a preliminary budget, and review quotation language using the available tools. The homeowner still needs to verify measurements, materials, permissions and contractual terms with the appointed professional.
For locality-specific planning, keep the same readiness standard when comparing designers serving Koregaon Park with options covering nearby Pune areas. A useful next action is to prepare your room list, existing-condition photographs, building rules and service questions before requesting a revised quotation.
Release the site only when the evidence is ready
Before paying an execution advance, request the measured plan, service mark-up, approval record, protection plan, material schedule and open-item list. If the team cannot explain what is known, what is assumed and what still needs inspection, the site is not ready for a confident start.
Use the designer directory to begin comparison, then judge proposals by their handling of site facts as much as by their visual direction.
Frequently asked questions
Is possession enough to start interior work?
No. Possession confirms access to the home, but readiness also requires verified dimensions, usable services, building permissions, protection, storage and a material movement plan.
Should measurements be taken before or after flooring and painting?
Take an initial survey at possession and recheck critical dimensions after any flooring, plaster, false-ceiling or wet-work change. Production dimensions should reflect the final build-up.
Who should confirm lift and working-hour rules?
The homeowner or appointed site coordinator should obtain the current rules from the building’s authorised representative and keep the confirmation with the project records.
What is the biggest quotation warning sign?
Vague scope. If a quote does not state material specifications, quantities, hardware, exclusions and change treatment, its total cannot be compared reliably with another quote.
Can a designer start with only a concept and mood board?
A concept can begin the discussion, but mobilisation should wait for measured drawings, service coordination, approvals and a documented execution scope.
Turn this idea into a plan for your home
Visualise your space, understand the likely budget, or find a professional who can bring the idea to life.