
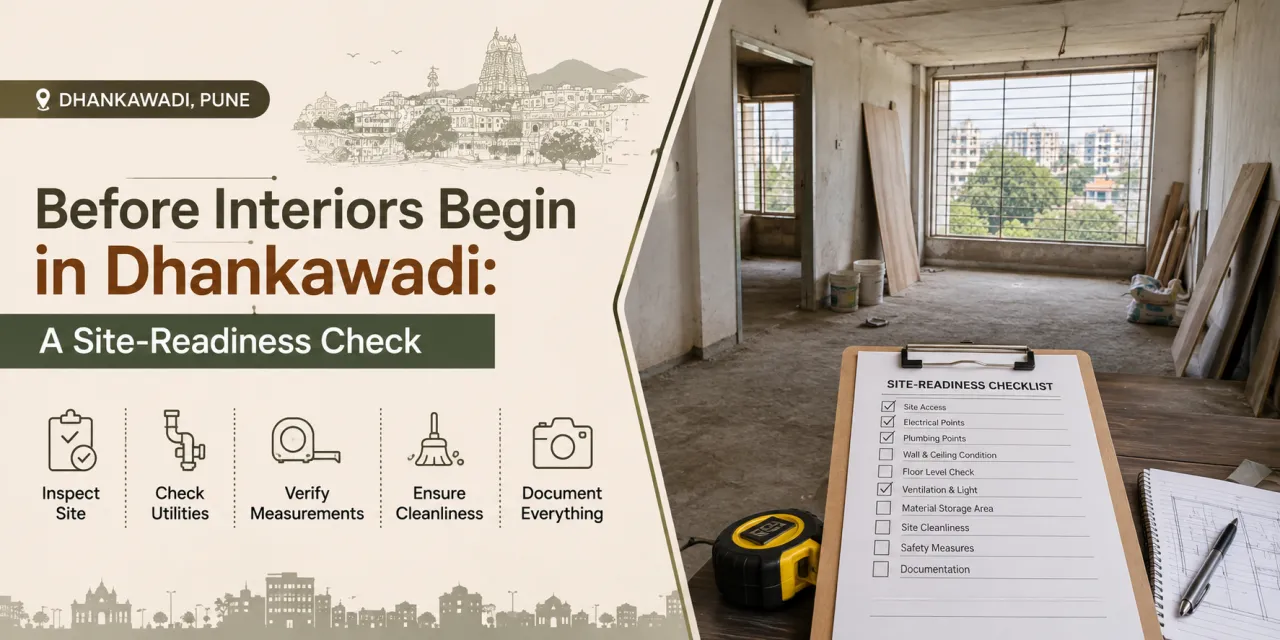
Before Interiors Begin in Dhankawadi: A Site-Readiness Check
The most expensive site mistake is often made before the first board is cut. A wall may be a few millimetres out of line, a plumbing point may sit behind the proposed cabinet, or a lift rule may make the planned delivery slot unusable. Each issue looks small on its own. Together, they can change the design, sequence and quotation.
For a home in Dhankawadi, Pune, site readiness means more than taking room dimensions. It means confirming what has actually been handed over, recording the condition of the property, checking services and access, and making sure the working drawings match the site. Homeowners comparing designers and companies serving Dhankawadi can use the Dhankawadi interior directory as a starting point, but the site audit should remain their own decision checkpoint.
The handover is not the same as a ready site
A typical Dhankawadi apartment project may involve a newly handed-over home, a resale flat being refreshed, or a partial renovation where the kitchen, wardrobes and electrical work are being changed around existing finishes. These conditions demand different mobilisation plans. A vacant new home is not automatically ready if plaster is damp or the permanent power connection is pending. A resale home is not ready if old furniture, appliances or loose debris still block measurement lines.
Before approving a work start date, record the possession condition in writing. Note whether flooring, wall plaster, paint, doors, windows, kitchen platforms and bathroom fixtures are complete. Photograph visible cracks, seepage marks, chipped edges and uneven flooring with the date. If civil or developer work is still pending, identify who will close it and by when.
A hypothetical Dhankawadi home: why the sequence mattered
Illustrative scenario, not a claimed client project: Consider a family planning interiors for an apartment in Dhankawadi. The brief includes a practical modular kitchen, full-height storage in the bedrooms, a compact study point, better lighting and a durable finish that can handle everyday family use. The family wants work to begin soon after possession, but one member works from home and the home has limited space for keeping boards and hardware.
Constraints identified at the first review: final wall finishes were not yet complete, the kitchen plumbing position had not been confirmed against the appliance plan, and the building's lift and working-hour rules had not been collected in writing. There was also no agreed location for temporary material storage. Measurements taken before these matters were closed would have created false confidence.
Rejected option one: start fabrication immediately using the sales plan and preliminary measurements. This appeared faster, but it risked incorrect wardrobe depths, unresolved electrical points and a kitchen layout built around an unverified drain and water inlet. The time saved at the start could be lost through cutting, refabrication or site modification.
Rejected option two: wait for every decorative selection before doing any site coordination. This avoided some uncertainty but delayed decisions that did not depend on décor, such as checking levels, marking service points and confirming movement routes. It also made it harder to identify a storage or protection problem early.
Final decision logic: release the project in controlled gates. First, close possession and base-condition observations. Next, verify measurements and services with the relevant drawings. Then confirm building permissions, movement and storage. Only after that should fabrication drawings be frozen. Finish selections can continue in parallel where they do not affect dimensions or service locations. This approach accepts a little coordination time to reduce the risk of expensive rework.
The scenario is illustrative, but the reasoning applies across property types. A family home near Katraj, Sahakar Nagar, Bibwewadi or Ambegaon Budruk may have a different building management process or access arrangement; those details must be checked for the actual address rather than assumed from the locality.
Measure the room as a working site, not a floor plan
A useful measurement set includes finished floor-to-ceiling height, wall-to-wall dimensions at more than one height, beam and column projections, sill and lintel levels, door and window swing, skirting, plumbing shafts and service ducts. Record floor level changes at thresholds and check whether walls are plumb. A long wall that tapers can affect a full-height wardrobe more than the nominal room length suggests.
Moisture deserves a separate check. Look behind corners, near external walls, below windows, around bathrooms and at the kitchen plumbing zone. Do not cover a damp patch with a panel and treat it as resolved. Ask for the source, remedial work and drying period to be documented. Where a formal moisture instrument is used, record the reading method and location rather than treating one number as a universal pass or fail.
Mark the measurement date and revision number on every drawing. When civil work, plaster or flooring changes, remeasure the affected zone. This is particularly important for sliding shutters, lofts, tall units and appliances with tight clearances.
Services decide whether the drawing can be built
Before a designer freezes the layout, compare the proposed plan with the actual services. For plumbing, locate water inlets, waste outlets, traps, inspection access and the positions of geyser or washing-machine connections. Check the fall and access required for waste lines before placing a cabinet or false wall. Never assume that a point shown on a developer drawing is exactly where it is on site.
For electrical work, map the distribution board, circuit routes where available, switchboard heights, existing points and dedicated requirements for high-load appliances. Discuss the planned locations of the refrigerator, oven, chimney, microwave, washing machine, television, router, work desk and charging points. Separate essential points from convenience points so that a late addition does not force an unplanned chase or exposed wire.
Lighting plans should show switching logic, not only fixture symbols. Decide whether a passage, kitchen counter or study needs independent control. Confirm fan positions, air-conditioner provisions and access for future maintenance. If a service is not yet energised, the drawing should identify it as pending verification.
Access, working hours and protection belong in the programme
Obtain the building's rules before scheduling delivery. Confirm lift booking, service-lift dimensions, loading and unloading windows, entry permissions, worker registration, debris removal, drilling restrictions and permitted working hours. Do not rely on a neighbour's recollection. Rules can differ between buildings and can change during maintenance periods.
Walk the route from the unloading point to the flat. Measure narrow turns and door clearances if large boards, stone, glass or appliances are involved. Decide which materials can be brought in whole and which require controlled cutting. Protect lift walls, common flooring, door frames and the home's finished surfaces. Agree who supplies the protection, who inspects it and when it is removed.
Storage is a design and cost decision. Boards kept in a damp or exposed area may warp; hardware left in an open work zone can be lost or damaged. Ask for a marked temporary storage area with a responsibility note. If no safe storage exists, the project may need smaller, more frequent deliveries, which affects sequencing and handling.
Use a single readiness record before mobilisation
One clearly controlled record is better than scattered messages. Keep the latest measured plan, service-marked drawings, possession photographs, building rules, approval correspondence, material schedule and open-issue list together. Each drawing should show a date and revision. If the designer, contractor and homeowner hold different versions, even a well-intended change can be built incorrectly.
- Possession condition, pending base work, photographs and responsibility for repairs.
- Room dimensions, levels, wall deviations, openings, shafts, beams, columns and moisture observations.
- Plumbing, electrical, appliance, ventilation and air-conditioner points checked against the current layout.
- Lift access, delivery route, working hours, worker permissions, protection and debris-removal rules.
- Temporary storage location, material protection plan and responsibility for damage or loss.
- Latest layout, reflected ceiling or lighting plan, electrical and plumbing drawings, finish schedule and revision history.
- Written approvals or permissions required from the building authority, owner, facility team or other responsible parties.
- Open issues with an owner and due date; no unresolved item should be hidden inside a generic start date.
This is also the point to ask what approval records the project team will retain. Depending on the work, permissions may relate to building management, drilling, service changes, delivery, debris or contractor access. The applicable process depends on the property and scope, so ask the responsible authority for the current requirement rather than assuming a universal rule.
Compare the proposal behind the design presentation
When comparing designers and companies serving Dhankawadi, assess how they handle uncertainty, not only how attractive the visuals look. Ask for the service scope, site-survey method, drawing list, measurement responsibility, supervision frequency, vendor coordination and handover process. A designer who flags a pending service verification is often giving you more useful information than one who presents every decision as settled.
| Compare | What to ask for | Why it affects execution |
|---|---|---|
| Design service | Layouts, elevations, 3D views, material samples and revision limits | Clarifies what is design documentation and what is only a visual concept. |
| Execution service | Site supervision, trade coordination, quality checks and snag closure | Shows who is responsible when work on site conflicts with the drawing. |
| Materials | Board grade, thickness, hardware make or approved equivalent, finish and warranty terms | Prevents two quotations from appearing comparable when their specifications differ. |
| Commercial terms | Taxes, transport, installation, civil work, electrical scope, exclusions, change-order method and payment stages | Separates the base price from likely additions and links payment to measurable progress. |
Major pricing factors usually include the number and size of storage units, kitchen configuration, hardware level, finish type, electrical and plumbing changes, civil repairs, false ceiling, glass or stone work, appliance integration, access difficulty and the amount of site supervision. The final amount depends on scope and material choices; a low headline figure is not meaningful without an itemised specification.
Use WallsToWonder's interior quotation checker as a preliminary review aid. It can help you organise questions around missing quantities, vague descriptions and exclusions, but it does not replace a technical reading of drawings or a written clarification from the professional.
Two digital checks that support, rather than replace, judgement

Cost estimator
Use a scope-based estimate to think through the effect of kitchen length, wardrobe count, electrical changes and finish quality before comparing proposals. Treat the result as an orientation point, not a site quotation.

Quotation checker
Use it to create a focused list of clarifications about quantities, brands, installation, taxes, warranty, exclusions and payment milestones. Confirm every answer in the final quotation.
For early visual planning, homeowners can browse interior design ideas, read practical expert stories, or test a room brief with Design my room and Find my style. These tools help shape questions; they should not be used to approve dimensions or conceal unresolved site conditions. The AI interior assistant can also help organise a brief and discussion points.
Questions to settle before an advance
Ask for clear answers before making a payment that commits you to a scope:
- What exactly is included in design, procurement, execution, supervision and handover?
- Which drawings will be issued before fabrication, and who signs off the final measurements?
- What happens if the measured site differs from the initial plan or a service point cannot be shifted?
- Which materials, thicknesses, hardware specifications and approved equivalents are written into the quote?
- Are transport, installation, protection, debris removal, taxes, civil repairs and testing included?
- How are changes priced and approved after work starts?
- What are the payment milestones, cancellation terms, delay responsibilities and warranty process?
- Who will coordinate building permissions, lift bookings, trades and snag rectification?
Be cautious if you are pushed to pay before receiving a scope document, if a large advance is requested without linked deliverables, if measurements are not revisited after civil work, or if the team refuses to record exclusions. A polished concept cannot compensate for weak documentation.
Keep the Dhankawadi comparison grounded in your actual home
Locality context is useful because it helps you find designers and companies serving the area, but readiness is ultimately property-specific. A home in Dhankawadi may have different access, possession and service conditions from one in Bibwewadi or Ambegaon Budruk. Compare the professional's method, documentation and communication against your home's constraints rather than choosing on locality familiarity alone.
WallsToWonder brings discovery and planning resources together: browse the Dhankawadi directory, explore planning posts, review ideas and use the digital checks before you request or compare proposals. The homeowner still needs to verify the site, the documents and the contract.
Your next site-coordination action
Before inviting final quotations, make one dated site folder. Add possession photographs, a rough measured plan, service-point photographs, building rules, the latest brief and a list of unresolved questions. Share the same folder and scope with each professional. Then compare what each proposal includes, excludes and assumes.
When you are ready to see designers and companies serving the locality, return to the Dhankawadi interior listing with that folder in hand. Better inputs will not remove every site surprise, but they make decisions, revisions and accountability much clearer.
Frequently asked questions
1. When should an interior site survey happen?
Do an initial survey after possession and base works are sufficiently visible, then recheck affected areas before fabrication. The final measurement should follow relevant plaster, flooring and service decisions.
2. Can interiors begin if the home has moisture marks?
Do not cover active dampness with cabinetry or panelling. Identify the source, complete remedial work and confirm that the affected area is suitably dry before closing it behind finishes.
3. Who should confirm plumbing and electrical points?
The designer or execution team should coordinate the drawing, while the homeowner checks it against appliance requirements and the responsible building or service professional. Record the final locations in writing.
4. Is a designer's quotation comparable if both totals look similar?
Only after comparing quantities, material specifications, hardware, installation, taxes, civil work, supervision, exclusions, warranty and change-order terms. Similar totals can represent very different scopes.
5. What should I do if building rules are not available?
Ask the building management or responsible facility authority for the current written rules before booking labour or delivery. Keep the response with the project records and revise the programme if access is restricted.
Turn this idea into a plan for your home
Visualise your space, understand the likely budget, or find a professional who can bring the idea to life.