
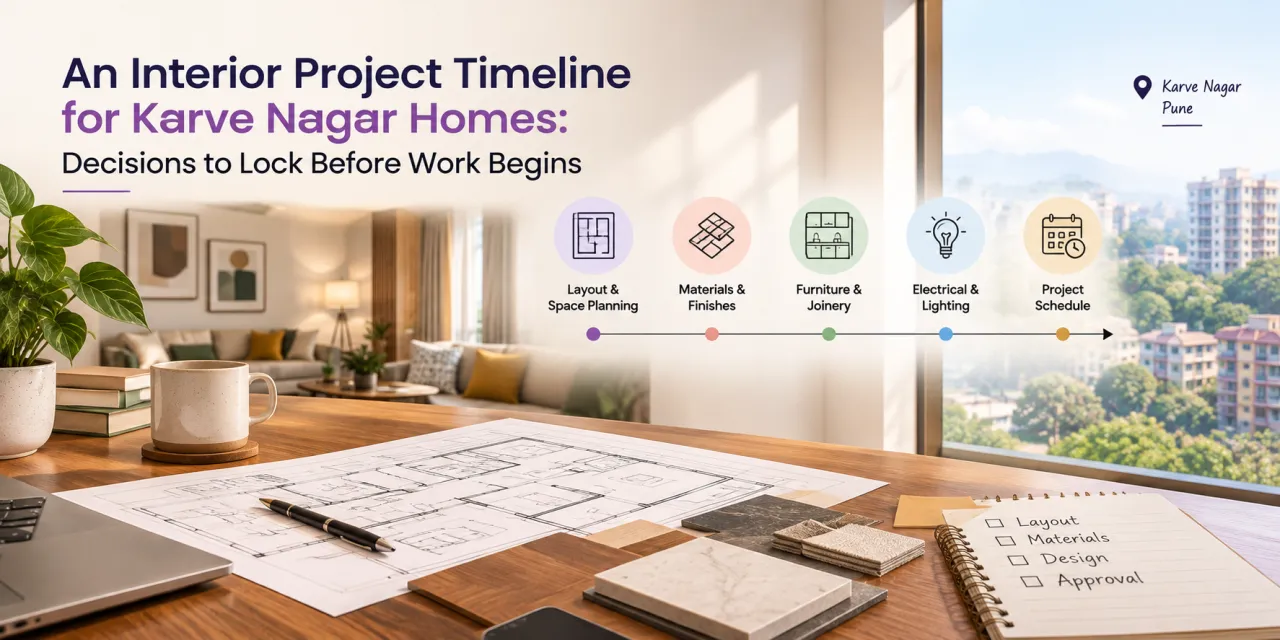
An Interior Project Timeline for Karve Nagar Homes: Decisions to Lock Before Work Begins
Before the first cabinet is cut, an interior project has already made several irreversible decisions. In a Karve Nagar home, those decisions may involve an existing kitchen platform, a compact bedroom, storage for a multi-generational family, or a renovation that must be coordinated around an occupied home. A realistic interior project timeline in Karve Nagar, Pune is therefore less about promising a number of days and more about locking dependencies in the right order.
This guide uses an illustrative scenario to show how the sequence works. For a local starting point, compare designers and companies serving the area through the Karve Nagar interior design directory. The directory is a discovery resource, not a substitute for checking scope, materials and execution responsibility.
The brief that sets the clock
Hypothetical home scenario: A family is planning interiors for a typical urban apartment in Karve Nagar. The brief includes a functional modular kitchen, full-height storage in one bedroom, a compact study zone, a pooja niche, basic living-room storage and improved lighting. The family will remain partly dependent on the home during the work, so dust, access and shutdowns matter. This is an illustrative planning case, not a claimed client project or a description of a particular building.
The constraints are familiar in local apartment work: exact site dimensions are not yet confirmed, the family has not decided what to retain, and the handover date is more important than having every decorative feature. Those conditions affect the programme immediately. A designer cannot responsibly freeze cabinet sizes before checking wall lengths, beam positions, skirting, electrical points, plumbing and appliance dimensions.
Two tempting plans that should be rejected
Rejected option one: start carpentry from a rough floor plan
This approach appears fast. The family shares a builder plan, selects a popular laminate and asks for kitchen and wardrobe work to begin while the detailed design is still being discussed. The risk is dimensional rework. A small difference in a wall return, window position or electrical point can change a shutter width, loft depth or filler panel. If the kitchen appliance sizes are not frozen, the counter and overhead units may need revision too.
Rough drawings can support an early discussion, but they should not be treated as production drawings. Starting fabrication before design approval moves uncertainty into the most expensive and least flexible part of the schedule.
Rejected option two: postpone all selections until installation
The second plan is to finalise the layout first and choose handles, laminates, lights, sinks and accessories during installation. It seems to preserve flexibility, but it creates procurement gaps. Some materials have to be ordered before installation; others affect drilling, cut-outs, wiring or shutter detailing. A late sink choice can alter the counter cut-out. A different light fitting can require a new junction location. A late wardrobe internal change may affect production rather than just décor.
The better decision is not to select everything on day one. It is to identify which decisions control dimensions and procurement, then freeze those before the dependent work starts.
A workable sequence from measured site to handover
| Phase | What must happen | What a late decision can disrupt |
|---|---|---|
| Brief and site verification | Measure rooms, openings, levels, services and retained items. Record appliance and furniture requirements. | All downstream drawings and quantities. |
| Design development | Agree layouts, storage logic, lighting intent, finishes, hardware and scope boundaries. | Drawings, quotation, electrical and civil coordination. |
| Design freeze and quotation | Approve room-wise drawings, material specifications, quantities, exclusions and payment stages. | Budget comparison and production release. |
| Procurement and factory production | Order selected materials and hardware; release approved modules for manufacture. | Installation sequence and delivery dates. |
| Site preparation | Complete demolition, civil changes, plumbing, electrical first fix, ceiling or wall preparation and protection. | Cabinet fit, appliance connections and finishing quality. |
| Installation and testing | Install carcasses, shutters, hardware, lights and accessories; test doors, drawers, power points and plumbing. | Handover and snag closure. |
These phases can overlap, but only where the dependency is understood. For example, material sampling can continue while a measured layout is being refined. Factory production should not begin for a module whose dimensions, finish or hardware are still under discussion.
The final decision in the scenario: freeze essentials, retain controlled flexibility
For the hypothetical Karve Nagar home, the final plan is to freeze the kitchen layout, appliance sizes, wardrobe footprints, electrical points, plumbing changes, storage heights and primary materials first. Decorative choices that do not alter dimensions can remain open for a defined short window. This protects the programme without forcing the family to decide every cushion or accessory before the technical work is understood.
The logic is simple: lock high-dependency decisions early and low-dependency decisions later. A wardrobe laminate may be changed before production with manageable consequences; changing wardrobe width after production can create a mismatch with the wall or bedside clearance.
How local home conditions affect coordination
Karve Nagar projects may range from a partial refresh of an occupied apartment to a more extensive fit-out of a recently handed-over home. The scope changes the schedule. Replacing only storage and lighting has different civil and protection requirements from removing existing cabinetry, modifying plumbing and rebuilding a kitchen.
Family routines matter as much as room count. A household that needs one bedroom usable throughout the work may require phased installation. A family with school-going children may prioritise a study surface and closed storage over a larger decorative television wall. If elderly residents use the home, temporary obstruction, floor protection and clear access deserve a place in the method statement.
Local service-area comparisons can help when homeowners are speaking with designers serving Karve Nagar, Kothrud, Warje, Erandwane or Sinhagad Road. Compare the proposed scope and execution model, not just the locality label. A company serving an area may coordinate remotely, through a site supervisor, or through a different installation team; ask who will actually attend inspections and resolve defects.
Compare designers by responsibility, not presentation alone
Portfolios and interior design ideas can help establish taste, but a timeline is governed by operations. Ask each designer or company to state who owns measurement, design revisions, procurement, transport, site protection, civil coordination, installation, testing and snag closure.
- Design service: Is the output a concept, detailed working drawing set, 3D visualisation, material schedule or all of these?
- Execution service: Are civil, electrical, plumbing, false ceiling, painting and modular work included, separately coordinated or excluded?
- Site control: Who checks dimensions before production and who records installation defects?
- Change control: What happens when the homeowner changes a finish or dimension after approval?
- Handover: Are testing, cleaning, spare hardware, warranties and unresolved snags documented?
Useful inspiration can also come from project stories, but treat images as visual references. They do not confirm the materials, budget, timeline or service included in a particular proposal.
Use tools before paying an advance
Digital tools are useful for preparing questions and checking consistency. They do not replace a site measure or a written scope, but they can expose gaps before discussions become expensive.

Set a budget range
Use the interior cost estimator to organise an initial scope and identify which room or material choices may need closer review. Treat the result as planning guidance, not a quotation.

Inspect the quotation
Run the proposal through the quotation checker to spot unclear line items, omissions or comparison questions. Confirm every observation with the designer and the contract.
For early visual exploration, homeowners can also try Design my room, Find my style or the AI interior assistant. Use these to clarify preferences, not to approve buildable dimensions.
Read the quotation as a production document
A low total is not meaningful if the scope is vague. A useful quotation should connect each amount to a room, quantity, material specification, finish, hardware grade where relevant, and execution responsibility. Check whether taxes, transport, installation, civil work, disposal, protection, testing and touch-ups are included or excluded.
Major cost drivers usually include the extent of demolition, number and size of cabinets, board and laminate or veneer specifications, hardware, countertop and sink selections, electrical and plumbing alterations, ceiling or partition work, painting, glass, lighting and the amount of customisation. Costs depend on scope and material choices, so a responsible comparison should avoid treating a broad per-square-foot figure as a complete answer.
Ask for a revision protocol. The document should state how a client-requested change is priced, whether it affects production, and who approves it. Never assume that a design revision is free simply because the original drawing was not yet fabricated.
Warning signs before the first payment
- The proposal promises a firm completion date without recording measurement, approvals, procurement or site-readiness dependencies.
- Drawings show attractive views but no dimensions, electrical points, appliance clearances or internal storage details.
- Material names are broad, such as “premium board” or “good hardware”, without a specific make, grade, thickness or finish code.
- The payment schedule is clear, but ownership of civil work, site protection, transport, defects and final testing is not.
- The quotation has a large unexplained lump sum and no room-wise exclusions.
Before paying an advance, ask what triggers production, what happens if the site is not ready, how stored material is protected, who can approve substitutions, and when the final inspection occurs. Also ask for the expected drawing approval date, procurement lead assumptions and the process for recording snags.
One-page pre-start check
- Measured drawings and site photographs are approved.
- Retained, removed and newly added items are listed room by room.
- Appliance dimensions, sink position, plumbing points and electrical loads are confirmed.
- Primary materials, hardware, finishes and quantities have written specifications.
- Quotation exclusions, taxes, installation and change charges are understood.
- Access, storage, protection, working hours and debris removal are discussed with the relevant building representative where applicable.
- Payment milestones correspond to identifiable deliverables rather than only calendar dates.
Where WallsToWonder fits into the planning stage
WallsToWonder helps homeowners move from scattered references to more structured comparison. Browse planning posts, review design ideas, explore project references and compare designers and companies through the Karve Nagar listing. The AI tools can support early budgeting, style discovery and quotation questions.
Frequently asked questions
How long does an interior project in Karve Nagar take?
There is no reliable single duration. Scope, design approvals, procurement, civil changes, site access and installation complexity determine the programme. Ask for phase dates and dependencies rather than one headline number.
When should production begin?
Only after the relevant measured drawings, dimensions, materials, hardware and appliance requirements are approved. Different modules can be released separately if the designer documents that sequence.
What should be frozen first?
Freeze layouts, cabinet footprints, appliance sizes, plumbing, electrical points, storage heights and materials that affect dimensions or procurement. Decorative items with no technical impact can follow within an agreed window.
How can homeowners compare quotations fairly?
Put proposals into a room-wise comparison covering quantities, board and finish specifications, hardware, civil work, installation, taxes, exclusions, warranty terms and change charges. A lower total may omit essential work.
Should I pay an advance before detailed drawings?
Payment terms vary, but before paying, confirm the deliverables tied to the advance, refund or change conditions, production trigger, scope exclusions and the person responsible for site coordination.
Turn this idea into a plan for your home
Visualise your space, understand the likely budget, or find a professional who can bring the idea to life.