
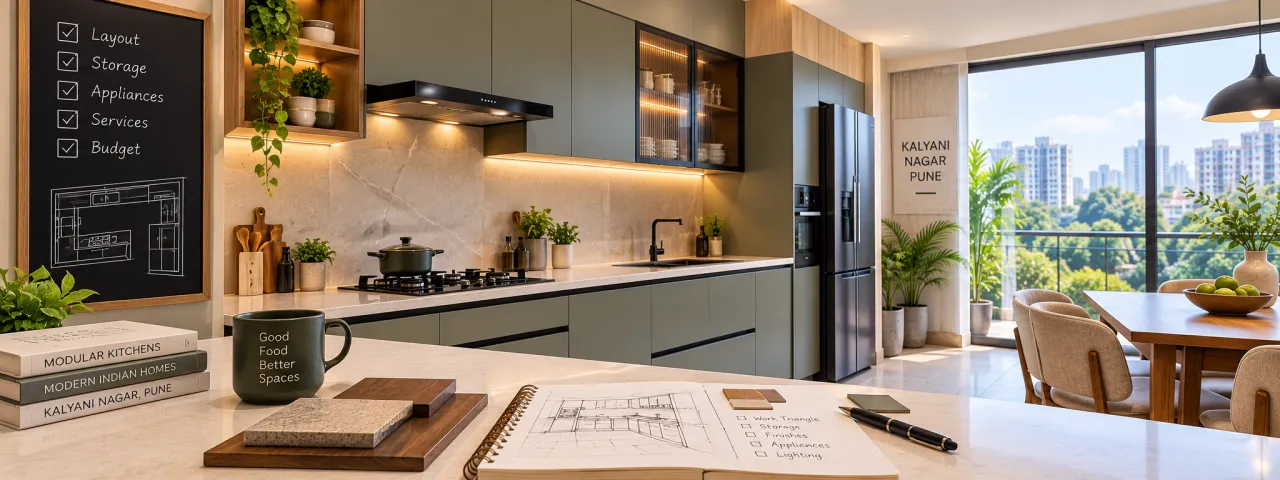
A Realistic Interior Project Timeline for Kalyani Nagar Homes
A renovation rarely slips because one cabinet is difficult to make. It slips when a measurement, finish, electrical point or appliance decision remains open while another team has already started. For homeowners planning an interior project timeline in Kalyani Nagar, Pune, the useful question is not simply “How many weeks will it take?” It is “Which decision must be final before the next activity can safely begin?”
Use the Kalyani Nagar interior designers and companies directory to compare designers serving the area, then judge each proposal by its sequence, exclusions and coordination method. Homes in and around Kalyani Nagar may involve new apartment handovers, occupied-home upgrades, resale-flat renovations or a focused kitchen and wardrobe scope. Those conditions change the programme.
The timeline starts with scope, not a mood board
Before a designer measures the home, decide how much of the property is genuinely part of this project. A complete interior may combine kitchen, wardrobes, living-room storage, bedrooms, lighting, false ceiling, painting and loose furniture. A room-by-room brief can be faster, but only if adjacent services are identified. For example, a new wardrobe can affect skirting, switch positions, curtain clearance and the final paint touch-up.
Focused scope
Kitchen, one bedroom or storage-only work limits coordination and may suit a homeowner who wants to occupy the home sooner. The trade-off is that later phases can disturb finished surfaces or require a second mobilisation.
Whole-home scope
Designing all rooms together improves visual and service coordination. It demands more decisions before procurement and creates greater cost exposure if the brief keeps expanding.
Record the property status, possession or access date, existing items to retain, appliance list, preferred completion window and any building-management restrictions. Do not treat these as administrative details. They determine when site work can happen and which materials can be brought in.
Room decisions that control downstream work
The most reliable programme is built around dependencies. A kitchen layout depends on appliance dimensions, plumbing and electrical points. A wardrobe depends on wall measurements, skirting treatment, shutters and internal accessories. Living-room storage depends on television size, socket locations and sometimes internet equipment. A bedroom ceiling or lighting plan can affect fan positions and wardrobe height.
Kitchen
Lock the appliance models or at least their exact installation dimensions, sink position, hob and chimney requirements, counter material, shutter finish and internal accessories before production. A late change to the chimney or dishwasher can alter carcass widths and service points.
Bedrooms
Decide the storage quantity, loft requirement, dressing mirror, bed size, bedside charging points and curtain type. Flexibility is useful, but leaving the internal layout vague makes the quotation difficult to compare.
Living spaces
Freeze the television wall, seating clearances, display storage, lighting scenes and any compact work-from-home zone. Cable routes should be resolved before panelling or painting.
Renovation areas
For an occupied or older home, first separate repair work from finish work. Damp treatment, tile removal, plumbing replacement and surface levelling can change the programme after demolition exposes actual conditions.
Browse interior design ideas for references, but convert inspiration into measurable decisions: material, colour code, edge detail, hardware, quantity and room location. A picture is not a specification.
Compare the timeline options before selecting a team
There are several viable delivery models. A turnkey company may centralise design, procurement, production and installation. A designer-led model may give you more control over vendors but requires someone to coordinate drawings, deliveries and site readiness. Separate carpenters and specialist contractors can offer flexibility for a small scope, though responsibility at interfaces becomes less clear.
| Delivery option | Durability and finish control | Coordination effort | Flexibility | Cost exposure |
|---|---|---|---|---|
| Single coordinated company | Consistent if specifications and workmanship responsibility are documented. | Lower for the homeowner, but confirm who owns civil, electrical and appliance interfaces. | Moderate; design changes after approval may affect multiple departments. | Often clearer at the outset, with variation risk if exclusions are broad. |
| Independent designer with vendors | Can be strong when the designer inspects samples and installation, but responsibility must be explicit. | Higher; drawings, orders, site work and payment milestones need active coordination. | High, particularly for phased rooms or specialist materials. | Potentially adjustable, though separate transport, supervision and rework costs can accumulate. |
| Multiple direct contractors | Depends heavily on supervision and interface detailing. | Highest. One missed dependency can stop another trade. | High for small changes. | Individual quotes may look economical, but unpriced coordination and rectification remain risks. |
Durability should be assessed alongside maintenance. A high-gloss finish may need more frequent cleaning than a textured or matte alternative. Open shelving offers flexibility but creates a dust-maintenance burden. A complicated ceiling can improve lighting variety while increasing electrical coordination and future repair difficulty. Ask the designer to explain those trade-offs room by room rather than presenting one universal “best” option.
For more context, compare relevant interior projects and expert stories, and use WallsToWonder posts to frame questions. These resources should support evaluation, not replace a site-specific measurement.
What must be frozen before procurement begins
Measurement and design freeze are the programme’s control points. The freeze should include a dimensioned plan, elevations, material schedule, hardware schedule, electrical and lighting drawings, appliance list, finish samples and a room-wise scope. It should also identify what is excluded: civil repair, gas-related work, curtains, loose furniture, appliances, dismantling, debris removal or building permissions, if applicable.
Procurement can then be split sensibly. Standard boards, hardware and fittings may be ordered once quantities are confirmed. Custom finishes, special glass, stone, lighting or imported hardware may need more careful lead-time confirmation. Do not approve factory production from a concept sketch. A small change to shutter divisions after production can create waste, replacement work and installation delay.
Use estimates and quotations to expose hidden dependencies
Pricing depends on scope, room count, dimensions, board and finish specifications, hardware, civil work, electrical changes, ceiling work, installation complexity, transport, taxes and the amount of supervision required. A low headline figure is not a useful comparison if one quote includes only modular units while another includes painting, site protection and testing.

Test the budget range
Use the interior cost estimator to organise an early scope discussion. Treat the result as a planning aid, not a final site quotation.

Inspect the quote
Run a draft through the interior quotation checker to identify missing categories and questions before discussing an advance.
Ask for a room-wise bill of scope with quantities or measurable units where practical. Clarify board grade, thickness, edge treatment, laminate or paint system, hardware brand and warranty terms. “As per design” is not enough unless the referenced drawing and finish schedule are attached to the agreement.
Installation is not the last line on a calendar
Once factory production is complete, installation should follow a prepared site. Civil changes, concealed electrical work, plumbing corrections and wall repairs need to be complete before finished modules arrive. Flooring protection, clear access, storage of material and a decision-maker available for approvals also affect productivity.
Plan testing as a separate activity. Check drawer alignment, shutter gaps, soft-close operation, appliance clearances, sink drainage, lighting circuits, fan points, plug access, wardrobe doors and television cable routes. Record snags room by room and distinguish functional defects from cosmetic touch-ups. Handover should include cleaning responsibility, keys or remotes, spare material where agreed, care instructions, warranty documents and the final approved drawings.
A useful sequence is: measured brief; concept and budget alignment; detailed design; design freeze; quotation and contract; procurement; civil and service preparation; factory production; installation; testing; snag closure; handover. The durations will vary with scope and access. The sequence is less negotiable than the calendar estimate.
Questions worth asking before paying an advance
- Which drawings and schedules are included before production approval?
- Who measures the site, and what happens if a site dimension differs from the drawing?
- Which activities are subcontracted, and who coordinates civil, electrical, plumbing and installation work?
- What are the payment milestones, cancellation terms and process for approved variations?
- How are material substitutions, damaged goods, delays and rework recorded?
- What is included in handover, and how are defects or warranty requests handled?
Red flags include pressure to pay before a measurable scope exists, a quote without exclusions, verbal promises about finish or completion, refusal to share material samples, unexplained substitutions, and a programme that places installation before civil work or measurement approval. A designer should be able to explain not only what will be done, but what must happen first.
Make the comparison easier before the first meeting
Use Design my room to clarify a room brief, Find my style to narrow visual preferences, and the AI interior assistant to organise questions. These tools cannot replace a site measurement or contract review, but they can help you communicate priorities consistently to designers and companies serving Kalyani Nagar.
When comparing proposals, score each one on scope clarity, material transparency, coordination ownership, maintenance implications, flexibility after freeze and cost exposure. Then review the people and process behind the document. The most useful proposal is rarely the one with the most pages; it is the one that makes dependencies visible.
For a local starting point, revisit the Kalyani Nagar directory with your frozen brief, site constraints and quotation questions ready. That makes the next conversation more specific and reduces the chance that an attractive idea becomes an avoidable delay.
Frequently asked questions
How long does an interior project in Kalyani Nagar take?
There is no dependable single duration. Scope, property condition, access, material lead times, design changes and the amount of civil work determine the programme. Ask for a dependency-based schedule rather than a broad promise.
When should appliances be selected?
Before the kitchen layout and production drawings are frozen. Exact appliance dimensions and service requirements can affect cabinets, counter openings, ventilation and electrical points.
Can I complete the home room by room?
Yes, especially for a focused kitchen, bedroom or storage scope. Coordinate shared services and finishes first so a later phase does not damage completed work.
What should an interior quotation include?
It should identify room-wise scope, quantities or units, materials, hardware, civil and service work, exclusions, taxes where applicable, payment milestones, variation rules, installation and handover responsibilities.
Should I pay an advance before design freeze?
Only after you understand the deliverables, commercial terms, cancellation conditions and next milestone. A substantial production-related payment should not be tied to an unresolved design.
Turn this idea into a plan for your home
Visualise your space, understand the likely budget, or find a professional who can bring the idea to life.