
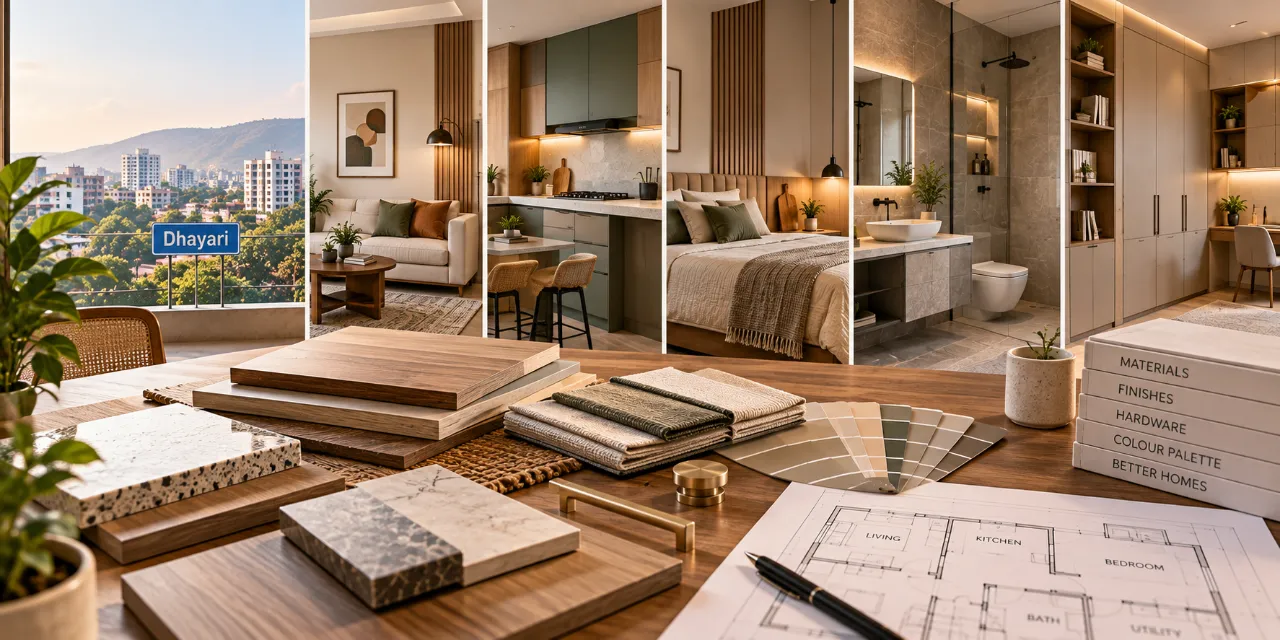
An Interior Materials Guide for Dhayari, Pune: Room-by-Room Choices
At the entrance of a Dhayari home, the first material decision is rarely about colour. It is about what will be touched, opened, dragged past, exposed to damp footwear or asked to conceal services. A useful Dhayari interior design directory can help you compare designers and companies serving the area, but the material conversation should begin with room conditions and scope.
For flats and compact independent homes around Dhayari, Sinhagad Road, Narhe, Ambegaon Budruk and Vadgaon Budruk, the same specification should not automatically be repeated throughout the house. Plywood, HDHMR, laminates, acrylics, veneers, paint and edge bands each have a sensible role. The right choice depends on moisture exposure, span, hardware load, appearance, repairability and the quality of execution.
The entrance reveals the quality of the specification
Start at the foyer, not the kitchen. A shoe cabinet or tall storage unit here may have narrow shutters, frequent use and limited ventilation. A well-made carcass with properly sealed edges can matter more than an expensive decorative finish.
For a dry foyer, good-quality calibrated plywood or HDHMR can both work, depending on the design and budget. HDHMR is a dense engineered board with a smooth face, often useful for painted shutters and routed details. Plywood is generally the more adaptable choice for carcasses, shelves and areas where screw-holding and weight distribution matter. The specification should state the board type and thickness rather than simply saying “premium material”.
On shutters, laminate is practical where fingerprints and knocks are expected. A textured or matte laminate can be easier to live with than a high-gloss surface, though its joints and edge treatment must be neat. Ask for edge-banding details at corners, bottom edges and cut-outs. A visible dark line or lifting edge is usually an execution issue, not a design feature.
Materials consultant’s test: Ask the designer to mark every material on the elevation and quotation: substrate, finish, thickness, edge band, hardware grade and internal accessories. If a material appears only as a brand name or colour code, the scope is still incomplete.
In the living room, separate structure from appearance
Move into the living room and look at the TV unit, display niches and any full-height storage as separate layers. The carcass carries the load; the finish creates the visual surface. Combining those decisions can lead to an attractive sample board but an unclear quotation.
For a TV unit, a plywood carcass is a dependable option where shelves, drawers or a heavier stone-like panel are involved. HDHMR may suit painted shutters, fluted panels or routed decorative parts when the design requires a smooth machinable surface. Neither board should be treated as a universal answer. Long shelves need support planning, and wall-mounted units need proper fixing into the wall condition rather than reliance on the board alone.
Laminate is usually easier to maintain than veneer in a busy family room. Veneer can offer a natural grain, but it requires consistent grain selection, polishing and care; the quotation should clarify whether the finish is PU, melamine or another specified system. Painted finishes need clean preparation and realistic expectations around touch-ups.
Compare designers on how they draw junctions: skirting meeting a cabinet, an AC line crossing the TV wall, access to electrical points and removable panels for future maintenance. These details distinguish a coordinated service from a collection of attractive renders. Ask to see relevant interior project stories, while checking that the examples demonstrate the type of work you need rather than assuming they represent every service.
The kitchen is where moisture, heat and hardware meet
At the kitchen entrance, inspect the areas most likely to receive water: the sink unit, dishwasher zone, plumbing corners and the bottom edges of shutters. Pune’s monsoon conditions make moisture management worth discussing, but exposure varies by kitchen layout, ventilation, leakage history and housekeeping. “Waterproof” should never replace a clear material and sealing specification.
Plywood can be considered for carcasses where the design has demanding hardware or where the homeowner prefers a familiar board material. HDHMR may be suitable for selected shutters and finished panels, especially when a smooth painted or routed surface is required. Around the sink, the more critical questions are sealed edges, protected cut-outs, correct cabinet feet or plinth detailing, and access to plumbing. A moisture-resistant board cannot compensate for a leaking trap or an unsealed edge.
Use laminate when durability and easy cleaning are priorities. Acrylic and high-gloss finishes can create a brighter appearance but show scratches, fingerprints or uneven substrate preparation more readily. Handle profiles and finger-pull details require accurate shutter alignment; soft-close hinges and drawer systems should be named in the quote, not left under “standard hardware”.
| Room condition | Possible substrate direction | Finish and execution check |
|---|---|---|
| Dry storage and wardrobe carcasses | Plywood or HDHMR, selected according to span, load and finish | Check thickness, shelf support, screw fixing and edge banding |
| Kitchen shutters and panels | HDHMR, plywood or another clearly specified board | Confirm laminate, acrylic or paint system and protection at cut-outs |
| Sink and plumbing zone | Prioritise sealed construction and service access over a generic board claim | Inspect bottom edges, plinth, silicone joints and removable panels |
| Painted routed details | HDHMR may be considered where machining and a smooth face are required | Ask about primer, paint coats, sample approval and touch-up method |
Bedrooms expose the trade-off between storage and daily use
In the main bedroom, open the wardrobe before judging its finish. Does the door clear the bed? Are drawers accessible without blocking the passage? Is there enough ventilation for the intended storage? These planning questions often have more impact than choosing between two similar laminate shades.
Plywood is a practical candidate for wardrobe carcasses and loft structures where load, fastening and repeated use are central. HDHMR can work for selected shutters or painted fronts, but the designer should confirm how hinges and handles will be fixed and how the board will be protected at exposed edges. Laminate remains a sensible everyday finish for wardrobes because individual panels can be replaced more easily than a site-applied decorative finish, subject to colour availability.
For a child’s room, prioritise rounded or eased exposed edges, stable tall units and hardware with controlled closing. Avoid specifying a finish solely from a small sample; view it under the room’s actual lighting. A bedroom with a dressing counter also needs a practical cable route, cleanable worktop and a drawer layout that does not sacrifice usable depth for appearance.
Utility, balcony and bathroom-adjacent zones need a different brief
The utility area is where a material schedule earns its keep. Washing-machine vibration, wet clothes, detergent storage and service access create a harsher environment than a bedroom. Use a clearly described moisture-management approach, protect board edges and avoid boxing in valves or drains permanently.
Balcony storage should be specified only after checking whether it is inside a weather-protected enclosure. External exposure, wind-driven rain and direct sunlight change the recommendation. A designer should state what is included for sealing, ventilation, drainage clearance and hardware corrosion resistance. Do not assume an indoor laminate cabinet is suitable for an open balcony.
Near bathrooms, keep vanity construction and plumbing access in view. A floating vanity needs correctly positioned wall support and accessible waste connections. The finish may be laminate, paint or another surface, but the quotation should identify how edges facing the basin will be sealed and how a damaged panel can be serviced.
Use the quotation to compare designers, not just totals
Designers serving Dhayari may offer different combinations of design, site coordination, modular manufacturing, carpentry, electrical planning, false ceiling, painting and installation. Compare the service boundary before comparing the number at the bottom. One proposal may include only furniture; another may include dismantling, civil changes, lighting, curtains or appliance coordination.
Major cost drivers include the quantity of built-in work, board and finish selection, hardware systems, drawer and lift accessories, site conditions, electrical changes, wall repairs, installation complexity and the number of custom details. A lower quote can be reasonable if the scope is smaller, but it is not comparable if material thickness, hardware or finishing work has been omitted.
Before paying an advance, ask for these specifics
- Which board is used in each room, at what thickness, and where is it excluded?
- What exactly is the finish: laminate code, veneer and polish system, acrylic specification or paint process?
- Who supplies hinges, runners, lifts, handles and baskets, and what access is available for replacement?
- How are measurements, revisions, site changes and approval of samples recorded?
- What is excluded: civil work, plumbing shifts, electrical rewiring, appliance installation, wall levelling or debris removal?
- What are the payment stages, installation responsibilities and process for reporting defects?
Red flags include a single “modular interiors” lump sum, refusal to identify board brands or specifications, no elevation drawings, pressure to approve finishes without physical samples, and promises that every board is waterproof. A quotation checker can help you identify missing line items, but it cannot replace a site-specific technical review.
Two WallsToWonder tools for the comparison stage
Interior cost estimator
Use an early estimate to test how room count, built-in storage and finish ambition affect the brief. Treat the result as planning guidance, not a final quotation.
Quotation checker
Review a draft quotation for unclear scope, missing material descriptions and comparison gaps before discussing revisions with a designer.
Keep the final material board small and traceable
A useful material board does not need dozens of samples. It needs the exact laminate or veneer reference, board application, edge band, hardware finish, paint sample and notes about where each item is used. Keep one approved sample with the quotation and record any later substitution in writing.
For further planning, browse interior design ideas, compare the service profiles in the Dhayari directory, and use WallsToWonder posts for broader decision guidance. The Design my room tool can help organise an initial room brief; Find my style can help narrow visual preferences; and the AI interior assistant can support early questions before a designer meeting.
Make the next conversation more precise
Before contacting a designer or company serving Dhayari, prepare a room list, appliance sizes, storage priorities, photographs of wet zones and the questions above. Then ask each professional to map substrate, finish, hardware and edge treatment room by room. That simple comparison makes the material decision clearer and the quotation more useful.
Frequently asked questions
Is plywood always better than HDHMR?
No. Plywood may be useful for carcasses, shelves and demanding fixings, while HDHMR may suit selected painted or routed fronts. The right choice depends on use, span, finish and execution.
Is HDHMR suitable for a kitchen?
It can be suitable for selected applications, but the specification must address moisture exposure, sealed edges, hardware fixing and plumbing access. A board label alone does not make a kitchen waterproof.
Which finish is easiest to maintain?
Laminate is often a practical everyday option because it is cleanable and available in replaceable panels. Gloss finishes can show fingerprints and scratches, while veneer and paint need more specific care.
What should a material quotation include?
It should identify the room, substrate, thickness, finish or code, edge band, hardware, accessories, quantity or measurement basis, installation scope and exclusions.
Can I compare designers using only their total quote?
No. First compare drawings, service boundaries, materials, hardware, site coordination, exclusions, payment stages and defect handling. Only then is the total meaningful.
Turn this idea into a plan for your home
Visualise your space, understand the likely budget, or find a professional who can bring the idea to life.