
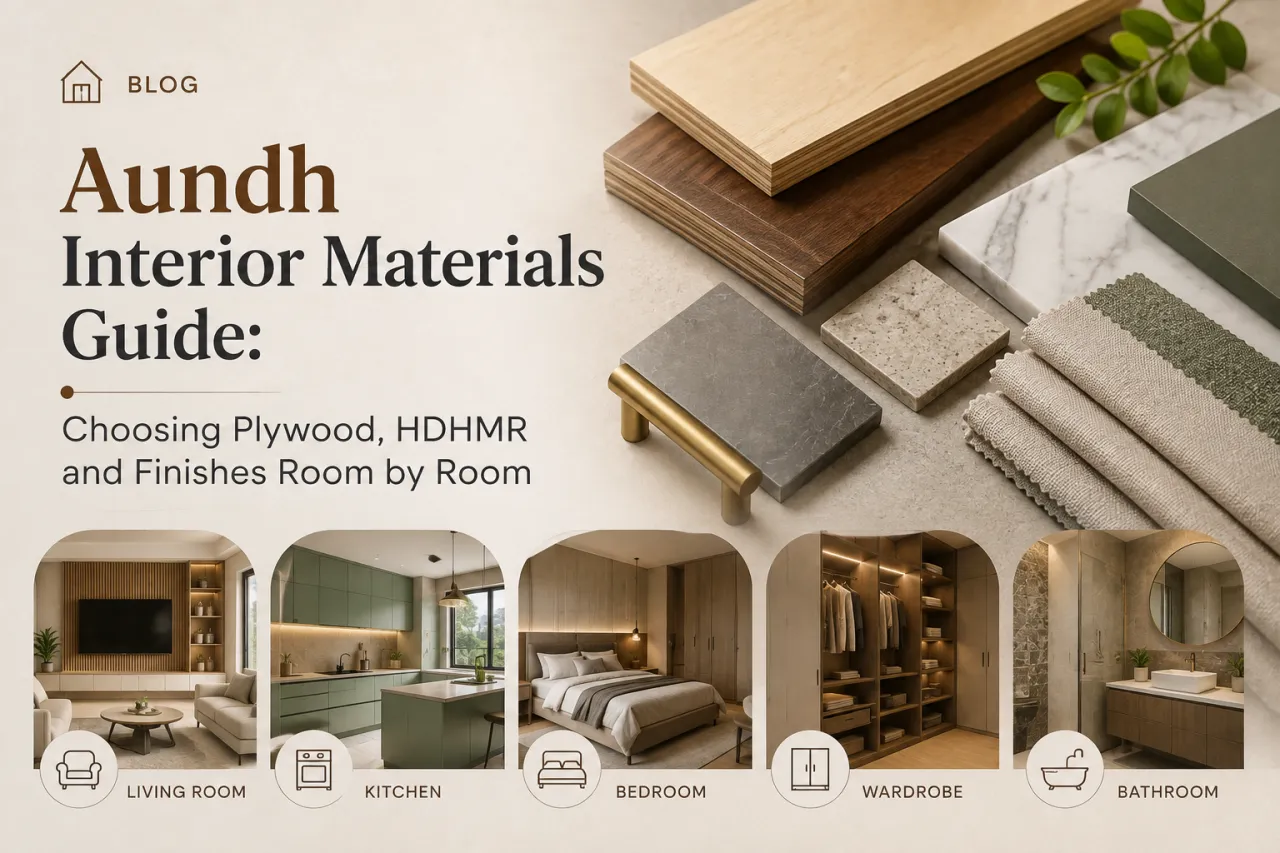
Aundh Interior Materials Guide: Choosing Plywood, HDHMR and Finishes Room by Room
The material sample looked convincing under a showroom light: a pale wood laminate, a smooth white shutter and a neat black handle. The harder question was what would happen after repeated cooking, wet mopping, children opening drawers with damp hands and a Pune monsoon.
That is the useful starting point for an interior materials guide for Aundh, Pune. The right specification is rarely one board or one finish throughout the home. It is a room-by-room decision shaped by moisture, span, impact, cleaning, hardware and the quality of execution.
Homeowners comparing designers and companies serving Aundh can use this guide to question material proposals before approving a design or paying an advance. The same logic applies when comparing work in nearby Baner, Pashan, Bopodi or Shivajinagar, even though each project still needs its own site assessment.
Annotated scenario: a practical Aundh apartment brief
The following is a hypothetical, illustrative home scenario—not a claimed real project.
Imagine a family planning interiors for a compact three-bedroom apartment in Aundh. The brief includes a modular kitchen, a tall utility unit, wardrobes for two adults and a child, a TV console, a compact study and storage near the entrance. The home will remain partly occupied during execution. The family cooks daily, has a washing machine in the utility area and wants a restrained, easy-to-clean finish rather than high-maintenance decorative surfaces.
The constraints are familiar: limited storage depth in some rooms, existing walls that cannot be altered freely, a need to sequence carpentry around electrical and plumbing work, and uncertainty about how much of the specification is genuinely necessary. Monsoon-related dampness or water exposure must be managed, but no board should be described as waterproof simply because it is marketed as moisture resistant.
Two tempting specifications the family rejects
Rejected option one: one board for the entire home
The first proposal uses a single commonly available board for kitchen cabinets, wardrobes, study storage and the TV unit. It appears efficient: one product, one procurement line and a simple quotation. The weakness is not necessarily the board itself; it is the failure to distinguish dry storage from areas exposed to steam, splashes, cleaning water or heavy loads.
A kitchen sink base, for example, deserves more careful detailing than a bedroom loft. Applying the same substrate everywhere can either under-specify the wettest zones or overpay for locations where a simpler choice would perform adequately.
Rejected option two: premium plywood with decorative finish everywhere
The second option upgrades every carcass to a premium plywood and adds expensive decorative laminates or painted finishes throughout. This may provide a strong base, but it does not automatically solve poor edge sealing, inaccurate installation, weak hinges or water entering through service cut-outs. It also directs budget towards hidden construction where the brief may benefit more from better drawer hardware, ventilation or a carefully finished visible shutter.
The lesson is important: a premium substrate cannot compensate for careless detailing. Material selection and execution quality must be evaluated together.
The final decision: assign materials by exposure and function
For this illustrative home, the final specification uses a mix of plywood, HDHMR, laminates and finish systems. The choice is not based on a universal ranking. It follows a simple rule: identify the stress each component will face, then select the substrate, surface and hardware as a coordinated assembly.
| Area | Reasonable substrate direction | Finish and edge detail | What to verify |
|---|---|---|---|
| Kitchen sink and base units | Moisture-resistant plywood or another board specified for the exposure | Durable laminate; sealed edges and service openings | Leak access, plinth protection, hinge and drawer load rating |
| Kitchen wall and tall units | Plywood or HDHMR depending on design, span and exposure | Laminate or approved painted finish with clean edge treatment | Panel thickness, shelf support, ventilation near appliances |
| Bedroom wardrobes | Plywood or HDHMR selected for shutter size, weight and budget | Laminate for lower maintenance; paint only where upkeep is acceptable | Hinge capacity, vertical alignment, back panel and loft access |
| Study and TV storage | HDHMR can suit stable, painted or laminate-faced components when detailed correctly | Laminate or paint; protect exposed lower edges | Long-span deflection, cable openings and wall fixing |
| Utility storage | Choose for direct water, detergent and ventilation conditions | Sealed edges, replaceable plinth or protective detailing | Clearance from appliances and access to plumbing |
Plywood, HDHMR and the language of performance
Plywood is made from bonded layers of veneer. Its performance varies with construction, grade, thickness, bonding and manufacturing quality. It is often considered for cabinets that need good screw-holding, larger shutters or more demanding load conditions. That does not make every plywood sheet suitable for every wet location. Ask what grade is being proposed, where it will be used and how its exposed edges will be protected.
HDHMR is a high-density fibreboard product designed for improved moisture resistance compared with ordinary MDF. It can provide a smooth surface for paint and can work well in selected shutters, storage units and routed designs. It remains a wood-based panel, not a guarantee against standing water. Cut edges, joints and penetrations still need proper treatment.
Do not accept only labels such as “waterproof,” “boiling-waterproof” or “premium.” Ask for the product name, thickness, intended application and written specification. A designer or company serving Aundh should be able to explain why a board is being used in a particular location, not just repeat a catalogue term.
Finishes are working surfaces, not just colour choices
Laminate is often a sensible choice for busy homes because it is available in many textures, is comparatively straightforward to clean and does not require the same touch-up routine as a painted surface. Texture can hide minor handling marks, while very dark or glossy surfaces may show fingerprints and scratches more readily.
Painted finishes can create a continuous, refined appearance and suit routed shutters or custom colours. They need a properly prepared substrate, controlled application and a realistic maintenance expectation. Ask how future chips will be repaired and whether the quoted finish is factory-applied or site-applied.
Veneer and acrylic-type finishes should be judged by the room, light, cleaning habits and replacement plan. A beautiful finish placed on a frequently knocked lower shutter may be less practical than a well-selected laminate. Samples should be seen in the home’s actual lighting where possible.
Room-by-room choices that affect the quotation
Kitchen
Separate the sink cabinet, hob area, drawer banks, wall units and tall pantry in the specification. Check whether the back panel is included, how the plinth is protected, and whether plumbing access remains possible after installation. Hardware should match drawer width, load and opening frequency. Soft-close is useful only when the runner and cabinet construction are correctly installed.
Wardrobes
For wardrobes, shutter height, internal shelf spans and loft construction may matter as much as the carcass board. A quotation should identify hanging sections, drawers, shelves, back panels, handles or profiles and the number of hinges. If a wardrobe is against a wall with any history of dampness, resolve the wall condition and allow sensible ventilation rather than relying on board selection alone.
Study, TV and foyer storage
These areas are usually drier, but they carry different risks: long shelves can sag, wall-mounted units need reliable fixing, and cable holes can leave unfinished edges. A foyer or pooja unit may need careful handling of heat, lamps and cleanability. The visible finish should be coordinated with the substrate and edge detail instead of being selected in isolation.
Use the numbers as a comparison tool, not a promise
Interior pricing in Aundh depends on scope rather than locality alone. Major variables include the number and size of modules, substrate and thickness, laminate or paint specification, hardware brand and load rating, internal accessories, site constraints, dismantling, electrical and civil work, delivery, installation and taxes where applicable.
Compare quotations by measurable units and inclusions. A low total can hide fewer shelves, thinner panels, basic hinges, excluded backs, unpriced fillers or a finish described too broadly. A higher total may be justified by better hardware or more complete site work—but only when the difference is documented.
Before an advance, ask for drawings or elevations, a material schedule, finish codes or samples, hardware details, exclusions, payment stages, expected sequence, warranty terms and the process for variations. Use WallsToWonder’s interior quotation checker as a second review aid, while treating its output as a prompt for questions rather than a substitute for technical verification.
Two digital checks before a design meeting
Early estimates are useful for setting boundaries, especially when a family is deciding between full-home work and a phased renovation. They should be updated after the scope and materials are defined.

Interior cost estimator
Model how room count, storage scope and material choices may influence a preliminary budget.
Try the interior cost estimator
Quotation checker
Use a structured review to spot unclear inclusions, omissions and questions for the designer.
Review an interior quotationHow to compare designers and companies serving Aundh
Look beyond rendered images. Compare how clearly each professional documents materials, handles site coordination and responds to changes. A useful comparison includes:
- Whether the service covers design, drawings, material selection, procurement, installation and coordination—or only selected parts.
- How the team records dimensions, existing conditions, electrical points, plumbing access and appliance requirements.
- Whether the quotation separates carpentry, factory-made modules, hardware, finishes, lighting, civil work and exclusions.
- How defects, replacements, delays and client-approved changes are documented.
Use Design ideas to clarify the look you want, browse Projects and expert stories for planning context, and explore the Aundh directory when shortlisting service providers. You can also use Design my room, Find my style and the AI interior assistant to organise preferences before a consultation.
Questions worth asking before signing
- Which exact substrate is proposed for each room, and why does its exposure suit that use?
- What happens to cut edges, sink-base joints, plinths and plumbing openings?
- Which laminate, paint, veneer or other finish is included, and how will repairs be handled?
- What are the hardware specifications and load limits for drawers, lifts and hinges?
- Which work is excluded, who coordinates it, and how are variations approved?
- What is the payment schedule linked to—drawings, procurement, delivery, installation or handover?
Five frequently asked questions
Is plywood always better than HDHMR?
No. The better choice depends on exposure, span, shutter design, finish, fixing and budget. Both need suitable detailing and edge protection.
Can HDHMR be used in a kitchen?
It may suit selected kitchen components when the product and application are appropriate. Wettest areas need particular attention to sealing, joints, plumbing access and ventilation.
Are laminates suitable for Aundh homes?
They can be practical for busy kitchens, wardrobes and storage because they are available in durable, cleanable options. Select texture and colour with fingerprints, scratches and lighting in mind.
What should a material schedule contain?
It should identify the component, substrate, thickness, finish, edge treatment, hardware, accessories and exclusions, ideally with product references or approved samples.
Where can I begin comparing local service providers?
Start with the WallsToWonder Aundh listing, then compare scope, documentation and execution approach rather than choosing on images or a headline quote alone.
Prepare a room list, note moisture-prone zones, collect appliance dimensions and mark the material questions above. Then use WallsToWonder to explore planning posts, compare available designers and companies serving Aundh, and check your estimate or quotation before committing.
Turn this idea into a plan for your home
Visualise your space, understand the likely budget, or find a professional who can bring the idea to life.