
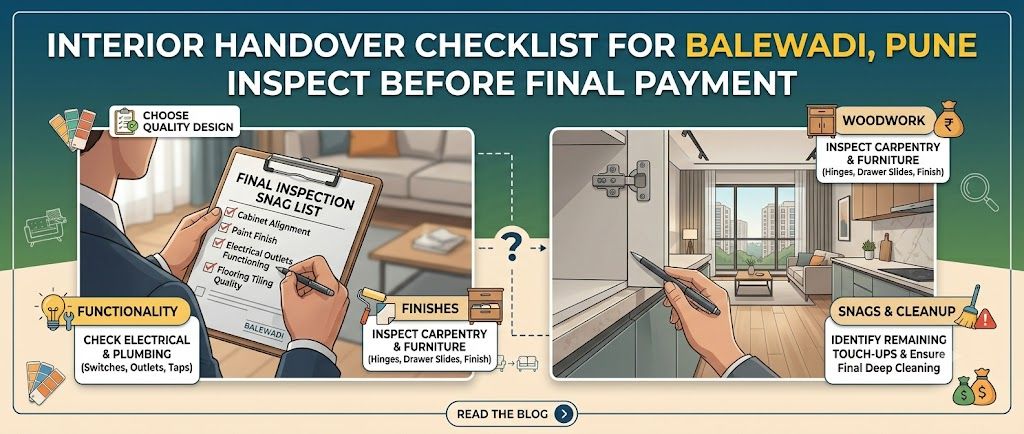
Interior Handover Checklist for Balewadi, Pune: Inspect Before Final Payment
The last payment is not a courtesy payment. It is the point at which design intent, site execution and paperwork must agree. Use this interior handover checklist for Balewadi, Pune as a decision guide: inspect what can fail quietly, record what is unfinished, and release money only against an agreed close-out plan.
Homes in Balewadi may be compact apartments, larger family flats, resale renovations or partially furnished properties. The handover standard should not change because the home is small. A crooked shutter, an inaccessible plumbing trap or a missing appliance clearance will remain inconvenient long after the installation team leaves. If you are comparing designers and companies serving the area, the Balewadi interior design directory is a useful starting point; the inspection below helps you compare execution rather than presentation.
Trade-off one: a fast handover or a properly witnessed handover?
Speed has a real benefit. You may be moving in, coordinating a rental exit or trying to avoid another round of dust and site visits. A quick walkthrough can feel efficient, especially when the rooms look finished at first glance. What it sacrifices is observation time. Problems with drawer alignment, water flow, concealed wiring and sealant usually appear when doors are operated, fixtures are tested and surfaces are viewed in changing light.
Earlier possession, fewer coordination calls and less disruption to daily life.
Time to test every fitting, compare the work with drawings and make a written snag record before payment.
This trade-off works in favour of speed only when the scope is genuinely complete and the designer provides drawings, product details, test records and a defined warranty process. It becomes expensive when “minor” snags are left undocumented. Once the final amount is paid, a loose hinge or uneven laminate edge may compete with the contractor’s next site.
Arrange a daylight walkthrough with the designer or site supervisor. Carry the latest layout, elevation drawings, quotation and change-order approvals. Operate each shutter and drawer fully; check that handles do not clash with adjacent panels; inspect edge bands, mitres, skirting joints, grout lines, paint coverage and silicone around sinks and wet areas. Photograph each issue with a room reference, not just a close-up.
Trade-off two: visual finish versus functional tolerances
A handover often becomes an argument about appearance: whether a veneer tone is consistent or a paint touch-up is visible. Those details matter, but functional tolerances deserve equal attention. A kitchen can look polished and still have a refrigerator door blocked by a tall unit. A wardrobe can have a beautiful finish while its shutters scrape the loft or its drawers cannot open beside the bed.
Improves the immediate impression and protects the intended design character, but some natural material variation may be unavoidable.
Protects daily use: clear opening arcs, level shelves, smooth runners and service access. Ignoring it creates recurring repair work.
Inspect alignment from standing height and from the side. Shutters should sit in a consistent plane, gaps should look deliberate and hinges should hold doors without drift. Check drawer runners under normal load, soft-close action, handle fixing, shelf pins and the finish inside cabinets—not only the visible fronts. In a study or bedroom, confirm that furniture does not obstruct switches, windows, curtain tracks or ventilation.
Appliance clearances deserve a separate pass. Measure the actual refrigerator, washing machine, hob, chimney and microwave against the installed openings. Allow for ventilation, door swing, plug access and future removal. If an appliance is not yet delivered, compare the opening with the approved model dimensions and record who owns any mismatch.
Trade-off three: a lower quotation or a clearer specification?
The cheapest quotation is not necessarily cheaper work. Interior quotations differ through material grade, board thickness, finish system, hardware brand and quantity assumptions. They also differ through exclusions: civil repairs, electrical shifting, appliance installation, transport, debris removal, glass, profiles, touch-ups and taxes may sit outside the headline figure.
| Quotation area | Compare before approval | Why the difference matters at handover |
|---|---|---|
| Carcass and shutters | Board type, thickness, edge banding, finish and internal treatment | These affect strength, moisture resistance, appearance and future repairability. |
| Hardware | Hinges, runners, lifts, channels, handles, locks and quantity | Substitution can change load capacity, movement and warranty support. |
| Services | Electrical points, plumbing changes, lights, installation and testing | Unpriced site work often appears late, when alternatives are limited. |
| Close-out | Touch-ups, cleaning, snag rectification, documents and warranty handover | A visually complete home is not complete if responsibility remains unclear. |
Ask for a line-by-line comparison, not a verbal assurance that the “same material” is being used. Confirm brand, series or grade where relevant, and obtain written approval for substitutions. Cost is driven by scope, storage volume, surface area, hardware quantity, finish choice, site complexity and changes made after approval. A cost estimate can help you test whether a proposal is internally consistent; WallsToWonder’s interior cost estimator is one planning reference, not a replacement for a measured quotation.

Test the budget logic
Use the cost estimator to organise scope and questions before comparing proposals.

Read the fine print
Run a quotation through the quotation checker to identify omissions worth clarifying with the designer.
Before paying an advance, ask five direct questions: What exactly is included in the approved scope? Which materials and hardware are specified? What is the milestone payment linked to? How are variations approved? What happens if a product is discontinued or substituted? Compare answers alongside portfolios and interior project stories, but treat photographs as evidence of design capability—not proof of the exact specification for your home.
Trade-off four: accepting visible snags or holding back payment?
Holding back payment can create tension, but paying for incomplete work removes useful leverage. The fair middle path is not to reject a home for every microscopic variation. It is to distinguish a cosmetic observation from a safety, usability or durability defect, then agree on a dated rectification plan.
Works when the issue is recorded, access is available and the designer commits to a defined date and method.
Appropriate where a fitting fails, an opening is wrong, water leaks, wiring is unsafe or agreed work is missing.
Electrical checks should include switches, sockets, polarity and operation of every light point, fan, exhaust and designated appliance circuit. Use a qualified electrician for testing rather than relying on a phone charger alone. Check that distribution-board labels correspond to actual circuits and that exposed wires, loose plates and overloaded extensions are not being used as a temporary fix.
For plumbing, run each tap, inspect joints below sinks, test drainage, operate basin and kitchen waste fittings, and look for seepage after the water has been running for several minutes. Silicone should be continuous and neatly finished at sinks, counter joints, glass edges and other specified wet interfaces. Paint touch-ups should match sheen as well as colour; inspect corners, ceiling lines, repaired wall chases and areas behind movable furniture.
Make the snag list room-wise, not memory-wise
A room-wise record reduces the chance that a small but important issue disappears into a general “pending work” message. Note the location, defect, agreed action, responsible party and target date. Add photographs and refer to the relevant drawing or quotation line.
Kitchen
Check shutter alignment, carcass edges, drawer loading, corner-unit access, sink silicone, drain joints, hob and chimney clearances, backsplash finish, sockets and under-cabinet lighting.
Bedrooms and wardrobes
Test loft access, shutter swing, hinges, runners, internal shelves, hanging height, skirting alignment, bedside sockets, switch reach and clearance around the bed.
Living and dining
Inspect TV-panel alignment, cable routes, concealed access panels, lighting scenes, curtain-track clearance, furniture level and wall paint around electrical work.
Bathrooms, utility and balcony
Run water, check slope and drainage, traps, silicone, tile joints, exhaust operation, washing-machine connections, waterproofing-related signs and balcony-door movement.
The documents are part of the handover
Request the final approved drawings and elevations, material and hardware schedule, appliance cut-out details, electrical and plumbing changes, invoices where applicable, care instructions, cleaning guidance and warranty documents. The warranty should identify the product or work covered, start date, exclusions and the contact or process for raising a claim. Keep the signed snag list and evidence of closure with the payment record.
Designers and companies serving Balewadi may also work across nearby Baner, Wakad, Pashan and Mahalunge. That wider service context can help when comparing availability, but it should not replace questions about who will attend rectification visits, who authorises substitutions and how long support remains available after possession. Browse WallsToWonder posts and design ideas for planning references; use your own approved documents as the handover authority.
A compact release-payment decision
- All agreed work is present, and any exclusion is written down.
- Shutters, drawers, handles, hinges and soft-close hardware operate without rubbing or looseness.
- Finishes, silicone, grout, paint touch-ups and visible edges have been inspected in good light.
- Electrical points, lights, fans, plumbing fixtures and drainage have been tested safely.
- Appliance openings, ventilation and service access match the approved requirements.
- Snags have an owner, action, date and payment implication; documents and warranties are received.
For a second planning perspective, homeowners can use Design my room, Find my style or the AI interior assistant before approving future changes. To compare designers and companies serving the area, revisit the Balewadi listing. These tools and directories support better questions; the final payment decision should still rest on the signed scope, physical testing and documented closure.
Frequently asked questions
1. When should a Balewadi homeowner inspect the interiors?
Inspect before the final payment and before signing completion. If possible, conduct one earlier pre-handover visit while corrections are still easy to schedule.
2. Can I hold back the entire final payment for one small snag?
Usually, a proportionate approach is more practical. Agree in writing whether the issue affects usability, safety or durability and link an appropriate amount or milestone to its closure.
3. What is the most commonly missed handover check?
Serviceability is often missed: appliance removal space, plumbing-trap access, socket reach, circuit labels and the ability to adjust or repair hardware later.
4. Should material brands be written into the quotation?
Yes, wherever brand, series, grade or specification affects performance or warranty. Any substitution should be approved in writing before installation.
5. What should I do if the designer refuses a snag list?
Send your own dated list with photographs and refer to the contract and approved scope. Avoid signing unconditional completion or releasing the final amount until responsibilities are clarified.