
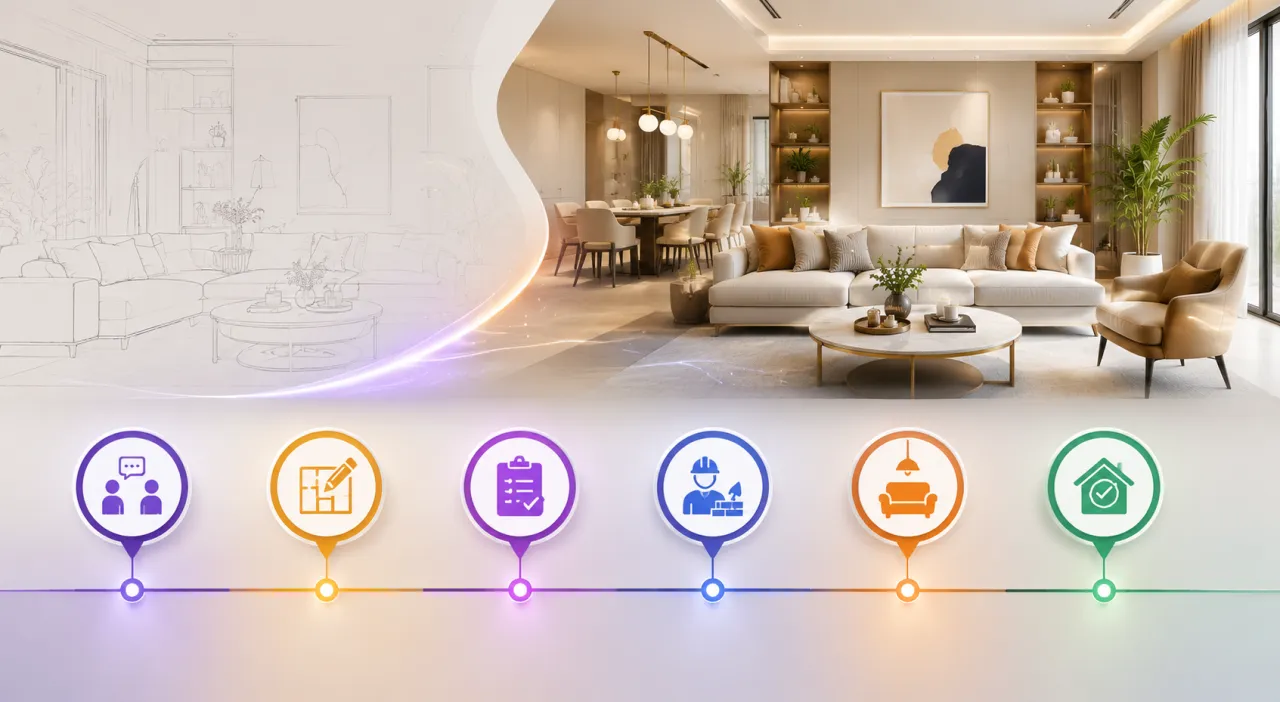
Interior Design Timeline Explained: How Long Does a Home Interior Project Take?
Planning home interiors is exciting, but one of the most common questions homeowners ask is: “How long will my interior design project take?” The answer depends on your home size, scope of work, design complexity, material selection, civil changes, custom furniture, and how quickly decisions are finalized.
For most Indian homes, a basic interior project may take around 30 to 45 days, while a full 2 BHK or 3 BHK interior project can take around 45 to 90 days. Premium homes with detailed customization, imported materials, civil work, false ceiling, lighting automation, stone work, and luxury finishes may take longer.
Quick Answer
A standard home interior project usually takes 45 to 60 days after design and quotation approval. Smaller projects may finish in 30 days, while premium or full-home interiors can take 75 to 120 days depending on the scope.
Interior Design Timeline at a Glance
| Project Stage | Approx Timeline | What Happens |
|---|---|---|
| Requirement Discussion | 1 – 3 days | Budget, room needs, style, storage, lifestyle discussion |
| Site Measurement | 1 – 2 days | Room sizes, wall dimensions, electrical points, site condition |
| Layout & Concept Design | 3 – 7 days | Furniture placement, storage planning, basic design direction |
| 3D Design & Revisions | 7 – 15 days | Room views, design changes, finish selection, approvals |
| Quotation Finalization | 3 – 7 days | Material details, item-wise pricing, payment terms, timeline |
| Material Selection | 3 – 10 days | Laminates, plywood, hardware, countertop, lights, fittings |
| Production / Carpentry | 20 – 45 days | Factory work or on-site carpentry, cabinet making, polishing |
| Installation | 7 – 20 days | Kitchen, wardrobes, TV unit, beds, panels, storage units |
| Finishing & Handover | 3 – 10 days | Cleaning, touch-ups, snag fixes, final inspection |
Stage 1: Requirement Discussion
The first step is understanding what the homeowner actually needs. This includes home size, family lifestyle, storage requirements, design preference, budget range, and must-have items.
For example, one family may need a practical modular kitchen, two wardrobes, and a simple TV unit. Another family may want a full-home interior with false ceiling, wall panels, custom beds, study unit, dining unit, puja unit, lighting, curtains, and decor. Both are 2 BHK homes, but the timelines will be very different.

What should be discussed at this stage?
- Home size and room count
- Budget range
- Design style preference
- Storage needs
- Kitchen requirements
- Furniture requirements
- Timeline expectation
- Move-in date
Start With a Clear Budget
Before finalizing your designer, estimate your home interior cost with WallsToWonder and plan your budget smarter.
Stage 2: Site Measurement
Site measurement is one of the most important steps in the interior design timeline. A small measurement mistake can affect wardrobes, kitchen cabinets, wall panels, beds, false ceiling, and furniture placement.
During this stage, the designer or execution team measures room dimensions, ceiling height, wall thickness, electrical points, plumbing points, beam positions, window sizes, door swings, and site restrictions.
Why site measurement matters
- It helps create accurate furniture layouts.
- It prevents wrong-size cabinets and wardrobes.
- It helps plan electrical and lighting points.
- It reduces execution delays.
- It makes quotations more accurate.
Stage 3: Layout and Space Planning
After measurement, the designer prepares a layout plan. This stage decides where the bed, wardrobe, study table, TV unit, sofa, dining table, kitchen storage, and other units will be placed.
Good space planning saves both money and time. If the layout is not finalized early, changes during execution can delay the project and increase cost.
| Room | Planning Focus |
|---|---|
| Living Room | Sofa position, TV unit, lighting, movement space |
| Kitchen | Work triangle, storage, appliances, countertop, sink and hob |
| Bedroom | Bed position, wardrobe size, side tables, dresser, study area |
| Dining Area | Dining table size, crockery unit, wall decor, lighting |
Stage 4: 3D Design and Revisions
Once the layout is approved, the designer may create 3D views. These visuals help homeowners understand how the final space will look. Colors, finishes, lighting, furniture style, wall panels, and decor can be reviewed before execution begins.
This stage usually takes 7 to 15 days depending on the number of rooms and the number of revisions. More changes mean a longer design timeline.
Common reasons for delay during 3D design
- Unclear budget
- Too many design changes
- Delayed family approvals
- Changing material preferences repeatedly
- Adding new items after design completion
Stage 5: Quotation Finalization
After design approval, the quotation is finalized. This is where homeowners must be very careful. A good quotation should not only show the total cost, but also clearly mention item-wise pricing, material details, finish type, hardware brand, countertop material, electrical scope, false ceiling scope, and warranty terms.
What a good interior quotation should include
- Room-wise cost breakup
- Item-wise measurements
- Material names and thickness
- Finish details such as laminate, acrylic, PU, veneer, or paint
- Hardware brand
- Kitchen accessories list
- Lighting and electrical scope
- Payment schedule
- Project timeline
- Warranty and service terms
Compare Designers Before You Finalize
Explore interior designers and companies on WallsToWonder, compare their profiles, services, areas served, and project details before making a decision.
Stage 6: Material Selection
Material selection can be quick if the homeowner already knows the preferred finish. But it can also delay the project if there is confusion between laminate, acrylic, PU, veneer, glass, quartz, granite, hardware, handles, tiles, lights, curtains, and wall colors.

| Material Decision | Common Options | Timeline Impact |
|---|---|---|
| Cabinet Material | Plywood, MDF, HDHMR | Medium |
| Shutter Finish | Laminate, acrylic, PU, veneer | High if changed late |
| Kitchen Countertop | Granite, quartz, marble | Medium |
| Hardware | Hinges, channels, pull-outs, lift-up systems | Medium to high |
| Lighting | Spotlights, profile lights, pendant lights, cove lights | Medium |
Stage 7: Production, Carpentry, and Fabrication
This is usually the longest part of the interior design timeline. Depending on the company or designer, work may happen in a factory, workshop, or directly on site.
Factory-made modular interiors are often more controlled because cutting, edge banding, and finishing happen before installation. On-site carpentry may offer flexibility but can take more time depending on labour availability and site conditions.
Typical production timeline
- Small project: 15 to 25 days
- Standard 2 BHK: 25 to 40 days
- Standard 3 BHK: 35 to 55 days
- Premium home: 45 to 75 days or more
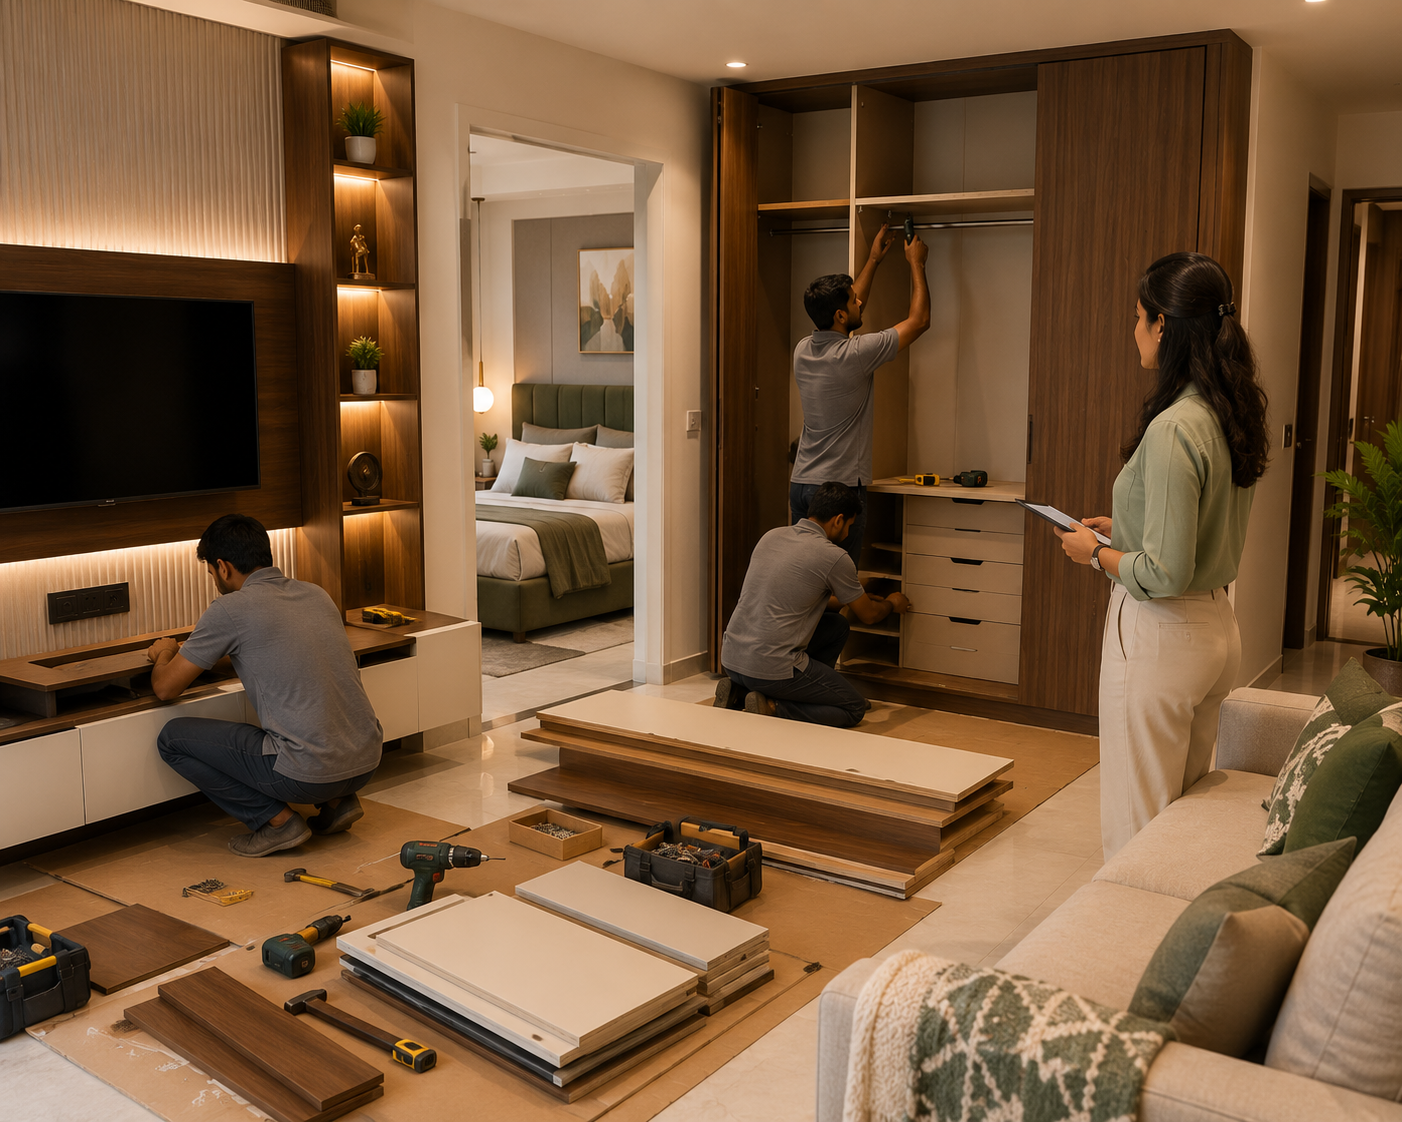
Stage 8: Site Execution and Installation
Once the furniture units are ready, installation begins at the site. This includes fitting kitchen cabinets, wardrobes, TV units, beds, storage units, panels, study tables, puja units, and other fixed furniture.
Installation also depends on whether electrical work, false ceiling, painting, polishing, plumbing changes, countertop installation, and appliance fitting are part of the scope.
Common installation activities
- Kitchen cabinet installation
- Wardrobe installation
- TV unit and wall panel fitting
- Bed and side table installation
- Study table and storage fitting
- Countertop fixing
- Lighting installation
- Final hardware adjustment
Timeline by Home Size
| Home Type | Basic Interior | Complete Interior | Premium Interior |
|---|---|---|---|
| 1 BHK | 20 – 30 days | 30 – 45 days | 45 – 60 days |
| 2 BHK | 30 – 45 days | 45 – 75 days | 75 – 100 days |
| 3 BHK | 45 – 60 days | 60 – 90 days | 90 – 120 days |
| Villa / Bungalow | 60 – 90 days | 90 – 150 days | 150 days+ |
What Can Delay an Interior Design Project?
Interior projects often get delayed not only because of execution issues, but also because of unclear decisions. Homeowners can save a lot of time by finalizing requirements, budget, design, and materials before production starts.
Common delay reasons
- Late design approvals
- Repeated design changes
- Changing materials after quotation approval
- Delay in payment milestones
- Late possession from builder
- Site not ready for installation
- Electrical or plumbing changes during execution
- Material unavailability
- Custom furniture or imported hardware delays
- Poor coordination between designer, carpenter, electrician, painter, and contractor
How to Keep Your Interior Project on Track
- Set a realistic timeline before starting.
- Finalize your budget early.
- Approve layout before moving to 3D design.
- Select materials before production begins.
- Avoid major design changes during execution.
- Ask for a written project schedule.
- Keep payment milestones clear.
- Check site readiness before installation.
- Track pending decisions every week.
- Keep communication clear with the designer or contractor.
Planning Interiors in Your City?
Explore interior designers and companies by city on WallsToWonder and compare options before starting your project.
WallsToWonder Angle: Why Timeline Clarity Matters
At WallsToWonder, we believe homeowners should not start an interior project blindly. Many delays happen because the budget is unclear, design expectations are not documented, or the quotation does not explain what is included.
Before hiring a designer or contractor, homeowners should understand three things clearly: cost, scope, and timeline. A beautiful design is important, but a well-planned execution timeline is what turns that design into a completed home without stress.
WallsToWonder helps you estimate your interior budget, explore design ideas, discover interior professionals, and make smarter decisions before starting your home interiors.
Sample 60-Day Interior Timeline for a 2 BHK Home
| Days | Work Stage |
|---|---|
| Day 1 – 3 | Requirement discussion and site measurement |
| Day 4 – 10 | Layout planning and design concept |
| Day 11 – 20 | 3D design, revisions, and approval |
| Day 21 – 25 | Quotation and material finalization |
| Day 26 – 45 | Production, carpentry, and factory work |
| Day 46 – 55 | Installation at site |
| Day 56 – 60 | Finishing, cleaning, snag correction, and handover |
Final Handover: The Last Stage of the Interior Timeline
The final handover is more than just receiving the keys. This is the stage where the homeowner should check finishing quality, alignment, hardware movement, lighting, paint touch-ups, cleaning, and pending snag points. A proper handover checklist helps avoid confusion after the project is completed.

Final handover checklist
- Check all cabinet shutters and drawers.
- Test soft-close hinges and drawer channels.
- Check kitchen countertop, sink, hob, and backsplash finishing.
- Review wardrobe internal storage and loft access.
- Check lights, switches, fans, and electrical points.
- Inspect paint touch-ups and wall panel finishing.
- Confirm cleaning and removal of site waste.
- Collect warranty details and service contact information.
FAQs on Interior Design Timeline
1. How long does a home interior project take?
A standard home interior project usually takes 45 to 60 days after design approval. Smaller projects can finish in 30 days, while premium full-home interiors may take 90 days or more.
2. How long does a 2 BHK interior project take?
A 2 BHK interior project usually takes around 45 to 75 days for complete interiors. Basic work may finish in 30 to 45 days, while premium interiors may take 75 to 100 days.
3. Which stage takes the most time?
Production, carpentry, and installation usually take the most time. This includes making kitchen cabinets, wardrobes, TV units, beds, panels, and storage furniture.
4. Can interior work be completed in 30 days?
Yes, small or basic interior projects can be completed in 30 days if the design, material selection, quotation, and site readiness are clear from the beginning.
5. Why do interior projects get delayed?
Common reasons include late approvals, design changes, material changes, site issues, payment delays, civil work changes, and poor coordination between teams.
6. Should I finalize the budget before design?
Yes. Budget clarity helps the designer suggest practical materials, finishes, and layouts. Without a clear budget, designs may look good but become difficult to execute.
7. What should I check before signing an interior contract?
Check the scope of work, material details, hardware brands, item-wise quotation, payment schedule, project timeline, warranty, and handover process.
8. How can WallsToWonder help?
WallsToWonder helps homeowners estimate interior costs, explore design ideas, compare designers, and make better decisions before starting an interior project.
Final Thoughts
A smooth interior design project depends on clear planning. The design may look simple from the outside, but behind every finished home there are many steps: requirement discussion, site measurement, layout planning, 3D design, quotation, material selection, production, installation, finishing, and handover.
If you want your home interior project to finish on time, start with a realistic budget, finalize your requirements early, avoid unnecessary design changes, and choose a designer or interior company that gives a clear timeline in writing.
Plan Your Interior Project Smarter
Estimate your budget, explore design ideas, and connect with interior professionals on WallsToWonder.
Turn this idea into a plan for your home
Visualise your space, understand the likely budget, or find a professional who can bring the idea to life.