
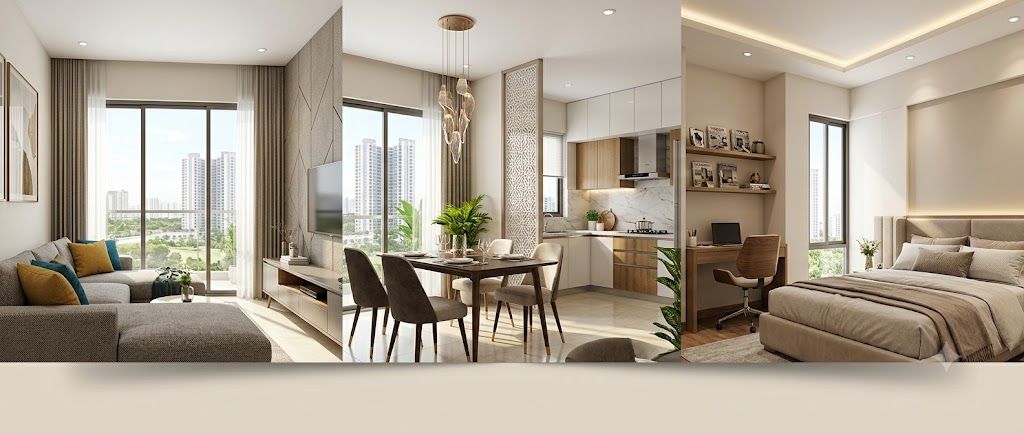
Interior Design Companies Serving Wakad, Pune
A practical shortlist guide for homeowners
Choosing among interior design companies serving Wakad, Pune involves more than comparing a few portfolio photographs. You need to establish the work required, understand what is included, check how materials are specified, and make sure the quotation can be used during execution.
Wakad has a mix of apartment interiors, compact homes, larger family residences, rental upgrades and renovation work. The right designer for one project may not be suitable for another. Start with the Wakad interior design company listing to review available options, then use the process below to build a shortlist you can defend on scope, communication and value.
Step 1: Define the project before contacting designers
A designer can prepare a more useful discussion when your basic requirements are clear. You do not need a finished design brief, but you should know what you are asking the company to solve.
List the spaces
Separate must-have areas from optional work. For example, a modular kitchen, wardrobes and lighting may be essential, while a TV unit, false ceiling or balcony storage can be considered later.
Record site constraints
Note the possession status, existing furniture, plumbing points, electrical locations, wall conditions, society timings and any restrictions on drilling or noisy work.
Collect measurements
Use the builder plan if available, but expect the designer to verify dimensions on site. Door swings, columns, beams, windows and service shafts can change what fits.
Set a decision deadline
Interior work competes with handover, moving, school schedules and rental dates. A realistic timeline helps you distinguish urgent essentials from items that can wait.
Apartment owners in Wakad may be planning a new possession, a resale refresh or a partial upgrade to an already occupied home. Tell each shortlisted company which situation applies. A new flat may need coordinated electrical and carpentry work; an occupied flat needs dust control, phased installation and protection for existing finishes.
Step 2: Understand the services you are comparing
Companies serving Wakad can offer very different levels of involvement. Some focus on design consultation, while others manage design, manufacturing, delivery and installation. Ask for the exact service boundary rather than assuming that a portfolio image represents a complete package.
Design consultation
May cover planning, layouts, colour direction, furniture placement and drawings. Confirm whether site visits, revisions, detailed technical drawings and procurement support are included.
Modular interiors
Often includes kitchen units, wardrobes and selected storage modules. Check carcass and shutter specifications, hardware brands or grades, edge treatment, installation and site measurement responsibilities.
Turnkey execution
Can coordinate several trades and deliver a broader scope. Clarify who handles civil changes, electrical work, painting, ceiling work, glass, stone, loose furniture and final cleaning.
Renovation or partial work
This may involve replacing a kitchen, adding storage, improving lighting or refreshing a rental home. Ask how the team will match new work with existing flooring, walls and services.
Also check the intended property type. A compact 1 BHK, a 2 BHK family apartment, a larger apartment, an independent house or a rental unit each needs a different level of detailing. A designer experienced with a particular room type is useful, but the quality of the proposed process matters more than a project label alone.
Step 3: Build a shortlist that can be compared fairly
Review relevant work
Look for projects with a similar home size, storage need and finish expectation. Ask whether the images show completed work and which parts were executed by the company.
Compare communication
Notice whether the first conversation is mostly about your needs or immediately about an advance. A dependable process should make space for questions, revisions and practical constraints.
Request the same brief
Send comparable information to each shortlisted designer: room list, approximate measurements, preferred style, expected move-in date and a budget range. This makes quotations more meaningful.
Ask for a written scope
Before comparing price, request a room-wise inclusions and exclusions list. A lower total may simply omit painting, electrical points, delivery, hardware upgrades or site protection.
Use the broader Pune interior designer directory if you want to compare options beyond the immediate locality. Designers and companies serving the area may operate from another part of Pune, so assess their ability to visit your site and manage installation in Wakad rather than relying only on office location.
Step 4: Set a budget without treating it as a single number
Interior cost depends on scope, dimensions, material choices, hardware, finish level, civil and electrical changes, labour, site access and the amount of customisation. A useful budget has separate allowances instead of one headline figure.
| Budget area | What to clarify | Why it affects the final amount |
|---|---|---|
| Core carpentry and modules | Room-wise units, internal layout, shutter finish and thickness or grade specifications | Storage quantity and construction method can change both material use and labour. |
| Hardware and accessories | Hinges, channels, lift-ups, baskets, handles and soft-close provisions | Hardware is often easy to under-specify and expensive to upgrade later. |
| Services and finishes | Electrical points, lighting, painting, ceiling, plumbing, glass, stone and civil work | These items may sit outside a modular package and can become late additions. |
| Logistics and protection | Delivery, lift or staircase movement, debris removal, floor protection and installation | Site conditions and society access can influence execution effort. |
| Contingency | An amount reserved for discovered site conditions or approved changes | Old wiring, uneven walls or revised requirements can affect the working budget. |
Use the WallsToWonder interior design cost estimator for an early planning view. Treat any estimate as a starting point, not a promise. The designer's site measurement and detailed material schedule should determine the project quotation.
Step 5: Inspect materials before approving a design
Finish names alone do not tell you enough. Ask to see a sample or a clear specification for every major surface. If a proposal says only laminate, veneer, acrylic or plywood, ask what has been used in which location and what the alternative changes.
- Kitchen: discuss carcass construction, shutter finish, edge banding, sink and hob cut-outs, moisture-prone areas, hardware access and service clearances.
- Wardrobes: check internal divisions, loft access, hanging heights, drawer hardware, shutter alignment and whether the back panel is included.
- TV and storage units: confirm cable routes, ventilation, access to sockets and provision for devices you already own.
- Paint and wall finishes: identify the finish type, preparation work, number of coats where specified and treatment of cracks or dampness.
- Lighting and electrical: ask for a point layout and clarify whether fixtures, wiring, switches, installation and load-related work are included.
Ask to compare physical samples under the lighting conditions of your home when possible. A colour that looks balanced in a showroom or digital render can appear different near a window, warm light or existing flooring. The same applies to wood tones and textured finishes.
Step 6: Use the quotation as a working document
A quotation should let you see what you are buying and what may still be undecided. It should be detailed enough for the site team and for you to check invoices against approved work.
Scope and quantities
Look for room-wise descriptions, approximate dimensions or measurement basis, unit counts, finish references and a clear list of exclusions.
Commercial terms
Check taxes if applicable, payment milestones, validity period, cancellation terms, variation pricing and the treatment of client-supplied materials.
Timeline and dependencies
Ask when design approval, site readiness, manufacturing, delivery and installation happen. Note what can delay the schedule, including possession and civil work.
After-installation support
Clarify snag rectification, warranty or service commitments, handover documents and the contact person after installation is complete.
Two quotations can look far apart because one includes more rooms, better hardware, site work or coordination. Compare line by line. Do not select a company solely because its first total is the lowest.
You can use the WallsToWonder quotation checker to organise questions and identify areas that need clarification. It does not replace a contract review or professional advice; use it to make your discussion with the designer more precise.

Plan the budget early
Use the cost estimator to structure your initial assumptions by home type, rooms and scope before requesting detailed proposals.
Open the cost estimator
Question the quotation
Run through the quotation checker to create a clearer list of inclusions, exclusions, missing specifications and payment questions.
Review a quotationStep 7: Prepare for execution in Wakad
Good design can still be disrupted by an unprepared site. Before work begins, ask who will coordinate with the building or society, book the lift if required, protect common areas and manage debris. Confirm permitted working hours and the process for bringing materials into the property.
Photograph the home before installation. Record existing floor, wall, door, plumbing and electrical conditions, especially if the project is a renovation. This creates a shared reference if damage or a pre-existing issue is later discussed.
Agree on how changes will be approved. A WhatsApp message may be convenient, but important changes should also appear in an updated drawing, variation note or revised quotation. Keep a folder with the final layout, material schedule, payment receipts, approved samples and snag list.
Before the first payment, ask these questions
- What exactly is included in this advance and which work starts after payment?
- Who is the contracting party, and who is responsible for site supervision?
- What are the next approval milestones before manufacturing or procurement?
- Which materials, brands, grades and hardware specifications are fixed?
- What happens if a selected product is unavailable or a site measurement changes the design?
- How are cancellations, refunds, approved variations and delayed work handled?
- Who will resolve installation defects, missing items and post-handover snags?
Red flags worth taking seriously
A single concern does not prove that a company is unsuitable, but several together should slow down your decision.
- A large advance is requested before the scope, material specifications and payment milestones are written down.
- The quotation uses broad labels such as premium finish or complete interior without measurable descriptions.
- The team avoids a site visit or gives a firm final amount despite incomplete measurements and an unclear scope.
- Drawings show attractive visuals but do not explain storage internals, wiring, clearances or execution details.
- There is pressure to approve immediately because an offer is said to expire, without time to compare the documents.
- Change requests are accepted informally, but no one explains how they will affect price or schedule.
- The company cannot identify your project contact, installation lead or post-handover support process.
Be equally cautious with unverified online claims. A listing or portfolio can help you discover a company, but it is not a substitute for checking the proposal, agreement, references and site process yourself.
Make your shortlist easier to manage
WallsToWonder helps homeowners discover designers and companies serving Wakad and compare the planning questions that matter. Start with the locality listing, save suitable options, then use the budget and quotation tools before you commit.
Explore designers serving WakadHow to make the final decision
Once you have comparable proposals, score them against your actual priorities. A designer who communicates clearly and identifies site constraints may be a better fit than one with a more impressive but unrelated portfolio.
Choose on scope clarity
Can you tell what each room costs, which materials are specified and what is excluded?
Choose on fit
Does the design respond to your storage, maintenance, family use, ventilation and move-in requirements?
Choose on execution confidence
Have site supervision, delivery, installation, society coordination and snag handling been explained?
Choose on commercial comfort
Can you understand the payment plan and afford the project without relying on uncertain upgrades or omissions?
Ask each finalist for the next concrete step: a site measurement, revised scope, sample review or contract draft. The decision should become clearer as information improves, not because you are being rushed.
For more options, browse the WallsToWonder designer directory and explore interior design ideas to refine your requirements before the next meeting.
Frequently asked questions
Should I hire a company based inside Wakad?
Not necessarily. Designers and companies serving Wakad may be based elsewhere in Pune. Give more weight to site-visit availability, communication, execution coverage and experience with your project scope.
Can I compare quotations if the designs are different?
Only after aligning the room list, dimensions, materials, hardware, services and exclusions. Ask each company to price the same base scope and separately identify optional upgrades.
What should a modular interior quotation include?
It should explain the units, dimensions or measurement basis, construction and finish specifications, hardware, installation, delivery, taxes where applicable, exclusions, payment stages and support terms. The exact contents depend on the company and scope.
How much advance should I pay?
There is no universal figure that is suitable for every project. Review the agreement, understand what the advance funds, and connect payments to documented milestones rather than agreeing to an unclear lump sum.
When should I finalise materials?
Major finishes and hardware should be selected before the final quotation or manufacturing approval wherever possible. Record the selections with sample references, images or written specifications.
Can WallsToWonder recommend one specific designer?
WallsToWonder is a discovery and planning platform. Use the Wakad listing to explore available options, then independently assess proposals, terms and suitability before hiring.
A more informed shortlist starts with better questions
The strongest comparison is not based on the biggest portfolio or the lowest initial quote. It comes from a shared brief, a room-wise scope, inspectable materials, transparent payment stages and a realistic execution plan. Take those documents with you when speaking to interior design companies serving Wakad, Pune, and you will be better placed to choose a partner that fits your home and your level of involvement.