
Interior Design Companies Serving Bandra West, Mumbai: A Smart Homeowner’s Guide
Choosing a design partner for a home in Bandra West is not only about finding attractive reference images. The right company must understand your apartment’s usable area, building access, storage pressure, electrical needs, finish expectations and the amount of coordination you want to handle yourself.
WallsToWonder’s Bandra West interior design company listing is a useful starting point for comparing designers and companies serving the area. Use it to build a shortlist, then assess each option against your actual rooms, budget and handover expectations.
What kind of Bandra West project do you have?
Bandra West homes can vary significantly: compact apartments, older properties requiring repairs, renovated resale homes, rented residences with limited intervention, and larger apartments where the brief covers every room. The same designer may be suitable for one project and unsuitable for another.
Before contacting companies, write down the property type, approximate carpet area, possession or move-in date, number of bedrooms, existing civil or plumbing issues, and whether you need loose furniture, appliances, curtains or only fixed interiors. This makes quotations easier to compare.
Kitchen: function before finish
Ask about the work triangle, appliance sizes, sink position, ventilation, ducting, tall storage and service access. A modular kitchen proposal should identify cabinet carcass material, shutters, hardware, internal accessories, countertop, backsplash, lighting and installation.
Do not compare only the visible shutter finish. Hinges, drawer channels, corner mechanisms and moisture protection can materially affect daily use and future maintenance.
Bedrooms: storage and circulation
For bedrooms, discuss wardrobe depth, loft height, dresser placement, bed clearances, bedside power points and the swing of doors. A design that fills every wall may still leave too little room to move or clean.
For a child’s room or guest room, ask whether the layout can adapt later instead of locking the space into one age or use.
Living and dining: the shared zone
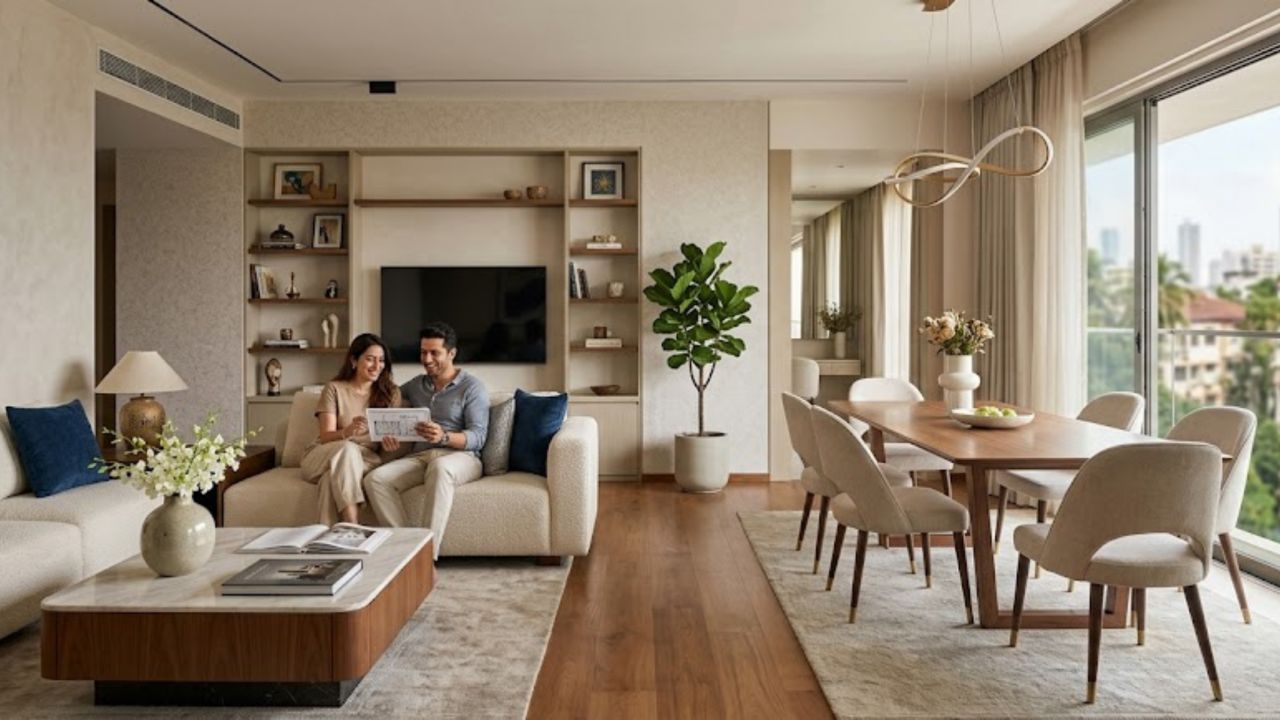
Living rooms usually require a combination of seating, television placement, display or closed storage, lighting and circulation. Confirm whether the quote includes the TV unit, wall panelling, false ceiling, curtains, loose furniture and electrical work.
In an open living-dining plan, request a furniture layout before approving finishes. It helps reveal whether walkways, dining chairs and balcony access will remain comfortable.
Storage, foyer and utility areas
Entry storage, crockery units, shoe cabinets, linen cupboards and utility shelving are easy to omit from an initial brief. List them early, especially if the home has limited built-in storage.
Ask how utility access, washing-machine plumbing, drying arrangements and service doors will be preserved after carpentry.
Renovation or complete interiors?
A renovation brief may involve repainting, flooring replacement, bathroom upgrades, electrical changes, waterproofing or selective carpentry. A complete-interiors brief can include design, civil work, modular units, lighting, soft furnishings, appliances and final installation. These are different management problems and should not be priced or scheduled as if they were identical.
For an older flat, request an initial condition check. Concealed plumbing, dampness, uneven walls, outdated wiring or damaged flooring may not be visible in photographs. If these items are discovered after work begins, the budget and programme can change. The quotation should explain how such variations will be documented and approved.
Comparison band: shortlist by project fit
| What to compare | Questions to ask | Why it matters |
|---|---|---|
| Design scope | Are drawings, 3D views, material samples and revisions included? | Prevents a low initial fee from becoming a series of add-ons. |
| Execution model | Who measures, procures, installs and supervises the site? | Clarifies accountability when several vendors are involved. |
| Project fit | Has the team handled a similar room mix, finish level or renovation condition? | Relevant experience is more useful than a portfolio filled with unrelated images. |
| Communication | Who is your point of contact, and how are approvals recorded? | Written decisions reduce confusion about revisions and materials. |
How much can interiors cost?
There is no responsible single price for an interior project without a defined scope. The final amount depends on carpet area, number of rooms, design complexity, material grades, hardware, civil and electrical work, appliances, loose furniture, site conditions, access, taxes and the level of project management.
Kitchen budgets are particularly sensitive to layout, storage quantity, shutter finish, internal accessories, countertop choice and hardware. If you are researching the phrase modular kitchen cost in Andheri East Mumbai, treat online figures as broad search references rather than a quote for a Bandra West home. Locality, apartment condition and specifications still need to be evaluated for your property.
Separate the budget into useful heads: design and consultation, civil work, electrical and lighting, plumbing, carpentry or modular units, hardware, countertops, painting, appliances, furnishings, delivery, installation and taxes. A company that presents one unexplained total makes meaningful comparison difficult.
Use WallsToWonder tools before approving a quote
Independent preparation can make a designer meeting more productive. Use your room measurements, reference images, appliance list and priority ranking alongside these WallsToWonder tools.

Start with a cost estimate
The interior design cost estimator can help you structure an early budget conversation. Use its output as a planning aid, then ask companies to explain their project-specific assumptions.

Review the quotation line by line
Run the proposal through the WallsToWonder quotation checker to spot unclear descriptions, missing categories or items that need clarification before payment.
You can also use the interior style finder to narrow your preferences. A clear style direction does not replace technical design, but it can reduce unnecessary revisions.
Read the quotation like a project document
A professional quotation should allow you to identify the product, quantity, measurement basis, finish and installation responsibility. “Modular wardrobe” or “premium laminate” is not enough on its own. Request the relevant brand or product series where applicable, thickness or grade, edge treatment, hardware specification and warranty terms.
Check whether measurements are provisional or final. Confirm if transport, unloading, lift protection, debris removal, site cleaning, testing, touch-ups and taxes are included. Ask how a change order works: who approves it, when it affects the schedule and whether the price is based on a rate card or a fresh estimate.
| Quotation section | Look for |
|---|---|
| Materials | Carcass, shutters, laminate or paint finish, glass, countertop and hardware details. |
| Workmanship | Installation, edge finishing, alignment, polishing, painting and site protection. |
| Services | Design drawings, site visits, supervision, electrical, plumbing and civil coordination. |
| Commercial terms | Milestones, taxes, validity, exclusions, cancellation or change terms and warranty. |
Questions to ask before paying an advance
- What exact deliverables will I receive before execution begins?
- Who owns the final drawings and who can approve changes?
- Which materials and hardware are included, and can I inspect samples?
- What is the payment schedule, and is it linked to measurable milestones?
- What happens if the site reveals dampness, uneven walls or electrical issues?
- Who coordinates building permissions, delivery slots and protection of common areas?
- How are delays, damaged items, rework and snag correction handled?
- What warranty or post-handover support is provided, and in writing?
Do not rely on a verbal promise because it sounds reassuring. Put agreed scope, exclusions, drawings, finish selections and payment conditions in the proposal or contract. Keep copies of receipts and approval messages.
Red flags during designer comparison
- A quotation is substantially cheaper but contains almost no specifications or exclusions.
- The portfolio cannot be connected to a clear scope, location, room list or material discussion.
- You are pushed to pay a large advance before measurements, design deliverables or terms are explained.
- Every requested change is described as “small” without a written price or schedule impact.
- The company avoids naming the person responsible for site supervision and handover.
- There is no process for snags, replacement of damaged components or post-installation service.
None of these points alone proves poor workmanship, but each deserves a direct answer. Compare the quality of the response, not just the presentation.
A practical five-step selection process
Define the brief. Record rooms, must-haves, exclusions, target move-in date and a realistic budget range.
Build a shortlist. Browse the Mumbai designer and company listing, including options serving Bandra West, and select teams whose services match your project.
Request comparable proposals. Send the same room list and appliance information to each shortlisted company so differences are easier to see.
Inspect the assumptions. Compare specifications, installation scope, timelines, milestones, exclusions and revision terms—not just the total.
Confirm the working relationship. Speak with the project lead, agree on communication, document approvals and pay only after the commercial terms are clear.
How WallsToWonder can help
WallsToWonder is useful before, during and after your initial comparison. The locality page helps you discover designers and companies serving Bandra West; the broader designer directory supports wider research across Mumbai and other locations. The planning tools help you frame a budget, clarify a style direction and review quotation language.
Use the platform to prepare better questions, not to skip due diligence. You should still verify the scope directly with the selected company, inspect physical samples where possible and ensure every important promise is documented.
Ready to compare options for your home?
Start with the Bandra West listing, shortlist based on your room requirements, and take a structured brief to each conversation. A transparent proposal should make it easier to decide—not harder to understand what you are paying for.