
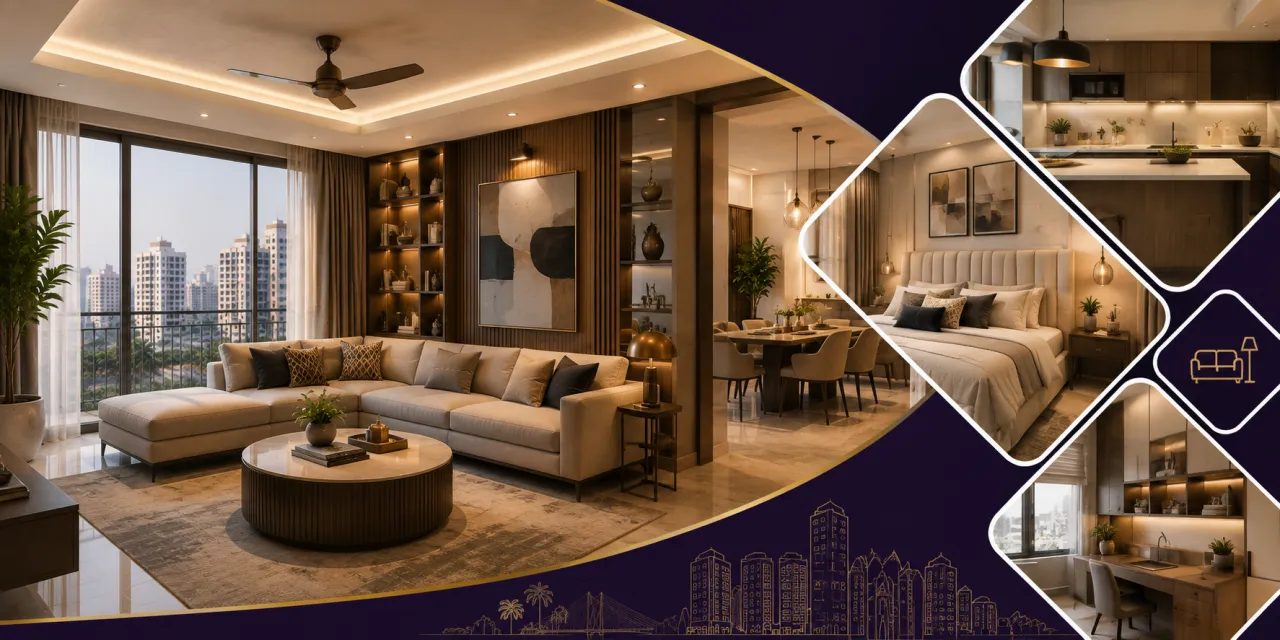
Interior Design Companies Serving Andheri East, Mumbai
At the handover of an Andheri East flat, the first decisions are often made before the family has unpacked a single carton: where the washing machine will fit, whether the kitchen can absorb more storage, and how a second work zone can share a compact bedroom. These details are why choosing among interior design companies serving Andheri East, Mumbai, calls for more than browsing attractive project photographs.
Start with the realities of your home, then compare designers on drawings, materials, execution, and communication. The Andheri East designer listing is a useful place to review available options, while the broader Mumbai directory can help you widen the search.
What kind of Andheri East home are you planning?
Projects in and around Andheri East may include newly handed-over apartments, lived-in resale homes, rented properties needing selective upgrades, and older flats requiring a more careful renovation sequence. The right design response differs in each case.
A compact apartment may need full-height storage and a clear circulation path rather than bulky living room furniture. A family home may require a durable kitchen, an integrated study corner, and flexible sleeping arrangements. In an occupied home, dust control, phased work, and daily access become just as critical as the aesthetic design.
Nearby areas worth including in your search
Designers serving Andheri East may also take up projects around Marol, Chakala, J.B. Nagar, Sakinaka, and adjacent parts of Vile Parle East. Confirm travel, site-visit availability, and supervision arrangements instead of assuming that a nearby office means frequent site presence.
Company cards: Compare the working model, not just the look
There is no single best type of interior company. Use the guide below to identify the model that fits your project, then ask shortlisted firms for comparable scope and documentation.
Full-home design company
Usually suited to a new apartment or a coordinated multi-room project. Compare the design process, number of revisions, project manager involvement, and whether civil, electrical, and carpentry work are covered.
Check: Room-by-room scope and handover inclusions.
Modular storage specialist
Ideal when the main requirement is a kitchen, wardrobe package, or selected built-ins. Look closely at carcass material, hardware brands, edge treatment, and what happens around plumbing or uneven walls.
Check: Site measurement and replacement policy.
Renovation-led designer
A sensible route for an older or occupied flat where painting, flooring, electrical changes, and bathroom repairs sit alongside furniture. Proposals must separate demolition and reinstatement work.
Check: Sequencing, dust management, and supervision.
Services available from designers serving Andheri East
Design & Planning
- Measured site documentation and room planning
- Furniture layouts, mood boards, and material selections
- 3D views, working drawings, and comprehensive lighting plans
- Storage planning for kitchens, living rooms, and utility areas
Execution & Finishing
- Modular kitchens, wardrobes, and custom built-in furniture
- False ceiling design, integrated lighting sequences, and painting
- Loose furniture, curtains, mirrors, and décor coordination
- Site supervision, vendor coordination, snagging, and handover
Ask whether each service is included, offered through a partner, or excluded. One designer may provide a cinematic concept but leave execution to vendors; another may manage the whole build. Neither model is automatically better, but the difference must be crystal clear before you commit.
What changes the cost of an interior project?
Interior budgets vary with the size and condition of the home, the number of rooms, design complexity, and material choices. A quote for a kitchen and two wardrobes should not be compared directly with a full-home package.
| Cost factor | What to examine | Why it matters locally |
|---|---|---|
| Scope | Rooms, built-ins, civil work, appliances, and loose furniture | A smaller-looking flat can still have a broad brief if storage and services are included. |
| Materials | Board grade, finish, edge banding, glass, stone, and hardware | Durability and maintenance depend on specifications, not just attractive sample images. |
| Site condition | Uneven walls, existing wiring, plumbing, demolition, and repairs | Resale or occupied homes often reveal additional necessary work after dismantling. |
| Coordination | Lift use, working hours, protection, delivery, and debris handling | Strict building procedures heavily influence labour planning and the project calendar. |
Two checks to make before accepting a quote

Build a realistic budget view
Use the cost estimate tool to organise your brief by rooms and work categories. It helps you spot whether a proposed budget has ignored painting, lighting, or appliances.

Read the quotation line by line
Run the document through the quotation checker to identify missing descriptions, unclear quantities, and questions to take back to the designer.
Ready to compare options for your Andheri East home?
Begin by shortlisting designers whose working model matches your project, and send each one the same scope. Review drawings, material specifications, and site responsibilities before choosing on price alone.
View Andheri East DesignersFrequently asked questions
- 1. How do I find interior design companies serving Andheri East?
- Start with the WallsToWonder locality listing, then compare portfolios, services, site-visit availability, and quotations.
- 2. Should I choose a local designer or a Mumbai-wide company?
- Judge the team by relevant experience and site coordination rather than office location. Confirm travel time, supervision frequency, and familiarity with your building’s working process.
- 3. What should an interior quotation include?
- It should define the room-wise scope, materials, quantities, labour, installation, exclusions, payment milestones, variation process, timeline, and warranty responsibilities.
Turn this idea into a plan for your home
Visualise your space, understand the likely budget, or find a professional who can bring the idea to life.