
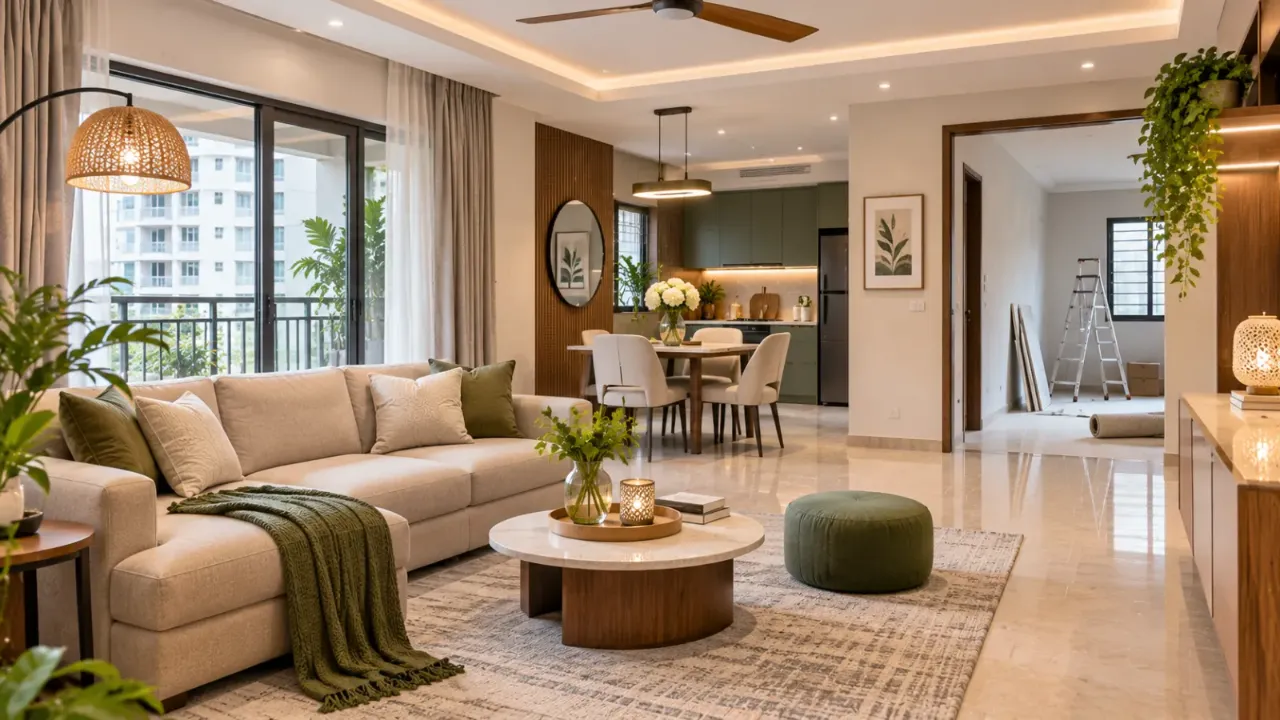
How to Prioritise Home Interiors on a Limited Budget
Planning your home interiors can quickly become overwhelming when there are too many things to do and not enough time or budget to complete everything together. You may want a modular kitchen, finished wardrobes, a beautiful living room, decorative ceilings, customised furniture and thoughtfully designed bedrooms. But trying to do everything at once is not always practical.
The good news is that you do not need to complete your entire home in one go. A well-planned home can come together gradually, as long as you understand what needs attention first and what can comfortably wait.
The key is to separate essential work from improvements that are mainly aesthetic. Some decisions affect safety, daily comfort and future construction work, while others can be added later without creating major inconvenience.
Here is how to prioritise your home interiors when you cannot do everything at once.
1. Start With What You Need Every Day
Before deciding which room to design first, identify what your household needs to function comfortably.
Ask yourself:
- Which rooms will be used immediately after moving in?
- Where do you need storage from the beginning?
- Which appliances and fixtures are essential?
- Do you need a proper kitchen and functional bathrooms straight away?
- Is there a dedicated space for sleeping, working and eating?
For most households, the kitchen, bathrooms, basic bedroom arrangements and essential storage are more urgent than decorative upgrades.
Make a list of the things you cannot comfortably live without. This becomes your first phase of work.
2. Separate Essential Work From Optional Upgrades
Not every interior feature needs to be completed immediately. Divide your requirements into three categories.
Essential work
These are the elements needed for everyday use or work that would be difficult or expensive to add later.
- Electrical wiring and essential electrical points.
- Plumbing and bathroom fittings.
- Functional kitchen setup.
- Basic wardrobes and necessary storage.
- Essential lighting.
- Flooring and other foundational finishes, where required.
Important but deferrable work
These improve convenience and organisation but may be completed after the home becomes functional.
- Additional storage units.
- Study tables and workstations.
- Customised TV units.
- Extra bedroom furniture.
- Additional lighting features.
- Utility and balcony improvements.
Decorative upgrades
These can generally be introduced gradually.
- Decorative wall panelling.
- Designer wallpaper.
- Premium false ceiling details.
- Artwork and statement mirrors.
- Decorative accessories.
- Accent furniture and styling pieces.
This classification helps you avoid spending too much on visible features while essential requirements remain incomplete.
3. Prioritise Work That Is Difficult to Change Later
Some interior decisions become expensive to modify once the home is occupied.
For example, changing an electrical point after the wall has been finished may involve breaking and repairing the surface. Adding plumbing connections later can be even more complicated.
Prioritise decisions involving:
- Electrical wiring and switch positions.
- Plumbing and drainage.
- Waterproofing.
- Air-conditioning provisions.
- Ceiling and concealed lighting requirements.
- Kitchen service connections.
- Flooring and fixed surface finishes.
Even if you postpone some furniture or decorative work, plan the technical requirements in advance.
4. Complete One Room at a Time, Based on Your Needs
It may be tempting to start every room together, but spreading the budget across several unfinished spaces can leave the entire home feeling incomplete.
Instead, identify which rooms need to be fully functional first. A practical starting order for many households could be:
Kitchen: Prioritise essential cabinets, countertop, sink, cooking arrangements and appliance connections.
Main bedroom: Arrange a bed, basic wardrobe storage, lighting and curtains.
Bathrooms: Ensure fittings, ventilation, waterproofing and everyday storage are functional.
Living and dining areas: Start with essential seating, a dining arrangement and comfortable lighting.
Additional bedrooms: Complete these based on who will use them and when.
The order is not fixed. A household with children, elderly family members or work-from-home requirements may need to prioritise different spaces.
5. Choose Furniture That Solves More Than One Problem
When you are completing interiors in phases, every purchase should serve a clear purpose.
Multifunctional furniture can help you make better use of your space without purchasing several separate pieces.
Consider:
- Beds with built-in storage.
- Extendable dining tables.
- Sofa beds for occasional guests.
- Storage ottomans.
- Foldable study desks.
- Wall-mounted shelves.
- Compact shoe cabinets with seating.
However, do not purchase multifunctional furniture simply because it has several features. Check whether it is comfortable, practical and suitable for your room dimensions.
6. Keep the Overall Design Consistent Even If Work Happens in Phases
Completing interiors gradually does not mean every room should look unrelated.
Choose a basic design direction before starting the first phase. You do not need to finalise every decorative detail, but establish a few elements that can guide future decisions.
Decide on:
- A base colour palette.
- Preferred wood finishes.
- Main flooring and wall tones.
- Hardware finishes.
- A general furniture style.
- The overall mood you want to create.
For example, if you choose light wood and neutral wall colours for the living room, you can carry similar finishes into the bedrooms later.
This makes it easier to add new furniture and decor without making the home feel disconnected.
7. Avoid Temporary Work That Creates Permanent Problems
Doing interiors in stages sometimes involves temporary arrangements. These are perfectly reasonable, but they should not interfere with future work.
For example:
- Avoid installing furniture where a planned wardrobe will eventually go.
- Do not cover access points that may be needed for plumbing or electrical maintenance.
- Avoid selecting temporary finishes that will be difficult to match later.
- Keep future kitchen appliance dimensions in mind.
- Do not block planned electrical or air-conditioning provisions.
If you are postponing a feature, make sure the surrounding work is prepared for it.
8. Divide Your Budget Into Phases
Instead of treating the entire interior project as one large expense, create separate budgets for different stages.
A simple planning structure could look like this:
| Phase | Main focus |
|---|---|
| Phase 1 | Essential civil, electrical and plumbing work |
| Phase 2 | Kitchen, bathrooms and basic storage |
| Phase 3 | Essential bedroom and living room furniture |
| Phase 4 | Additional furniture, wardrobes and workspaces |
| Phase 5 | Decorative finishes, lighting and accessories |
The actual cost of each phase will depend on the size of your home, material choices, existing conditions and labour requirements.
Get estimates for each stage before committing to purchases. Also keep a contingency amount for unexpected expenses.
9. Plan Future Work Before You Finish the Current Phase
Even if you are not installing everything now, prepare a list of what you want to add later.
For example, you may want a study unit in the second bedroom, additional kitchen storage or a decorative feature wall in the living room.
Record the approximate dimensions, electrical requirements, material preferences and expected costs.
This avoids having to rethink the entire design when you are ready for the next phase.
It is also useful to keep copies of approved drawings, material details, paint shades and hardware specifications. These records make future additions easier to coordinate.
10. Know When to Stop Adding More to the First Phase
One common mistake is trying to complete too many things during the initial stage because you want the home to look finished immediately.
This can result in unnecessary purchases and budget pressure.
Before approving an additional feature, ask:
- Is it essential for daily use?
- Will delaying it create additional work later?
- Does it affect another part of the project?
- Can it be added without disturbing completed work?
- Is the cost justified at this stage?
If the feature is mainly decorative and does not affect future execution, it can usually wait.
A Simple Checklist for Phased Home Interiors
Use this checklist to plan your work in a manageable order.
Before starting
- Understand your home layout and measurements.
- List your household's immediate requirements.
- Set an overall interior budget.
- Divide work into essential, important and optional categories.
- Finalise technical requirements and future provisions.
During the first phase
- Complete necessary civil, plumbing and electrical work.
- Make the kitchen functional.
- Ensure bathrooms are ready for everyday use.
- Arrange essential bedroom furniture.
- Provide basic lighting and storage.
For future phases
- Plan additional wardrobes and storage.
- Add furniture based on actual requirements.
- Complete remaining room improvements.
- Introduce decorative finishes and accessories.
- Review the overall design for consistency.
Final Thought
A beautiful home does not have to be completed all at once. What matters is making the right decisions early and ensuring that each stage supports the next.
Focus first on the things that affect everyday comfort, safety and functionality. Plan technical work carefully, avoid unnecessary temporary solutions and leave decorative additions for when the budget allows.
When you approach home interiors in manageable stages, you can create a comfortable space today while keeping your plans open for tomorrow.
Walls to Wonder can help you explore your home's design possibilities through the Whole Home Visualizer, Design My Room and Interior Design Cost Estimate.
Frequently Asked Questions
1. Can I complete my home interiors in stages?
Yes. You can divide the project into phases based on your budget and household requirements. Complete essential technical work and functional spaces first, then add furniture and decorative features over time.
2. Which room should I complete first?
There is no universal order. The kitchen, bathrooms and main bedroom are common priorities because they support everyday living. Your household's needs should determine the actual sequence.
3. What interior work should not be postponed?
Essential electrical and plumbing work, waterproofing, necessary structural repairs and provisions for fixed appliances should be planned early. These can become more expensive or disruptive to change later.
4. Can I buy furniture gradually?
Yes. Start with essential furniture such as beds, seating and dining arrangements. Add additional furniture as your requirements and budget allow, while keeping room dimensions and the overall design direction in mind.
5. How can I make a home look complete when some rooms are unfinished?
Keep the completed spaces organised, choose coordinated colours and finishes, and avoid leaving visible unfinished work in frequently used areas. You can also use simple, functional furniture until future phases are completed.
6. How do I avoid spending too much during the first phase?
Prepare a list of essential requirements, obtain itemised estimates and separate necessary work from optional upgrades. Review every additional purchase against your priorities before approving it.
Get a personalised estimate for your home
Choose your rooms, materials and preferences to understand a practical interior budget before you commit.