
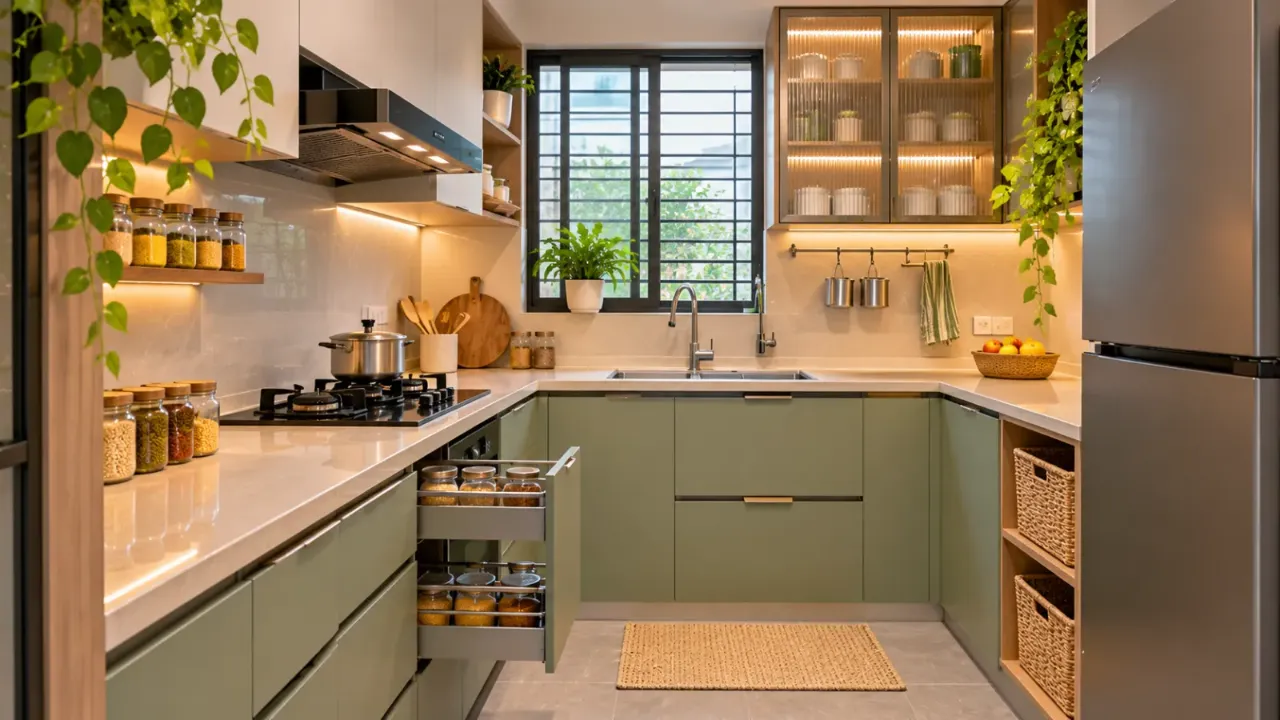
How to Design a Small Indian Kitchen That Works
A small kitchen does not have to feel cramped or difficult to use. With the right planning, even a compact kitchen can provide enough storage, comfortable cooking space and an attractive appearance.
In Indian homes, kitchen design needs to account for more than just appearance. Everyday cooking may involve multiple utensils, pressure cookers, spice containers, groceries, appliances and several preparation activities. The kitchen must accommodate these requirements without making movement difficult.
The key is to use the available space carefully. Instead of adding too many cabinets or decorative elements, focus on a practical layout, accessible storage, suitable materials and good lighting.
1. Start With a Layout That Fits Your Kitchen
The layout determines how comfortably you can move between the sink, cooking area and refrigerator. Before choosing cabinet colours or finishes, understand the available dimensions and identify where each activity will take place.
A few common layouts can work well in compact Indian homes:
- L-shaped kitchen: Uses two adjoining walls and can leave the remaining area open for movement. It is useful when the kitchen connects to a dining or living space.
- Parallel kitchen: Places two counters opposite each other. It can work well in a narrow, rectangular kitchen, provided there is enough clearance between the counters.
- Single-wall kitchen: Places the main kitchen functions along one wall. It may suit studio apartments or very compact homes, although storage and counter space need careful planning.
Do not choose a layout simply because it looks attractive in a photograph. Check the actual room dimensions, door openings, appliance sizes and available walking space before finalising it.
2. Use Vertical Space for Additional Storage
When floor space is limited, the walls become valuable storage areas. Cabinets that extend closer to the ceiling can help use otherwise unused vertical space.
Consider these options:
- Install overhead cabinets for less frequently used utensils and kitchen supplies.
- Use tall pantry units for groceries, containers and packaged food.
- Add internal shelves to make cabinet space easier to organise.
- Use a narrow pull-out unit beside the refrigerator or counter where dimensions permit.
- Keep frequently used items at accessible heights.
Avoid filling every wall with deep cabinets. Storage should remain easy to reach, and the kitchen should not feel visually crowded.
3. Plan Storage Around Indian Cooking Requirements
Indian cooking often involves different types of cookware and ingredients, so storage should reflect how the kitchen is actually used. Instead of dividing cabinets randomly, assign each section a purpose.
Plan dedicated storage for:
- Pressure cookers, kadais, pans and larger cooking vessels.
- Everyday plates, bowls, glasses and serving utensils.
- Spice boxes, masala containers and cooking oils.
- Rice, pulses, flour and other regular groceries.
- Cleaning supplies, dishwashing products and waste bins.
- Small appliances such as mixers, grinders and toasters.
Deep drawers can be useful for heavier cookware because they allow you to see and access items more easily than stacked shelves. Smaller drawers can accommodate cutlery, spice containers and cooking tools.
A well-planned storage system reduces unnecessary searching and keeps the countertop available for preparation.
4. Keep the Countertop Practical and Uncluttered
Countertop space is particularly important in a small kitchen. It is where most food preparation, chopping and daily cooking activities take place.
Before finalising the countertop, identify the appliances and items that will occupy it. Avoid planning a counter that looks spacious in a design image but leaves little usable area once the mixer, jars and other appliances are placed.
- Keep a clear preparation area between the sink and cooking zone wherever possible.
- Store appliances inside suitable cabinets when they are not being used.
- Use wall-mounted holders for frequently used tools.
- Avoid placing decorative accessories across the entire counter.
- Choose a durable, easy-to-clean countertop material.
The aim is to preserve enough uninterrupted working space for everyday tasks.
5. Choose Light Colours Without Making the Kitchen Look Plain
Light colours can help a compact kitchen feel more open by reflecting available light. However, a small kitchen does not need to be entirely white.
Consider combinations such as:
- Ivory cabinets with a light grey countertop.
- Soft beige cabinets with natural wood accents.
- Pale sage green with off-white walls.
- Light greige cabinets with a stone-finish backsplash.
- White overhead cabinets with muted oak lower cabinets.
You can introduce contrast through cabinet handles, backsplash details, countertop finishes or a limited number of darker elements.
For Indian kitchens, consider how easily the chosen finishes can be cleaned. Very light, textured or highly glossy surfaces may show stains, fingerprints and daily wear differently.
6. Select Cabinet Finishes That Are Easy to Maintain
Kitchen cabinets are exposed to moisture, heat, grease and regular cleaning. Their appearance matters, but their suitability for the kitchen environment matters just as much.
When selecting cabinet materials and finishes, consider:
- Moisture resistance and suitability for the intended location.
- Edge finishing and protection against water entry.
- Hardware quality, including hinges and drawer channels.
- Ease of cleaning around handles and frequently touched surfaces.
- Whether the finish is suitable for regular use.
The material choice should be based on the cabinet's construction, location and exposure—not just its appearance. For example, the cabinet near the sink may need more attention to moisture protection than an overhead cabinet used for occasional storage.
7. Make the Backsplash Easy to Clean
The backsplash protects the wall behind the cooking counter from oil splashes, water and food stains. In a small kitchen, it also offers an opportunity to introduce visual interest without taking up additional space.
Possible choices include:
- Large-format tiles with fewer grout lines.
- Simple ceramic or porcelain tiles.
- A suitable stone or slab finish.
- Neutral patterns that complement the cabinet colour.
Avoid overly busy patterns if the cabinets, countertop and flooring already have strong visual details. For kitchens where frequent frying and heavy cooking are common, ease of cleaning should be a priority.
8. Use Layered Lighting for Better Visibility
A single ceiling light may not provide enough illumination across the entire kitchen. Overhead cabinets can also cast shadows over the countertop.
A practical lighting plan should include:
- General lighting: Provides overall illumination for the kitchen.
- Task lighting: Lights the countertop, sink and preparation areas.
- Under-cabinet lighting: Helps illuminate work surfaces beneath overhead cabinets.
Choose lighting that provides comfortable visibility without creating harsh glare on glossy surfaces.
Also consider natural light. If the kitchen has a window, avoid blocking it with unnecessarily bulky cabinets or tall storage units.
9. Plan Ventilation Before Finalising the Design
Ventilation is especially important in kitchens where frying, tempering and high-heat cooking are frequent.
A chimney or suitable exhaust arrangement can help remove smoke, cooking fumes and grease from the kitchen. Its placement should be planned according to the hob position and the manufacturer's installation requirements.
Also consider:
- The available window or exhaust opening.
- The chimney's ducting route.
- Electrical points and installation clearance.
- Access for regular cleaning and maintenance.
Do not leave ventilation decisions until after the cabinets and ceiling work are complete. These requirements can affect the entire kitchen plan.
10. Choose Appliances Before Finalising Cabinet Measurements
Appliances influence cabinet dimensions, electrical points and countertop space. If they are selected after the kitchen has been designed, you may face avoidable adjustments.
Make a list of the appliances you actually use, such as:
- Refrigerator.
- Built-in or countertop microwave.
- Mixer grinder.
- Water purifier.
- Dishwasher, where required.
- Hob and chimney.
Check each appliance's dimensions, ventilation requirements, power connection and door-opening clearance.
Do not add appliances simply because they appear in a reference image. Plan around your household's actual requirements.
11. Avoid These Common Small-Kitchen Design Mistakes
Even a well-designed kitchen can become inconvenient if certain details are overlooked.
- Installing cabinets without checking the available walking clearance.
- Using too many open shelves that collect dust and grease.
- Choosing storage that is difficult to access.
- Leaving insufficient space for food preparation.
- Ignoring ventilation and electrical requirements.
- Selecting finishes without considering cleaning and maintenance.
- Finalising cabinet measurements before choosing appliances.
- Adding decorative elements that reduce usable counter space.
A small kitchen needs careful coordination. Every cabinet, shelf and appliance should have a clear purpose.
12. How to Plan Your Small Indian Kitchen Step by Step
Before starting the design or modular kitchen work, follow a simple planning sequence:
- Measure the kitchen, including doors, windows and service points.
- List your regular cooking activities and storage requirements.
- Select a suitable layout based on the room dimensions.
- Decide the position of the sink, hob and refrigerator.
- Finalise appliance sizes and electrical requirements.
- Plan base cabinets, overhead storage and pantry units.
- Select countertop, backsplash and cabinet finishes.
- Plan general, task and under-cabinet lighting.
- Confirm ventilation and plumbing arrangements.
- Review the complete design before approving measurements and installation.
- Kitchen measurements and layout confirmed
- Sink, hob and refrigerator positions planned
- Storage mapped to cookware and groceries
- Countertop preparation area protected
- Appliance sizes and electrical points checked
- Lighting and ventilation planned
- Cabinet and countertop finishes reviewed for maintenance
Final Thoughts
Designing a small Indian kitchen is about making the available space work harder without making it feel overcrowded. A suitable layout, well-organised storage, practical countertops, good ventilation and easy-to-maintain finishes can make a significant difference to everyday use.
Rather than copying a kitchen design from a photograph, adapt the ideas to your room dimensions, cooking habits and storage needs. The best kitchen is not necessarily the one with the most cabinets or expensive finishes. It is the one that supports your daily routine comfortably.
You can also explore the Walls to Wonder Design My Room tool to experiment with different interior design directions before finalising your kitchen.
Frequently Asked Questions
1. Which kitchen layout is best for a small Indian home?
An L-shaped, parallel or single-wall layout may work depending on the room's dimensions, door positions and cooking requirements. The best option is the one that provides comfortable movement and enough usable counter space.
2. How can I increase storage in a small kitchen?
Use overhead cabinets, tall pantry units, deep drawers and suitable pull-out accessories. Organise storage around cookware, groceries and appliances so that frequently used items remain accessible.
3. Which colours make a small kitchen look bigger?
Ivory, off-white, soft beige, pale grey and muted green can help create a lighter appearance. Combining these shades with natural wood or subtle contrast can keep the kitchen visually balanced.
4. Are open shelves suitable for small kitchens?
Open shelves can make selected areas feel lighter, but they require regular cleaning, particularly in kitchens where oil and cooking fumes are common. Use them selectively rather than replacing all closed storage.
5. How important is ventilation in an Indian kitchen?
Ventilation is important for managing cooking fumes, smoke and grease. Plan the chimney or exhaust arrangement according to the hob position, available ducting route and manufacturer's requirements.
6. What should I decide before installing a modular kitchen?
Finalise the kitchen measurements, layout, appliance dimensions, sink and hob positions, storage requirements, electrical points, plumbing, ventilation and material choices before approving the design.
Turn this idea into a plan for your home
Visualise your space, understand the likely budget, or find a professional who can bring the idea to life.