
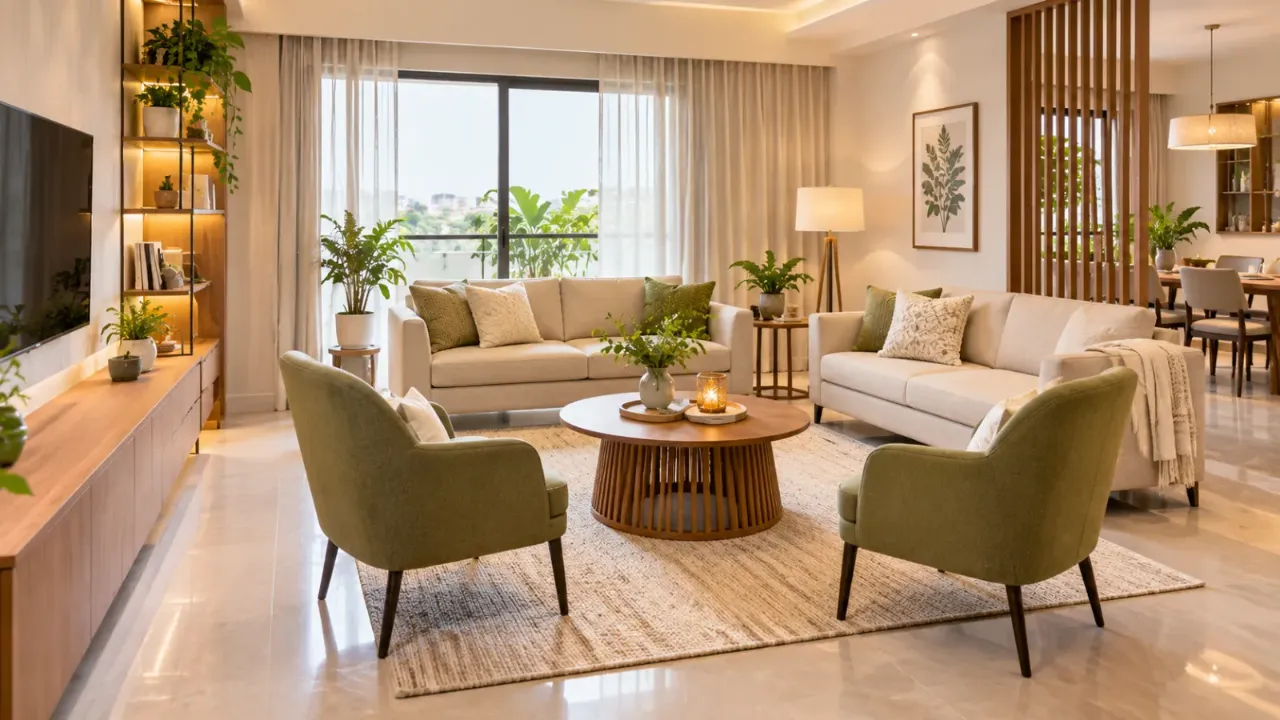
How to Arrange Living Room Furniture for Better Conversation and Flow
A living room should make it easy to relax, talk to family and welcome guests. Yet even a beautifully furnished room can feel uncomfortable when the sofa is too far from the chairs, the coffee table interrupts movement or the main walkway passes directly through the seating area.
The solution is not necessarily to buy new furniture. Often, a better arrangement can make the existing room feel more welcoming and easier to use.
A well-planned living room balances three things: comfortable conversation, practical movement and a clear visual arrangement. Here is how to achieve that balance.
1. Understand How You Use the Living Room
Before moving furniture, identify the main activities that take place in the room.
For some households, the living room is primarily a place to watch television. For others, it is where family members sit together, guests are entertained or children spend time playing.
Think about:
- How many people usually use the room?
- Do you regularly entertain guests?
- Is television viewing a major activity?
- Does the room also need to accommodate children or older family members?
- Are there entrances, balconies or dining areas that people need to access?
These answers help determine how much seating you need and where it should go.
2. Create a Conversation Area
The most important principle for a conversation-friendly living room is to make it easy for people to see and speak to one another.
Instead of arranging every seat in a straight line facing the television, consider positioning the sofa and chairs so that they face each other or sit at a comfortable angle.
A few arrangements to consider:
- Sofa with two opposite chairs: Creates a balanced conversation area for a family or small group.
- Two sofas facing each other: Works well in a spacious rectangular living room.
- L-shaped seating: Provides multiple seats while maintaining a shared central area.
- Sofa with an angled accent chair: Makes a smaller arrangement feel more relaxed without requiring a large number of furniture pieces.
The goal is to avoid making guests turn their bodies awkwardly just to speak to someone sitting elsewhere.
3. Choose a Focal Point Without Letting It Control Everything
A focal point gives the room a visual centre. It could be a television wall, fireplace, large window, artwork or an architectural feature.
However, the focal point should not automatically determine the position of every piece of furniture.
If the television is the main focus, angle some seating towards it while keeping the arrangement connected enough for conversation.
If the room is mainly used for entertaining, the seating can be organised around a coffee table, artwork or a central view instead.
In multifunctional living rooms, consider whether a single arrangement can support both activities or whether flexible seating would work better.
4. Keep Enough Space Between Seating
Furniture that is too close together can make a living room feel crowded. Furniture placed too far apart can make conversation uncomfortable.
The distance between the sofa, chairs and coffee table should allow people to sit comfortably, reach the table and move without constantly shifting furniture.
As a practical starting point:
- Keep approximately 35–45 cm between the sofa and coffee table.
- Allow enough space between chairs for comfortable legroom and movement.
- Ensure side tables are within convenient reach of the seats they serve.
- Avoid placing a large coffee table where it obstructs access to the sofa.
These are planning guidelines, not fixed rules. Adjust them to the furniture dimensions, room size and people using the space.
5. Protect the Main Walking Paths
A living room should not require people to walk between seated guests every time they enter or leave the room.
Identify the main routes before positioning furniture. These may include:
- The entrance to the living room.
- The route to the balcony or windows.
- The passage towards the dining area.
- Access to bedrooms or other adjoining rooms.
Try to keep these routes clear of coffee tables, ottomans, floor lamps and protruding furniture corners.
A comfortable main walkway is often around 90 cm wide where the room allows, though narrower spaces may need a carefully planned arrangement based on actual use.
The important thing is to create a natural route rather than forcing people to weave through the seating area.
6. Select Furniture That Matches the Room Size
Furniture proportions have a major influence on how the room feels.
A large sectional sofa may look impressive in a spacious reference image but overwhelm a compact apartment living room. Similarly, a tiny coffee table may look disconnected when placed between large sofas.
Consider the following:
- Measure the available wall length before selecting a sofa.
- Check the overall depth of sofas and lounge chairs.
- Avoid oversized armchairs if they reduce walkway space.
- Choose nesting or lightweight side tables where flexibility is useful.
- Consider an ottoman that can serve as additional seating when needed.
A balanced arrangement does not require every furniture piece to match. It requires each piece to fit the room and work with the others.
7. Use Rugs to Define the Seating Arrangement
An area rug can help visually connect sofas, chairs and the coffee table.
When the rug is too small, furniture may appear scattered across the room. A suitably sized rug can make the seating group feel like one intentional arrangement.
Ideally, the front legs of the main seating pieces should sit on the rug where the room dimensions permit.
Choose a rug that provides enough space around the coffee table and complements the furniture without dominating the entire room.
In Indian homes, also consider cleaning requirements, foot traffic and whether the rug could become a tripping hazard.
8. Place the Coffee Table and Side Tables Thoughtfully
Tables should support the seating arrangement rather than interrupt it.
A coffee table placed too far away may be difficult to reach. One placed too close can make it uncomfortable to sit down or stand up.
Think about:
- Whether people can reach the coffee table from the main seats.
- Whether the table has enough clearance around its edges.
- Whether side tables are needed beside armchairs or sofa ends.
- Whether a round or oval table would make movement easier in a tighter arrangement.
Round tables can be useful where sharp corners would interfere with a walking route, although the right choice depends on the overall furniture layout.
9. Do Not Push Every Piece of Furniture Against the Wall
One common arrangement mistake is placing every sofa and chair along the perimeter of the room.
This can leave a large empty space in the middle while making the seating feel disconnected.
If the room permits, bring the furniture slightly inward and create a defined seating group. Even a small adjustment can make the arrangement feel more intentional.
However, do not pull furniture away from the walls if doing so blocks a walkway or reduces usable space in a compact room.
The objective is not to follow a styling rule. It is to find a position that improves the room's proportions and everyday use.
10. Consider Lighting and Conversation Comfort
Furniture placement should also work with the lighting plan.
A floor lamp beside a sofa or a table lamp near an armchair can make reading and conversation more comfortable. General lighting should illuminate the room without creating uncomfortable glare.
Avoid placing a floor lamp where its base becomes an obstacle in the main walking path.
Also consider daylight. If the seating arrangement blocks a window or makes it difficult to access curtains, adjust the layout.
A comfortable conversation area should feel inviting during the day and in the evening.
11. Plan for Indian Living Room Requirements
Living rooms in Indian homes often serve several purposes. They may be used for family gatherings, entertaining guests, watching television, festivals and everyday relaxation.
This makes flexibility important.
Consider these practical choices:
- Add one or two movable chairs rather than relying entirely on a fixed sectional.
- Use a lightweight pouffe for additional seating when guests arrive.
- Keep a clear route between the entrance and the main seating area.
- Consider a compact console or storage unit instead of several small decorative tables.
- Leave enough room for occasional floor seating or extra visitors if your household needs it.
A layout should reflect how the family actually uses the room, rather than how it looks when staged for a photograph.
12. Common Furniture Arrangement Mistakes to Avoid
Even small placement decisions can affect the comfort of a living room.
- Positioning every seat towards the television.
- Leaving too much distance between people who need to converse.
- Placing the coffee table too close to the sofa.
- Blocking the main entrance or balcony route.
- Choosing furniture that is too large for the room.
- Using a rug that is too small for the seating group.
- Placing lamps or side tables in walking paths.
- Filling every empty corner with furniture or accessories.
A successful layout is not about fitting as many pieces as possible. It is about giving each piece enough space to function.
13. A Simple Process to Arrange Your Living Room
Before buying furniture or finalising an interior layout, follow these steps:
- Measure the room, including doors, windows and passage openings.
- Identify the room's main activities and seating requirements.
- Mark the main walking paths.
- Select the primary focal point.
- Position the sofa and main seating pieces.
- Add chairs to support conversation.
- Place the coffee table and side tables with adequate clearance.
- Use a rug to connect the seating group.
- Check lighting, window access and television viewing angles.
- Walk through the room and test the arrangement before finalising it.
Final Thoughts
A well-arranged living room should feel natural to use. People should be able to sit comfortably, talk without straining and move through the space without navigating around furniture.
Start with the way your family uses the room, create a connected seating arrangement and protect the main walking routes. With thoughtful furniture placement, even an existing living room can become more comfortable and welcoming without a complete makeover.
You can explore the Walls to Wonder Design My Room tool to experiment with different furniture arrangements and interior design directions.
Frequently Asked Questions
1. How should I arrange living room furniture for conversation?
Arrange sofas and chairs so that people can see one another comfortably. Opposite seating, L-shaped arrangements and angled chairs can all create welcoming conversation areas.
2. How far should a coffee table be from a sofa?
Approximately 35–45 cm is a useful starting point. Adjust the distance according to the table size, sofa depth and available room space.
3. Should living room furniture always face the television?
No. If conversation and entertaining are important, arrange some seats to face one another. The television can remain a secondary focal point or be accommodated through angled seating.
4. How much walkway space should I leave in a living room?
Around 90 cm is a useful target for a main walkway where space permits. Actual requirements depend on the room, furniture and accessibility needs.
5. Should I place my sofa against the wall?
Not necessarily. In a larger room, bringing the sofa slightly inward can help define a seating area. In smaller rooms, placing it against a wall may preserve useful floor space.
6. What furniture works best in a small living room?
A compact sofa, lightweight accent chair, nesting tables and multifunctional ottoman can work well. Choose pieces based on the room's dimensions and required walking space.
Turn this idea into a plan for your home
Visualise your space, understand the likely budget, or find a professional who can bring the idea to life.