
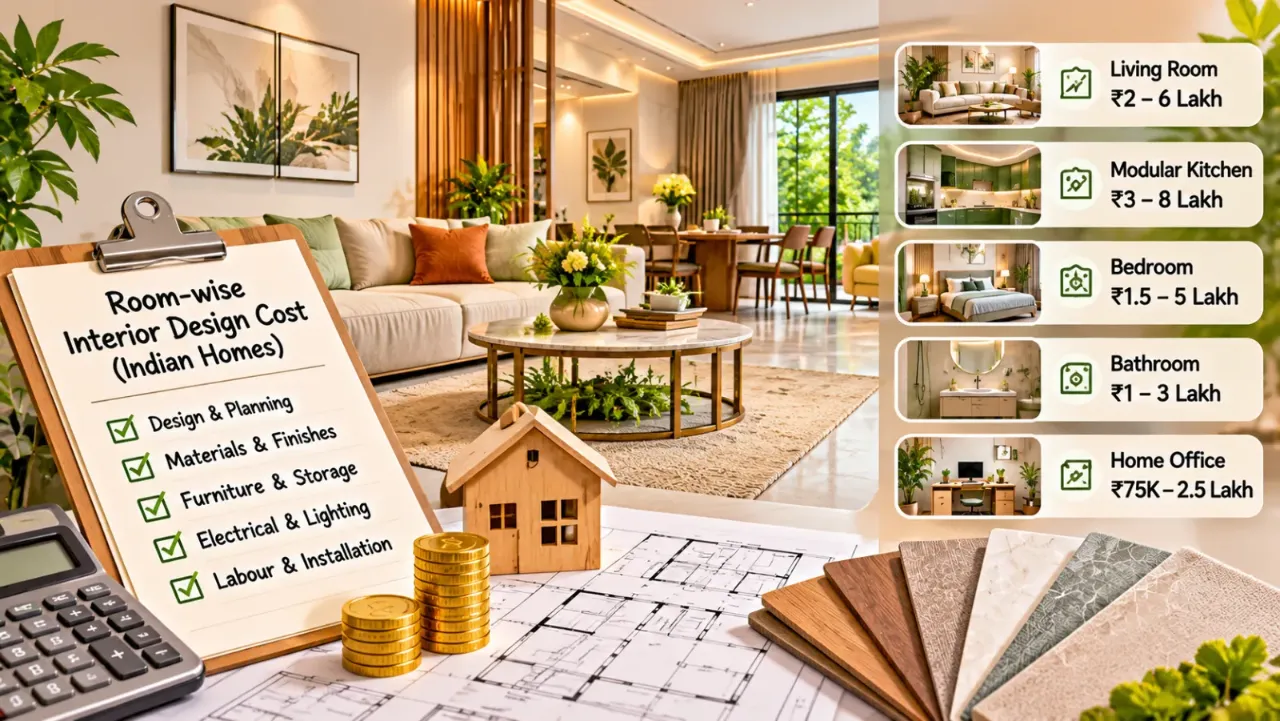
How Much Does It Cost to Design Each Room in an Indian Home?
Interior Design Cost in India: A Room-by-Room Budget Guide
Planning the interiors of a home usually begins with an important question: how much will it cost? Whether you are moving into a new apartment or renovating an existing home, understanding the likely expense helps you decide what to prioritise, where to spend more and where a simpler solution may work just as well.
There is no single price for interior design in India. A kitchen with basic laminate cabinets will cost differently from one with premium shutters and branded accessories. A bedroom with a standard wardrobe and bed has a different budget from a room with a full-height wardrobe, customised headboard, study desk and decorative lighting.
The most useful way to start is to break the project down room by room. This makes it easier to understand individual costs, compare quotations and plan the work in stages.
1. What Is the Average Interior Design Cost in India?
For an initial estimate, complete home interiors are sometimes priced per square foot of carpet area. Broad 2026 planning bands can look like this:
| Finish level | Indicative cost per sq. ft. | Typical approach |
|---|---|---|
| Essential | ₹1,200–₹1,800 | Basic laminates, standard hardware and functional storage |
| Mid-range | ₹1,800–₹3,000 | Better materials, improved hardware and more customised work |
| Premium | ₹3,000–₹4,500+ | Bespoke furniture, premium finishes and detailed lighting |
These figures are broad reference points, not fixed quotations. One quotation may include kitchen cabinets, wardrobes, ceiling work and painting, while another may cover only selected carpentry.
The final amount depends on:
- Carpet area and room dimensions
- Number and size of wardrobes and storage units
- Kitchen layout and cabinet specifications
- Material quality and surface finishes
- Hardware brands and accessories
- Electrical, plumbing and civil modifications
- Loose furniture, appliances and décor
- City, labour rates, transport and site conditions
- Designer fees, taxes and project-management charges
2. Modular Kitchen Interior Cost
Indicative planning range: ₹1.5 lakh–₹6.5 lakh or more
The kitchen is often one of the largest investments in a home's interior budget. It needs to handle daily cooking, cleaning, storage and appliance use, so its cost depends on more than the number of cabinets.
A basic modular kitchen may use laminate shutters, standard drawers and practical storage. A more customised kitchen may include tall units, pull-out accessories, premium finishes, corner solutions and branded hardware.
What the budget may include:
- Base and wall cabinets
- Cabinet carcass and shutters
- Hinges, channels and handles
- Drawer and storage accessories
- Countertop, depending on the quotation
- Sink and basic fittings, if specified
- Installation and finishing
What increases the cost?
- L-shaped, U-shaped or island layouts with more cabinetry
- Tall pantry units and appliance garages
- Premium acrylic, membrane, veneer or PU finishes
- Soft-close hardware and specialised accessories
- Stone or premium countertop materials
- Changes to plumbing, electrical points or kitchen layout
Prioritise durable cabinet construction and reliable hardware. Decorative finishes can be selected according to the amount remaining in your budget.
3. Living Room Interior Cost
Indicative planning range: ₹80,000–₹3.5 lakh or more
The living room combines built-in work, furniture, lighting and décor. The budget can remain modest if you retain existing furniture and focus on a TV unit, basic lighting and a few finishing details. It can rise considerably when you add customised seating, a feature wall, ceiling work or extensive storage.
What the budget may include:
- TV unit and media storage
- Feature wall or selected wall treatment
- False ceiling, where required
- Lighting and electrical modifications
- Coffee table or side tables
- Sofa and additional seating, if included
- Curtains, rugs and decorative accessories
What increases the cost?
- Full-height TV panels and custom cabinetry
- Stone, veneer or textured wall finishes
- Extensive false ceilings and layered lighting
- Large or customised sofas
- Premium curtains and upholstery
You do not need to spend heavily on every wall. A well-proportioned TV unit, comfortable seating and suitable lighting can make the room feel complete without unnecessary decorative work.
4. Bedroom Interior Cost
Indicative planning range: ₹1.5 lakh–₹4.5 lakh or more per bedroom
Bedroom costs depend mainly on the amount of storage and furniture required. A room with a standard wardrobe and bed will have a different estimate from one with a full-height wardrobe, loft storage, customised headboard, bedside units and a dressing area.
What the budget may include:
- Wardrobe and internal storage
- Bed and headboard
- Bedside tables
- Dresser or dressing unit
- Study desk, if needed
- Basic lighting and selected wall finishes
What increases the cost?
- Larger wardrobes and lofts
- Sliding wardrobe systems
- Internal drawers, organisers and accessories
- Upholstered or customised headboards
- Premium laminates, veneers or PU finishes
- Built-in study or dressing units
For a practical bedroom budget, begin with the wardrobe and bed. These are used every day and usually have a greater functional impact than decorative additions.
5. Bathroom Interior and Renovation Cost
Indicative planning range: ₹30,000–₹1.5 lakh or more for selected upgrades; approximately ₹1 lakh–₹3.5 lakh or more for a more extensive renovation
Bathroom budgets vary widely because a cosmetic refresh and a complete bathroom renovation are very different projects. Replacing a mirror, vanity or fittings is not the same as changing floor and wall tiles, waterproofing, plumbing lines and sanitaryware.
What the budget may include:
- Vanity and storage
- Mirror and mirror lighting
- Shower fittings
- Washbasin and tapware
- Sanitaryware
- Wall and floor tiles
- Shower partition
- Waterproofing and plumbing work, where required
What increases the cost?
- Replacing existing tiles
- Changing plumbing or drainage points
- Waterproofing repairs
- Premium sanitaryware and fittings
- Glass shower enclosures
- Stone surfaces and customised vanities
6. Dining Area Interior Cost
Indicative planning range: ₹40,000–₹2 lakh or more
A dining area may be a separate room or a small part of an open-plan living space. Its budget depends on the table, seating, storage and lighting requirements.
What the budget may include:
- Dining table and chairs
- Crockery or display unit
- Bench seating or a built-in dining nook
- Pendant light or other lighting
- Wall décor or a simple feature treatment
What increases the cost?
- Custom dining tables
- Built-in bench seating
- Large crockery units
- Premium wood, stone or upholstery
- Decorative lighting and wall finishes
In compact apartments, a round table, slim rectangular table or built-in bench may offer better use of space than a large dining set.
7. Study Room or Home Office Cost
Indicative planning range: ₹40,000–₹1.5 lakh or more
A home office can be a dedicated room or a small work zone within a bedroom or living area. The most important elements are a suitable work surface, comfortable seating, task lighting and accessible storage.
What the budget may include:
- Study desk or worktop
- Chair
- Shelves and cabinets
- Task lighting
- Cable management
- Background storage or a simple wall treatment
What increases the cost?
- Custom-built desks
- Full-height storage
- Multiple workstations
- Acoustic treatment
- Specialised lighting and electrical points
If the work area is used daily, prioritise desk depth, chair comfort, lighting and power access before spending on decorative wall panels.
8. Pooja Room or Prayer Area Cost
Indicative planning range: ₹15,000–₹1 lakh or more
A pooja area can be a simple wall-mounted unit, a compact cabinet or a dedicated room with customised detailing. Its budget depends on the size, material, storage and decorative elements.
What the budget may include:
- Pooja cabinet or platform
- Storage drawers
- Back panel or wall treatment
- Lighting
- Jali or partition, if required
- Decorative detailing
Carving, premium wood finishes, stone, backlit panels and custom partitions can increase the estimate. A simple design with practical storage can work well in a compact home.
9. How Much Should You Allocate to Each Room?
Room-wise estimates are helpful, but they should also be considered as part of one overall budget. The following allocation is a planning framework for a home with a modular kitchen, bedrooms, living and dining areas, and selected supporting work.
| Area or work category | Suggested share of interior budget |
|---|---|
| Kitchen | 20–25% |
| Bedroom wardrobes and storage | 20–25% |
| Living and dining areas | 15–20% |
| Ceiling, lighting and electrical work | 10–15% |
| Painting and wall finishes | 5–10% |
| Bathrooms and other upgrades | 5–15% |
These are not fixed rules. A home with an expensive kitchen, multiple bedrooms or complete bathroom renovations will need a different allocation. Some categories may also overlap with room-wise quotations. Use the percentages to distribute a budget, not as additional costs to add on top of room estimates.
10. Costs That Homeowners Often Forget
A room-wise estimate can look affordable until additional work is included. Before approving a budget, check whether the following items have been accounted for:
- Designer fees: Design-only services may be charged separately or calculated as a fixed fee or percentage of project value.
- Electrical work: Additional points, wiring, switches and lighting installation may not be included in carpentry rates.
- Civil work: Demolition, masonry, wall changes and floor-level corrections can add substantially to the cost.
- Plumbing: Moving water supply or drainage points may require additional labour and materials.
- Painting and surface preparation: Check whether wall repairs, putty, primer and final coats are included.
- Loose furniture: Sofas, beds, dining sets and chairs may be excluded from a modular-interior quotation.
- Appliances: Chimneys, hobs, refrigerators, ovens, washing machines and other appliances may be separate.
- Transport and installation: Delivery, lifting, site access and installation charges should be clarified.
- Taxes: Confirm applicable taxes and whether they are already included in the quoted amount.
- Contingency: Keep a reserve for unexpected site conditions and changes that are genuinely necessary.
11. How to Reduce Interior Design Costs Without Compromising Function
Reducing costs does not mean choosing the cheapest material for every surface. It means understanding which decisions affect daily use and which are mainly decorative.
- Prioritise essential work first. Complete the kitchen, wardrobes, electrical planning and other functional requirements before adding decorative features.
- Use premium finishes selectively. A premium finish on one focal surface can be more effective than using it throughout the home.
- Avoid unnecessary customisation. Standard cabinet sizes and simpler layouts can reduce fabrication complexity and material waste.
- Retain what is already usable. If the flooring, doors, plumbing or electrical points are in good condition, replacing them may not be necessary.
- Plan storage around actual needs. Extra cabinets and drawers cost money. Decide what you need to store before finalising the design.
- Compare specifications, not just totals. Two quotations with the same headline price may use different plywood grades, hardware, finishes and installation standards.
12. How to Prepare a Realistic Interior Budget
Before requesting quotations, prepare a room-wise list of requirements.
- Measure the carpet area and note the dimensions of each room.
- Identify the work required in each space.
- Separate essential work from optional upgrades.
- Decide the material and finish level you are comfortable with.
- List furniture and appliances that you already own.
- Ask for itemised quotations with quantities and specifications.
- Check exclusions, taxes, installation and payment milestones.
- Keep a contingency reserve for unexpected requirements.
A useful budget is not simply a single amount. It is a record of what you plan to build, what materials will be used and what the contractor has agreed to deliver.
Use Walls to Wonder Tools to Plan Your Budget
Before finalising your interior design, you can use Walls to Wonder tools to organise your ideas and understand your requirements.
Interior Design Cost Estimate
Build an initial estimate based on your home and requirements.
Estimate Your Interior CostInterior Quotation Checker
Review a quotation and identify items that may need clarification.
Check Your QuotationThese tools can support early planning, but final costs should be based on measurements, selected specifications and a detailed quotation from the professional executing the work.
Final Thoughts
Interior design costs in India depend on the rooms you plan to complete, the materials you select and the amount of custom work involved. A room-by-room budget makes these decisions easier to understand and helps you avoid spending too much on one area while overlooking essential work elsewhere.
Start with your kitchen, storage, bedrooms and everyday requirements. Then plan lighting, finishes, furniture and decorative additions according to the budget that remains. Most importantly, compare detailed specifications rather than relying on a single per-square-foot rate or a headline package price.
A well-planned interior is not necessarily the most expensive one. It is the one where the budget is spent on the things that make the home comfortable, practical and suited to the way you live.
Frequently Asked Questions
1. What is the average interior design cost in India in 2026?
For early planning, broad complete-home interior estimates may range from around ₹1,200 per sq. ft. for essential work to ₹4,500 or more for premium specifications. The actual cost depends on the area, scope, materials, city and inclusions.
2. Which room is usually the most expensive to design?
The kitchen is often among the most expensive rooms because it requires extensive cabinetry, hardware, storage accessories and countertops. Bedrooms with large wardrobes can also take up a significant part of the budget.
3. How much does a modular kitchen cost in India?
A broad planning estimate is around ₹1.5 lakh to ₹6.5 lakh or more. The final price depends on the layout, cabinet dimensions, carcass material, shutter finish, hardware, accessories and countertop specification.
4. How much does bedroom interior design cost?
A bedroom may require approximately ₹1.5 lakh to ₹4.5 lakh or more, depending on the wardrobe, bed, storage, finishes and additional furniture included.
5. Does interior design cost per square foot include furniture?
Not always. Some packages include built-in furniture such as wardrobes and TV units but exclude loose furniture such as sofas, dining tables and beds. Ask for a written inclusion list.
6. Is the kitchen cost included in a full-home interior package?
It may be included, but the specification varies. Check whether the package covers cabinets, shutters, hardware, countertop, sink, accessories, appliances and installation.
7. How much extra budget should I keep for unexpected expenses?
A contingency reserve of around 10–15% is a useful planning allowance, especially for renovation projects where hidden site conditions may appear after work begins. The amount should reflect the age and condition of the property.
8. How can I compare two interior design quotations?
Compare the room-wise scope, dimensions, quantities, material brands and grades, hardware, finishes, labour, installation, taxes, exclusions and payment milestones. A lower total is not necessarily better if important work is missing.
Get a personalised estimate for your home
Choose your rooms, materials and preferences to understand a practical interior budget before you commit.